
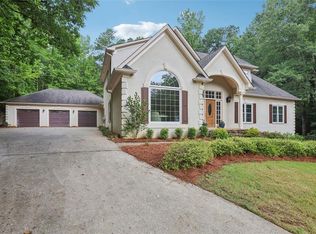
Welcome to 436 Westlake Drive, a move-in-ready home tucked away on nearly ¾ of an acre in a quiet West Cobb cul-de-sac. This spacious, upgraded property offers privacy, generous living areas, and a resort-style backyard—complete with a pool and fenced yard—making it a rare find in this coveted school district. With a new roof, fresh interior paint, new carpet and tile, and tasteful decorative upgrades, the home is beautifully refreshed throughout. Inside, you’ll find expansive formal and informal living spaces, including a step-down family room that adds architectural distinction while maintaining an open flow—an inviting space for entertaining or everyday comfort. The stacked-stone fireplace and upper-level overlook make this a central gathering spot. The kitchen, connected by arched porticos, features a tiered island and abundant workspace, and includes an concession so you can upgrade the countertops to your taste. A cozy keeping area with shiplap fireplace and adjacent coffee station offers a peaceful spot to start the day, while a light-filled three-seasons room extends the living space year-round. The main-level owner’s suite includes a spacious dressing area, large closets, and a spa-like bath. Upstairs, generous bedrooms with walk-in closets and a hidden playroom offer flexibility for family or guests. The finished terrace level includes a full in-law suite or entertainment area with kitchenette, custom bar, second office or hobby room, bedroom, bath, and a full-sized boat door with private entry—ideal for multigenerational living or added income potential. Step outside to enjoy the expansive backyard, where a tiled patio and three-seasons room overlook the pool and grassy play area. Fully fenced and naturally wooded at the rear, the property offers beauty, privacy, and space to roam. Located near top-rated schools—Due West Elementary, McClure Middle, and Harrison High—and just minutes from Kennesaw Mountain, Lost Mountain, and Oregon Park, this home also provides easy access to shopping, dining, and entertainment at The Avenues in West Cobb and beyond. This is more than a home—it’s a private retreat in the heart of West Cobb.
Closed
Street View
Zillow last checked:
Listing updated:
Bought with:
Stuart Easterly, 404325
Harry Norman Realtors
Source: FMLS GA,MLS#: 7564386
Price history
| Date | Event | Price |
|---|---|---|
| 6/20/2025 | Sold | $778,000-4.5%$132/sqft |
Source:  FMLS GA #7564386 Report a problem FMLS GA #7564386 Report a problem | ||
| 6/10/2025 | Pending sale | $815,000$139/sqft |
Source: FMLS GA #7564386 Report a problem | ||
| 5/2/2025 | Listed for sale | $815,000-2.4%$139/sqft |
Source:  GAMLS #10513114 Report a problem GAMLS #10513114 Report a problem | ||
| 3/1/2025 | Listing removed | $835,000$142/sqft |
Source: GAMLS #10409428 Report a problem | ||
| 2/18/2025 | Price change | $835,000-1.8%$142/sqft |
Source: GAMLS #10409428 Report a problem | ||
| 11/7/2024 | Listed for sale | $850,000+8.3%$145/sqft |
Source: FMLS GA #7471921 Report a problem | ||
| 9/4/2024 | Listing removed | $785,000$133/sqft |
Source: FMLS GA #7407790 Report a problem | ||
| 7/4/2024 | Listed for sale | $785,000+96.3%$133/sqft |
Source: FMLS GA #7407790 Report a problem | ||
| 10/4/2013 | Sold | $400,000$68/sqft |
Source:  FMLS GA #5180026 Report a problem FMLS GA #5180026 Report a problem | ||
| 8/9/2013 | Pending sale | $400,000$68/sqft |
Source: Prudential Georgia Realty-Northwest #5180026 Report a problem | ||
| 8/3/2013 | Listed for sale | $400,000+14.3%$68/sqft |
Source: Prudential Georgia Realty-Northwest #5180026 Report a problem | ||
| 6/14/2001 | Sold | $350,000$60/sqft |
Source: Public Record Report a problem | ||



Get pre-qualified for a loan
At Zillow Home Loans, we can pre-qualify you in as little as 5 minutes with no impact to your credit score.An equal housing lender. NMLS #10287.
