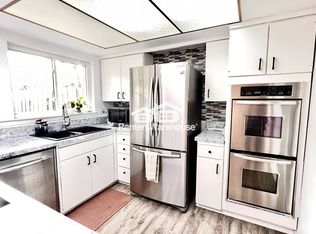
Welcome home to 436 Westview Terrace—a move-in-ready townhome near campus life and all the best of Arlington entertainment. Step inside to find new waterproof luxury vinyl plank flooring, fresh interior paint, and a tastefully updated kitchen with a stainless steel refrigerator included. The functional layout offers full-size washer & dryer hookups, plus pantry storage conveniently located in the hallway leading to the half bath on the first floor—perfect for guests and everyday ease.
Out back, enjoy your private patio, extra exterior storage, and a covered carport for protected parking. Upstairs, the home is designed for privacy with all bedrooms and bathrooms located on the second floor, creating a comfortable separation between living and resting spaces.
Beyond your front door, you’re minutes from the energy of Downtown Arlington, including live music at Levitt Pavilion Arlington, local dining, and community events. When it’s time to get outside, explore the trails, nature, and riverfront scenery at River Legacy Park and nearby green spaces like Randol Mill Park or Crystal Canyon Natural Area. And for big nights out, Arlington’s Entertainment District puts major games and attractions close by—think AT&T Stadium, Globe Life Field, Texas Live!, and Six Flags Over Texas.
Sold
Price Unknown
436 Westview Ter, Arlington, TX 76013
3beds
1,872sqft
Townhouse
Built in 1969
1,829 Square Feet Lot
$253,900 Zestimate®
$--/sqft
$2,124 Estimated rent
Home value
$253,900
$236,000 - $272,000
$2,124/mo
Zestimate® history
Owner options
List your home for rent
$2,124/mo
Rent Zestimate®
Find your next renter with Zillow Rental Manager. Plus, with online applications, you can quickly screen prospective tenants – for free.
$2,124/mo
Rent Zestimate®
Refinance and save
$274/mo
Est. payment
Refinancing to a lower rate could help reduce your monthly payments and save thousands over the life of the loan.
$274/mo
Est. payment
Explore your selling options
Work with a Zillow partner agent
Leverage their expertise and Zillow's premium Showcase listings to get your home seen by more buyers.
Get startedList with your own agent
Get your home in front of millions of buyers by listing it on Zillow.
Learn how to do itSell it yourself
Take full control of how buyers see your home on Zillow by listing For Sale by Owner (FSBO).
List your homeWhat's special
Private patioMove-in-ready townhomeFresh interior paintStainless steel refrigerator includedExtra exterior storageTastefully updated kitchen
Zillow last checked:
Listing updated:
Listed by:
Billy Vaselo 0658634 817-946-9789,
Keller Williams Realty 817-329-8850,
Christie Bray 0667528 817-372-9957,
Keller Williams Realty
Bought with:
Nina Perez
Redfin Corporation
Source: NTREIS,MLS#: 21166785
Facts & features
Interior
Bedrooms & bathrooms
- Bedrooms: 3
- Bathrooms: 3
- Full bathrooms: 2
- 1/2 bathrooms: 1
Primary bedroom
- Features: Double Vanity, Sitting Area in Primary, Walk-In Closet(s)
- Level: Second
- Dimensions: 25 x 16
Bedroom
- Level: Second
- Dimensions: 12 x 13
Bedroom
- Level: Second
- Dimensions: 12 x 10
Other
- Features: Built-in Features, Dual Sinks, Double Vanity, Linen Closet
- Level: Second
- Dimensions: 8 x 4
Other
- Level: Second
- Dimensions: 7 x 4
Half bath
- Level: First
- Dimensions: 6 x 6
Kitchen
- Features: Built-in Features, Eat-in Kitchen, Kitchen Island, Pantry, Stone Counters
- Level: First
- Dimensions: 12 x 12
Living room
- Level: First
- Dimensions: 14 x 12
Heating
- Central, Natural Gas
Cooling
- Central Air, Ceiling Fan(s), Electric
Appliances
- Included: Dishwasher, Electric Oven, Disposal, Gas Water Heater, Microwave, Refrigerator
- Laundry: Washer Hookup, Dryer Hookup, ElectricDryer Hookup, Laundry in Utility Room
Features
- High Speed Internet, Cable TV
- Flooring: Ceramic Tile, Luxury Vinyl Plank
- Has basement: No
- Has fireplace: No
Interior area
- Total interior livable area: 1,872 sqft
Property
Parking
- Total spaces: 2
- Parking features: Assigned, Covered, Carport
- Carport spaces: 2
Features
- Levels: Two
- Stories: 2
- Patio & porch: Patio
- Pool features: None, Community
- Fencing: Wood
Lot
- Size: 1,829 Square Feet
- Features: Corner Lot, Cul-De-Sac, Landscaped, No Backyard Grass, Many Trees
Details
- Parcel number: 00061417
Construction
Type & style
- Home type: Townhouse
- Architectural style: Traditional
- Property subtype: Townhouse
Materials
- Brick
- Foundation: Slab
- Roof: Composition
Condition
- Year built: 1969
Utilities & green energy
- Sewer: Public Sewer
- Water: Public
- Utilities for property: Sewer Available, Water Available, Cable Available
Community & HOA
Community
- Features: Clubhouse, Park, Pool, Curbs
- Security: Carbon Monoxide Detector(s), Smoke Detector(s)
- Subdivision: Arlington Downs Twnhs
HOA
- Has HOA: Yes
- Services included: All Facilities, Association Management, Insurance, Maintenance Grounds, Maintenance Structure, Sewer, Trash, Water
- HOA fee: $274 monthly
- HOA name: Arlington Downs Townhome
- HOA phone: 817-715-6645
Location
- Region: Arlington
Financial & listing details
- Tax assessed value: $235,363
- Annual tax amount: $5,575
- Date on market: 2/12/2026
- Cumulative days on market: 40 days
- Listing terms: Cash,Conventional,FHA,VA Loan
Price history
| Date | Event | Price |
|---|---|---|
| 4/22/2026 | Sold | -- |
Source: NTREIS #21166785 Report a problem | ||
| 4/1/2026 | Pending sale | $255,000$136/sqft |
Source: NTREIS #21166785 Report a problem | ||
| 3/26/2026 | Contingent | $255,000$136/sqft |
Source: NTREIS #21166785 Report a problem | ||
| 2/12/2026 | Listed for sale | $255,000+34.9%$136/sqft |
Source: NTREIS #21166785 Report a problem | ||
| 7/2/2020 | Sold | -- |
Source: Agent Provided Report a problem | ||
| 6/26/2020 | Pending sale | $189,000$101/sqft |
Source: Arlington Office #14356562 Report a problem | ||
| 6/5/2020 | Listed for sale | $189,000+15.6%$101/sqft |
Source: Ebby Halliday, REALTORS #14356562 Report a problem | ||
| 12/13/2016 | Sold | -- |
Source: Agent Provided Report a problem | ||
| 11/30/2016 | Pending sale | $163,500$87/sqft |
Source: RE/MAX Associates of Arlington #13498154 Report a problem | ||
| 11/30/2016 | Listed for sale | $163,500$87/sqft |
Source: RE/MAX Associates of Arlington #13498154 Report a problem | ||
| 11/30/2016 | Pending sale | $163,500$87/sqft |
Source: RE/MAX Associates of Arlington #13498154 Report a problem | ||
| 11/20/2016 | Price change | $163,500-4.9%$87/sqft |
Source: RE/MAX Associates of Arlington #13498154 Report a problem | ||
| 11/11/2016 | Price change | $172,000-9%$92/sqft |
Source: Owner Report a problem | ||
| 11/5/2016 | Listed for sale | $189,000$101/sqft |
Source: Owner Report a problem | ||
Public tax history
| Year | Property taxes | Tax assessment |
|---|---|---|
| 2025 | $5,145 -27.2% | $235,363 -27.2% |
| 2024 | $7,064 +7.3% | $323,222 +8.3% |
| 2023 | $6,585 +6.6% | $298,441 +20.1% |
| 2022 | $6,178 +4.1% | $248,400 +7.4% |
| 2021 | $5,932 +30.5% | $231,337 +32.2% |
| 2020 | $4,547 +3.5% | $175,000 |
| 2019 | $4,395 -6.7% | $175,000 -3.5% |
| 2018 | $4,712 +8.6% | $181,353 +9.4% |
| 2017 | $4,338 +90.3% | $165,764 +54% |
| 2016 | $2,279 +5.4% | $107,668 +14.2% |
| 2015 | $2,163 | $94,300 |
| 2014 | $2,163 | $94,300 +5.6% |
| 2013 | -- | $89,300 +5.9% |
| 2012 | -- | $84,300 |
| 2011 | -- | $84,300 -0.5% |
| 2010 | -- | $84,700 -6.4% |
| 2009 | -- | $90,500 -4.4% |
| 2008 | -- | $94,700 -4.2% |
| 2007 | -- | $98,900 -4.1% |
| 2006 | -- | $103,100 -4.3% |
| 2005 | -- | $107,700 |
| 2004 | -- | $107,700 +3.7% |
| 2003 | -- | $103,900 +14.9% |
| 2002 | -- | $90,400 +10% |
| 2001 | -- | $82,200 +15% |
| 2000 | -- | $71,500 |
Find assessor info on the county website
Neighborhood: West
Nearby homes
- $261,6004 bd3 ba1.7k sqft382 Westview Ter, Arlington, TX 76013Off Market
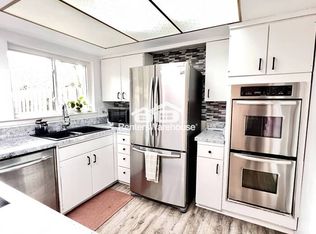
- $--4 bd3 ba1.7k sqft382 Westview Ter #382, Arlington, TX 76013Off Market
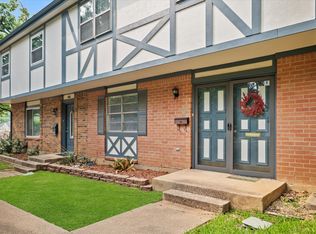
- $--3 bd3 ba1.7k sqft438 Westview Ter, Arlington, TX 76013Sold
- $255,1003 bd3 ba2k sqft440 Westview Ter, Arlington, TX 76013Off Market

- $246,3004 bd3 ba1.8k sqft408 Westview Ter, Arlington, TX 76013Off Market
- $239,4003 bd2 ba1.7k sqft442 Westview Ter, Arlington, TX 76013Off Market
- $253,0004 bd2 ba1.8k sqft432 Westview Ter, Arlington, TX 76013Off Market
- $236,0003 bd3 ba1.8k sqft426 Westview Ter, Arlington, TX 76013Off Market
Nearby schools
GreatSchools rating
- 4/10Swift Elementary SchoolGrades: PK-6Distance: 0.6 mi
- 5/10Bailey Junior High SchoolGrades: 7-8Distance: 1.2 mi
- 3/10Arlington High SchoolGrades: 9-12Distance: 1.4 mi
Schools provided by the listing agent
- Elementary: Swift
- High: Arlington
- District: Arlington ISD
Source: NTREIS. This data may not be complete. We recommend contacting the local school district to confirm school assignments for this home.
Get a cash offer in 3 minutes
Find out how much your home could sell for in as little as 3 minutes with a no-obligation cash offer.
Estimated market value
$253,900
Get a cash offer in 3 minutes
Find out how much your home could sell for in as little as 3 minutes with a no-obligation cash offer.
Estimated market value
$253,900
- Texas
- Tarrant County
- Arlington
- 76013
- West
- 436 Westview Ter
