Set along a peaceful stretch of Saint Paul’s East Wheelock Parkway as it winds toward beautiful Phalen Regional Park, this delightful 3-bedroom, 3-bath home has been cherished and lovingly maintained by its current owners for almost 40 years! Offering nearly 2,500 finished square feet of living space, this property provides a rare blend of classic charm and thoughtful modern updates. The original hardwood floors gleam with warmth in the dining room and kitchen, while vintage tile and stunning stained/leaded-glass windows preserve the home’s timeless character. The large eat-in kitchen, complete with its own wood-burning fireplace, serves as the perfect gathering spot for meals and entertaining. Just off the kitchen, the formal dining room is ideal for hosting holidays and larger get-togethers. Upstairs, the primary suite with its own ½ bath offers a private retreat. A second bedroom and updated full bathroom complete the upper level. Downstairs, you’ll be impressed by the expansive family room, featuring fresh paint, new carpet, lookout windows, rough-in for a wet bar, and a handsome gas-burning fireplace. This level also includes another large bedroom, a ¾ bath, and a huge finished storage area, along with a utility/laundry room equipped with a newer washer and dryer—perfect for hobbies, crafts, and storage for toys and tools. Additional updates include energy-efficient Andersen windows, a new roof, updated mechanicals, fresh paint, and brand-new carpet throughout. The oversized 2-car garage, complete with a workshop area, provides ample space, and the recently resealed driveway features extra parking and a convenient turnaround space. Outside, the private, fenced backyard offers a serene escape with a lovely paver patio, perfect for gatherings or quiet relaxation. For outdoor enthusiasts, the famed Gateway Trail is just steps from your front door, offering miles of scenic paths for biking, walking, or simply enjoying nature. Conveniently located just one minute from 35E and minutes from both downtowns, this gem of a property offers the perfect combination of charm, comfort, and accessibility. Don’t miss out—it won’t last!
Closed
$405,000
436 Wheelock Pkwy E, Saint Paul, MN 55130
3beds
2,436sqft
Single Family Residence
Built in 1975
9,626 Square Feet Lot
$420,600 Zestimate®
$166/sqft
$3,025 Estimated rent
Home value
$420,600
$379,000 - $471,000
$3,025/mo
Zestimate® history
Owner options
List your home for rent
$3,025/mo
Rent Zestimate®
Find your next renter with Zillow Rental Manager. Plus, with online applications, you can quickly screen prospective tenants – for free.
$3,025/mo
Rent Zestimate®
Refinance and save
$2,621/mo
Est. payment
Refinancing to a lower rate could help reduce your monthly payments and save thousands over the life of the loan.
$2,621/mo
Est. payment
Explore your selling options
Work with a Zillow partner agent
Leverage their expertise and Zillow's premium Showcase listings to get your home seen by more buyers.
Get startedList with your own agent
Get your home in front of millions of buyers by listing it on Zillow.
Learn how to do itSell it yourself
Take full control of how buyers see your home on Zillow by listing For Sale by Owner (FSBO).
List your homeWhat's special
Zillow last checked:
Listing updated:
Listed by:
Rob Glynn 612-290-2941,
VIBE Realty
Bought with:
Carolyn A Gronfield
RE/MAX Results
Source: NorthstarMLS as distributed by MLS GRID,MLS#: 6626239
Facts & features
Interior
Bedrooms & bathrooms
- Bedrooms: 3
- Bathrooms: 3
- Full bathrooms: 1
- 3/4 bathrooms: 1
- 1/2 bathrooms: 1
Bedroom
- Level: Upper
- Area: 208 Square Feet
- Dimensions: 16 x 13
Bedroom 2
- Level: Upper
- Area: 144 Square Feet
- Dimensions: 12 x 12
Bedroom 3
- Level: Lower
- Area: 216 Square Feet
- Dimensions: 18 x 12
Dining room
- Level: Upper
- Area: 130 Square Feet
- Dimensions: 13 x 10
Family room
- Level: Lower
- Area: 480 Square Feet
- Dimensions: 32 x 15
Foyer
- Level: Main
- Area: 56 Square Feet
- Dimensions: 8 x 7
Garage
- Level: Main
- Area: 690 Square Feet
- Dimensions: 30 x 23
Informal dining room
- Level: Upper
- Area: 144 Square Feet
- Dimensions: 12 x 12
Kitchen
- Level: Upper
- Area: 132 Square Feet
- Dimensions: 12 x 11
Living room
- Level: Upper
- Area: 252 Square Feet
- Dimensions: 18 x 14
Storage
- Level: Lower
- Area: 420 Square Feet
- Dimensions: 28 x 15
Heating
- Forced Air
Cooling
- Central Air
Appliances
- Included: Dishwasher, Dryer, Range, Refrigerator, Stainless Steel Appliance(s), Washer
- Laundry: Lower Level
Features
- Basement: Block,Daylight,Finished,Full
- Number of fireplaces: 2
- Fireplace features: Family Room, Gas, Wood Burning
Interior area
- Total structure area: 2,436
- Total interior livable area: 2,436 sqft
- Finished area above ground: 1,309
- Finished area below ground: 1,127
Property
Parking
- Total spaces: 2
- Parking features: Attached, Asphalt
- Attached garage spaces: 2
- Details: Garage Dimensions (30 x 23), Garage Door Height (7), Garage Door Width (16)
Accessibility
- Accessibility features: None
Features
- Levels: Multi/Split
- Patio & porch: Patio
- Fencing: Privacy,Wood
Lot
- Size: 9,626 Square Feet
- Dimensions: 76 x 127
- Features: Tree Coverage - Medium
Details
- Foundation area: 1309
- Parcel number: 202922220053
- Zoning description: Residential-Single Family
Construction
Type & style
- Home type: SingleFamily
- Property subtype: Single Family Residence
Materials
- Block, Frame
- Roof: Architectural Shingle
Condition
- New construction: No
- Year built: 1975
Utilities & green energy
- Electric: Circuit Breakers
- Gas: Natural Gas
- Sewer: City Sewer/Connected
- Water: City Water/Connected
Community & HOA
Community
- Subdivision: R C Witt Add
HOA
- Has HOA: No
Location
- Region: Saint Paul
Financial & listing details
- Price per square foot: $166/sqft
- Tax assessed value: $335,600
- Annual tax amount: $5,158
- Date on market: 11/8/2024
- Cumulative days on market: 66 days
Price history
| Date | Event | Price |
|---|---|---|
| 2/14/2025 | Sold | $405,000+2.5%$166/sqft |
Source:  NorthstarMLS as distributed by MLS GRID #6626239 Report a problem NorthstarMLS as distributed by MLS GRID #6626239 Report a problem | ||
| 1/18/2025 | Pending sale | $395,000$162/sqft |
Source: NorthstarMLS as distributed by MLS GRID #6626239 Report a problem | ||
| 11/13/2024 | Listed for sale | $395,000+283.5%$162/sqft |
Source: NorthstarMLS as distributed by MLS GRID #6626239 Report a problem | ||
| 7/1/1985 | Sold | $103,000$42/sqft |
Source: Agent Provided Report a problem | ||
Public tax history
| Year | Property taxes | Tax assessment |
|---|---|---|
| 2025 | $5,504 +6.7% | $335,600 +10.6% |
| 2024 | $5,158 -10.5% | $303,400 +1.9% |
| 2023 | $5,764 +5.1% | $297,600 -19.9% |
| 2022 | $5,486 +9% | $371,600 +22.2% |
| 2021 | $5,034 +21.5% | $304,000 +6.2% |
| 2020 | $4,143 +17.7% | $286,300 +11.4% |
| 2019 | $3,521 | $257,100 |
| 2018 | $3,521 -18.9% | $257,100 +11.4% |
| 2017 | $4,344 | $230,800 |
| 2016 | $4,344 +33.3% | -- |
| 2015 | $3,258 +21.7% | $211,300 |
| 2014 | $2,678 -14.4% | -- |
| 2013 | $3,130 +6.8% | -- |
| 2012 | $2,930 +4% | -- |
| 2011 | $2,816 | -- |
| 2010 | -- | -- |
| 2009 | $2,808 -5.6% | -- |
| 2008 | $2,976 -2.8% | -- |
| 2007 | $3,062 +5.2% | -- |
| 2006 | $2,912 +18.5% | -- |
| 2005 | $2,458 +4.9% | -- |
| 2004 | $2,344 +9.9% | -- |
| 2003 | $2,132 +15% | -- |
| 2002 | $1,854 -18.8% | -- |
| 2001 | $2,282 +19% | -- |
| 2000 | $1,918 | -- |
Find assessor info on the county website
Neighborhood: Payne Phalen
Nearby homes
- $436,1004 bd2 ba2.1k sqft434 Wheelock Pkwy E, Saint Paul, MN 55130Off Market
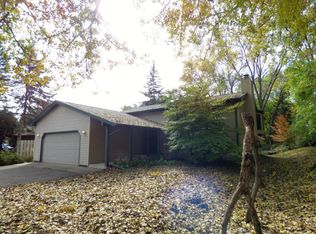
- $309,700-- bd-- ba1.7k sqft1580 Arkwright St, Saint Paul, MN 55130Off Market
- $325,2004 bd2 ba1.6k sqft1581 Arkwright St, Saint Paul, MN 55130Off Market
- $407,4003 bd1 ba1.9k sqft448 Wheelock Pkwy E, Saint Paul, MN 55130Off Market
- $346,2005 bd2 ba1.9k sqft1576 Arkwright St, Saint Paul, MN 55130Off Market
- $6,8002,850 Square Feet440 Wheelock Pkwy E, Saint Paul, MN 55130Off Market
- $281,1003 bd1 ba1.3k sqft1595 Wheelock Ridge Rd, Saint Paul, MN 55130Off Market
- $331,500-- bd-- ba2.1k sqft415 Hoyt Ave E, Saint Paul, MN 55130Off Market
Nearby schools
GreatSchools rating
- 1/10Bruce F Vento Elementary SchoolGrades: PK-5Distance: 1.3 mi
- 2/10Washington Technology Middle SchoolGrades: 6-8Distance: 1.4 mi
- 2/10Washington Tech Secondary MagnetGrades: 9-12Distance: 1.4 mi
Get a cash offer in 3 minutes
Find out how much your home could sell for in as little as 3 minutes with a no-obligation cash offer.
Estimated market value
$420,600
Get a cash offer in 3 minutes
Find out how much your home could sell for in as little as 3 minutes with a no-obligation cash offer.
Estimated market value
$420,600
- Minnesota
- Ramsey County
- Saint Paul
- 55130
- Payne Phalen
- 436 Wheelock Pkwy E
Nearby cities
Nearby neighborhoods
Nearby zip codes
Other Saint Paul Topics
