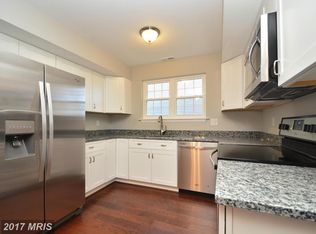
Video link available- Must-see home- truly ready for the new Buyers to make it their home! The main level features vaulted ceilings, a spacious living and dining area, updated kitchen, new refrigerator and newer flooring, including newer carpet. Upstairs, the primary bedroom has its own full bath and plenty of closet space, plus 2 additional bedrooms and another full bath. Stay cool with ceiling fans in each bedroom. The lower level offers a large recreation room, half bath, and laundry room. Waterproofing improvements include a French drain, 2 sump pumps, and a floating floor. Outside, enjoy a large private fenced backyard, new concrete patio and fire pit, perfect for relaxing, entertaining, shade, and enjoying evenings outside. Many of the big updates are already done, including the roof approximately 2017, HVAC and water heater approximately 2021, replacement windows, newer luxury plank vinyl, newer carpet, and a new refrigerator/icemaker. Convenient to Route 24, I-95, Aberdeen Proving Ground, Bel Air, Downtown Baltimore, and a community pool nearby. Enjoy nearby waterfront parks, boating, kayaking, nature trails, and easy access to MARC and Amtrak transportation. Plenty of space, great updates, and a backyard you will actually use and create memories!
Pending
$310,000
436 Winterberry Dr, Edgewood, MD 21040
3beds
2,052sqft
Single Family Residence
Built in 1976
5,663 Square Feet Lot
$309,900 Zestimate®
$151/sqft
$21/mo HOA
What's special
Replacement windowsNew refrigeratorLarge private fenced backyardVaulted ceilingsNewer carpetLaundry roomNewer luxury plank vinyl
- 21 days
- 1,999
- 99
Likely to sell faster than
Zillow last checked:
Listing updated:
Listed by:
Betty Shock 410-336-1537,
Cummings & Co. Realtors (410) 823-0033
Source: Bright MLS,MLS#: MDHR2058918
Facts & features
Interior
Bedrooms & bathrooms
- Bedrooms: 3
- Bathrooms: 3
- Full bathrooms: 2
- 1/2 bathrooms: 1
Rooms
- Room types: Living Room, Dining Room, Primary Bedroom, Bedroom 2, Bedroom 3, Kitchen, Family Room, Utility Room, Bathroom 3, Primary Bathroom
Primary bedroom
- Features: Attached Bathroom, Ceiling Fan(s), Flooring - Carpet
- Level: Upper
- Area: 143 Square Feet
- Dimensions: 13 X 11
Bedroom 2
- Features: Flooring - Carpet, Ceiling Fan(s)
- Level: Upper
- Area: 117 Square Feet
- Dimensions: 9 X 13
Bedroom 3
- Features: Flooring - Carpet, Ceiling Fan(s)
- Level: Upper
- Area: 108 Square Feet
- Dimensions: 9 X 12
Primary bathroom
- Features: Bathroom - Tub Shower, Flooring - Ceramic Tile
- Level: Upper
- Area: 35 Square Feet
- Dimensions: 7 X 5
Bathroom 3
- Level: Lower
- Area: 20 Square Feet
- Dimensions: 5 X 4
Dining room
- Features: Ceiling Fan(s), Flooring - Luxury Vinyl Plank
- Level: Main
- Area: 108 Square Feet
- Dimensions: 12 X 9
Family room
- Features: Flooring - Luxury Vinyl Plank
- Level: Lower
- Area: 378 Square Feet
- Dimensions: 18 X 21
Kitchen
- Features: Cathedral/Vaulted Ceiling, Flooring - Tile/Brick, Kitchen - Electric Cooking
- Level: Main
- Area: 96 Square Feet
- Dimensions: 8 X 12
Living room
- Features: Fireplace - Wood Burning, Flooring - Luxury Vinyl Plank
- Level: Main
- Area: 192 Square Feet
- Dimensions: 16 X 12
Utility room
- Level: Lower
- Area: 224 Square Feet
- Dimensions: 14 X 16
Heating
- Heat Pump, Electric
Cooling
- Central Air, Ceiling Fan(s), Electric
Appliances
- Included: Stainless Steel Appliance(s), Microwave, Dishwasher, Dryer, Ice Maker, Oven/Range - Electric, Refrigerator, Washer, Water Heater, Electric Water Heater
- Laundry: Lower Level
Features
- Bathroom - Tub Shower, Ceiling Fan(s), Combination Dining/Living, Dining Area, Open Floorplan, Primary Bath(s), Vaulted Ceiling(s)
- Flooring: Luxury Vinyl, Carpet
- Doors: French Doors, Storm Door(s)
- Basement: Finished,Sump Pump,Water Proofing System,Windows
- Number of fireplaces: 1
- Fireplace features: Wood Burning, Screen
Interior area
- Total structure area: 2,052
- Total interior livable area: 2,052 sqft
- Finished area above ground: 1,277
- Finished area below ground: 775
Video & virtual tour
Property
Parking
- Parking features: Concrete, Driveway, On Street
- Has uncovered spaces: Yes
Accessibility
- Accessibility features: None
Features
- Levels: Three
- Stories: 3
- Patio & porch: Patio
- Pool features: Community
- Fencing: Privacy,Chain Link
Lot
- Size: 5,663 Square Feet
- Features: Front Yard, Rear Yard, SideYard(s), Wooded
Details
- Additional structures: Above Grade, Below Grade
- Parcel number: 1301020641
- Zoning: R3
- Special conditions: Standard
Construction
Type & style
- Home type: SingleFamily
- Architectural style: Cottage
- Property subtype: Single Family Residence
Materials
- Vinyl Siding
- Foundation: Block
- Roof: Architectural Shingle
Condition
- Very Good
- New construction: No
- Year built: 1976
- Major remodel year: 2024
Utilities & green energy
- Sewer: Public Sewer
- Water: Public
Community & HOA
Community
- Subdivision: Willoughby Woods
HOA
- Has HOA: Yes
- Amenities included: Pool
- Services included: Pool(s)
- HOA fee: $246 annually
Location
- Region: Edgewood
Financial & listing details
- Price per square foot: $151/sqft
- Tax assessed value: $253,600
- Annual tax amount: $2,546
- Date on market: 8/14/2026
- Listing agreement: Exclusive Right To Sell
- Listing terms: Cash,Conventional,FHA,VA Loan
- Inclusions: Fireplace As Is. Osmosis
- Exclusions: Playground, Curtains. Exterior Ring Camera, Ring Light, Freezer, Tv Mount
- Ownership: Fee Simple
Estimated market value
$309,900
$294,000 - $325,000
$2,457/mo
Price history
| Date | Event | Price |
|---|---|---|
| 8/27/2026 | Pending sale | $310,000$151/sqft |
Source: | ||
| 8/14/2026 | Listed for sale | $310,000+17.4%$151/sqft |
Source: | ||
| 6/29/2022 | Sold | $264,000-4%$129/sqft |
Source: | ||
| 5/30/2022 | Pending sale | $275,000$134/sqft |
Source: | ||
| 5/24/2022 | Listed for sale | $275,000+44.8%$134/sqft |
Source: | ||
| 6/12/2017 | Listing removed | $189,900$93/sqft |
Source: Keller Williams Legacy Metropolitan #HR9899346 Report a problem | ||
| 6/11/2017 | Pending sale | $189,900-1.1%$93/sqft |
Source: Keller Williams Legacy Metropolitan #HR9899346 Report a problem | ||
| 6/7/2017 | Sold | $192,000+1.1%$94/sqft |
Source: Public Record Report a problem | ||
| 3/30/2017 | Price change | $189,900+80.9%$93/sqft |
Source: Keller Williams - Keller Williams Legacy Metropolitan #HR9899346 Report a problem | ||
| 3/30/2017 | Pending sale | $105,000-44.7%$51/sqft |
Source: Keller Williams - Keller Williams Legacy Metropolitan #HR9899346 Report a problem | ||
| 3/29/2017 | Price change | $189,900+80.9%$93/sqft |
Source: Keller Williams Legacy Metropolitan #HR9899346 Report a problem | ||
| 3/29/2017 | Pending sale | $105,000$51/sqft |
Source: Keller Williams Legacy Metropolitan #HR9899346 Report a problem | ||
| 3/29/2017 | Listed for sale | $105,000+3.4%$51/sqft |
Source: Keller Williams Legacy Metropolitan #HR9899346 Report a problem | ||
| 2/3/2017 | Sold | $101,510-3.3%$49/sqft |
Source: Public Record Report a problem | ||
| 12/12/2016 | Pending sale | $105,000$51/sqft |
Source: RE/MAX First Choice #HR9804701 Report a problem | ||
| 11/23/2016 | Listed for sale | $105,000$51/sqft |
Source: RE/MAX First Choice #HR9804701 Report a problem | ||
| 11/18/2016 | Pending sale | $105,000$51/sqft |
Source: RE/MAX First Choice #HR9804701 Report a problem | ||
| 11/7/2016 | Listed for sale | $105,000+1%$51/sqft |
Source: RE/MAX First Choice #HR9804701 Report a problem | ||
| 10/22/2002 | Sold | $104,000+57.3%$51/sqft |
Source: Public Record Report a problem | ||
| 1/29/1998 | Sold | $66,121-31.6%$32/sqft |
Source: Public Record Report a problem | ||
| 10/8/1997 | Sold | $96,600$47/sqft |
Source: Public Record Report a problem | ||
Public tax history
| Year | Property taxes | Tax assessment |
|---|---|---|
| 2025 | $2,546 +9.3% | $233,633 +9.3% |
| 2024 | $2,329 +10.3% | $213,667 +10.3% |
| 2023 | $2,111 +1.5% | $193,700 |
| 2022 | $2,080 -2.9% | $193,700 +3% |
| 2021 | $2,142 +0.2% | $188,033 +1.5% |
| 2020 | $2,137 +6.3% | $185,200 |
| 2019 | $2,011 +6.7% | $185,200 +13.4% |
| 2018 | $1,884 +7.2% | $163,267 +7.2% |
| 2017 | $1,758 | $152,300 |
| 2016 | -- | $152,300 |
| 2015 | -- | $152,300 -5.5% |
| 2014 | $1,903 | $161,200 |
| 2013 | -- | $161,200 |
| 2012 | -- | $161,200 -12.9% |
| 2011 | -- | $185,100 +2.9% |
| 2010 | -- | $179,850 +3% |
| 2009 | -- | $174,540 +3.1% |
| 2008 | -- | $169,230 +14.8% |
| 2007 | -- | $147,420 +17.4% |
| 2006 | -- | $125,610 +21% |
| 2005 | -- | $103,800 +2.4% |
| 2004 | -- | $101,330 +2.5% |
| 2003 | -- | $98,860 +2.6% |
| 2002 | -- | $96,390 +1.3% |
| 2001 | -- | $95,186 |
Find assessor info on the county website
Monthly payment
Est. payment
Payment breakdown
Explore the cost of this home by adjusting the details. Changes won't be saved.Climate risks
Neighborhood: 21040
Nearby schools
Schools provided by the listing agent
- District: Harford County Public Schools
Source: Bright MLS. This data may not be complete. We recommend contacting the local school district to confirm school assignments for this home.