Welcome to this charming 5-bedroom, 4-bathroom home offering approximately 3,057 sq. ft. of thoughtfully designed living space in one of Richmond’s most desirable communities. The flexible layout includes one bedroom on the main floor and four additional bedrooms plus a spacious loft upstairs—perfect for families or guests. Enjoy tranquil water and golf course views from the home, and step outside to a generously sized backyard with low-maintenance landscaping—ideal for outdoor dining or relaxing. Conveniently located near Hilltop Mall, parks, and freeway access, this home offers the perfect blend of comfort, style, and everyday convenience. It’s the perfect place to call home.
Sold for $1,070,000
Tax assessed value
$1,070,000
436 Wood Glen Dr, Richmond, CA 94806
5beds
3,057sqft
Residential, Single Family Residence
Built in 2004
6,960 Square Feet Lot
$1,059,900 Zestimate®
$350/sqft
$6,167 Estimated rent
Home value
$1,059,900
$954,000 - $1.18M
$6,167/mo
Zestimate® history
Owner options
List your home for rent
$6,167/mo
Rent Zestimate®
Find your next renter with Zillow Rental Manager. Plus, with online applications, you can quickly screen prospective tenants – for free.
$6,167/mo
Rent Zestimate®
Refinance and save
$6,989/mo
Est. payment
Refinancing to a lower rate could help reduce your monthly payments and save thousands over the life of the loan.
$6,989/mo
Est. payment
Explore your selling options
Work with a Zillow partner agent
Leverage their expertise and Zillow's premium Showcase listings to get your home seen by more buyers.
Get startedList with your own agent
Get your home in front of millions of buyers by listing it on Zillow.
Learn how to do itSell it yourself
Take full control of how buyers see your home on Zillow by listing For Sale by Owner (FSBO).
List your homeWhat's special
Zillow last checked:
Listing updated:
Listed by:
Monica Li DRE #02061184 510-676-6553,
Re/max Accord,
Leo Zhang DRE #02024974 510-590-1628,
Re/max Accord
Bought with:
Anthonio Chan, DRE #01981575
Redfin
Source: Bay East AOR,MLS#: 41095831
Facts & features
Interior
Bedrooms & bathrooms
- Bedrooms: 5
- Bathrooms: 4
- Full bathrooms: 4
Rooms
- Room types: 1 Bedroom, 1 Bath, Main Entry, Dining Room, Family Room, Bonus Room, Dining Area
Kitchen
- Features: Breakfast Bar, Stone Counters, Dishwasher, Disposal, Gas Range/Cooktop, Microwave, Oven Built-in, Pantry
Heating
- Forced Air
Cooling
- Other
Appliances
- Included: Dishwasher, Gas Range, Microwave, Oven, Gas Water Heater
- Laundry: Hookups Only, Laundry Room
Features
- Breakfast Bar, Pantry
- Flooring: Tile, Vinyl, Carpet
- Doors: Mirrored Closet Door(s)
- Number of fireplaces: 1
- Fireplace features: Family Room, Gas
Interior area
- Total structure area: 3,057
- Total interior livable area: 3,057 sqft
Property
Parking
- Total spaces: 2
- Parking features: Attached, Direct Access, Garage Door Opener
- Garage spaces: 2
Features
- Levels: Two
- Stories: 2
- Entry location: No Steps to Entry
- Pool features: None
- Fencing: Fenced
Lot
- Size: 6,960 Square Feet
- Features: Rectangular Lot, Back Yard, Front Yard, Side Yard
Details
- Parcel number: 4056100458
- Special conditions: Standard
Construction
Type & style
- Home type: SingleFamily
- Architectural style: Contemporary
- Property subtype: Residential, Single Family Residence
Materials
- Stucco
- Roof: Tile
Condition
- Existing
- New construction: No
- Year built: 2004
Utilities & green energy
- Electric: Other Solar
Community & HOA
Community
- Subdivision: Discovery Bay Country Club
HOA
- Has HOA: Yes
- Amenities included: Playground
- Services included: Common Area Maint, Management Fee
- HOA fee: $145 monthly
- HOA name: CALL LISTING AGENT
- HOA phone: 925-283-4900
Location
- Region: Richmond
Financial & listing details
- Price per square foot: $350/sqft
- Tax assessed value: $1,070,000
- Price range: $1.1M - $1.1M
- Date on market: 5/1/2025
- Listing agreement: Excl Right
- Listing terms: Cash,Conventional
Price history
| Date | Event | Price |
|---|---|---|
| 8/19/2025 | Sold | $1,070,000-0.9%$350/sqft |
Source:  Bay East AOR #41095831 Report a problem Bay East AOR #41095831 Report a problem | ||
| 7/18/2025 | Pending sale | $1,080,000$353/sqft |
Source: Bay East AOR #41095831 Report a problem | ||
| 6/18/2025 | Price change | $1,080,000-0.7%$353/sqft |
Source:  bridgeMLS/CCAR/Bay East AOR #41095831 Report a problem bridgeMLS/CCAR/Bay East AOR #41095831 Report a problem | ||
| 5/2/2025 | Listed for sale | $1,088,000+92.6%$356/sqft |
Source: bridgeMLS/CCAR/Bay East AOR #41095831 Report a problem | ||
| 10/7/2013 | Sold | $565,000+22.9%$185/sqft |
Source: Public Record Report a problem | ||
| 10/3/2012 | Sold | $459,900-48.2%$150/sqft |
Source: Public Record Report a problem | ||
| 5/3/2005 | Sold | $887,000$290/sqft |
Source: Public Record Report a problem | ||
Public tax history
| Year | Property taxes | Tax assessment |
|---|---|---|
| 2026 | -- | $1,070,000 +54.5% |
| 2025 | $12,729 +2.2% | $692,602 +2% |
| 2024 | $12,455 +2.1% | $679,023 +2% |
| 2023 | $12,194 +1.4% | $665,709 +2% |
| 2022 | $12,031 -1.3% | $652,657 +2% |
| 2021 | $12,190 +3.7% | $639,861 +1% |
| 2020 | $11,761 +1.4% | $633,301 +2% |
| 2019 | $11,596 +3.2% | $620,884 +2% |
| 2018 | $11,240 +2.1% | $608,710 +2% |
| 2017 | $11,010 +0.9% | $596,776 +2% |
| 2016 | $10,907 +1.4% | $585,075 +1.5% |
| 2015 | $10,758 | $576,287 +2% |
| 2014 | $10,758 | $565,000 +22.8% |
| 2013 | -- | $460,000 +3.4% |
| 2012 | -- | $445,000 -8.5% |
| 2011 | -- | $486,500 -4.3% |
| 2010 | -- | $508,500 |
| 2009 | -- | $508,500 -27.9% |
| 2008 | -- | $705,500 -20% |
| 2007 | -- | $882,000 -4.3% |
| 2006 | -- | $922,080 +25.1% |
| 2005 | -- | $737,354 +170.6% |
| 2004 | -- | $272,494 +524.9% |
| 2003 | -- | $43,603 +36.9% |
| 2002 | -- | $31,856 +3.1% |
| 2001 | -- | $30,894 |
Find assessor info on the county website
Neighborhood: Hilltop District
Nearby homes
- $922,3003 bd2 ba2.7k sqft438 Wood Glen Dr, Richmond, CA 94806Off Market
- $1,053,5004 bd3 ba3.2k sqft434 Wood Glen Dr, Richmond, CA 94806Off Market
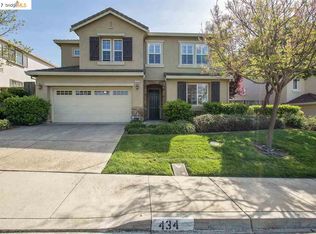
- $895,3004 bd3 ba3.2k sqft440 Wood Glen Dr, Richmond, CA 94806Off Market
- $972,8004 bd3 ba3k sqft233 Tanglewood Dr, Richmond, CA 94806Off Market
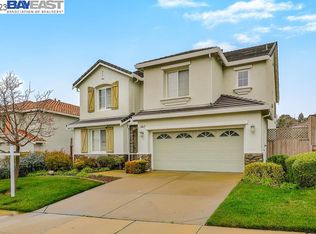
- $1,023,0004 bd3 ba3.2k sqft432 Wood Glen Dr, Richmond, CA 94806Off Market
- $930,3004 bd3 ba3k sqft231 Tanglewood Dr, Richmond, CA 94806Off Market
- $1,068,6004 bd3 ba2.8k sqft235 Tanglewood Dr, Richmond, CA 94806Off Market
- $1,015,0004 bd3 ba3.2k sqft442 Wood Glen Dr, Richmond, CA 94806Off Market
Nearby schools
GreatSchools rating
- 5/10Montalvin Manor Elementary SchoolGrades: K-8Distance: 0.9 mi
- 7/10Pinole Valley High SchoolGrades: 9-12Distance: 3.3 mi
- 3/10Pinole Middle SchoolGrades: 7-8Distance: 2.5 mi
Get a cash offer in 3 minutes
Find out how much your home could sell for in as little as 3 minutes with a no-obligation cash offer.
Estimated market value
$1,059,900
Get a cash offer in 3 minutes
Find out how much your home could sell for in as little as 3 minutes with a no-obligation cash offer.
Estimated market value
$1,059,900
- California
- Contra Costa County
- Richmond
- 94806
- Hilltop District
- 436 Wood Glen Dr
Nearby cities
Nearby neighborhoods
Nearby zip codes
Other Richmond Topics
