Exquisite Complete remodel between 2022-2025. This home outshines even the top custom builders in the area. Tucked within the prestigious, tree-lined Wyndemere Neighborhood of Heath, Texas, this exquisitely remodeled estate invites you to experience refined living on over 1.1 acres of serene privacy. Spanning more than 5,500 square feet, this luxurious home offers 5 spacious bedrooms—each with an en suite bath—plus two additional powder baths, creating an ideal layout for multigenerational living or gracious entertaining. A rare 4-car garage complements the estate’s commanding curb appeal, while two expansive outdoor patios frame the sparkling pool and spa, offering ideal views of a lush backyard where ducks are a frequent delight. Inside, every detail has been masterfully reimagined between 2022–2025: new windows, new roof, doors, flooring, lighting, and hardware, as well as upgraded electrical finishes and custom wall redesigns that enhance symmetry and flow. The chef’s kitchen boasts all-new appliances, including a built-in refrigerator, 6 burner gas cooktop with griddle and sonic ice maker, while a double slider opens the grand living space to the outdoors. For outdoor cooking enjoy a large covered patio with a built in oversized pellet smoker, built in gas grill and fireplace all overlooking the swimming pool. Relax in the stadiium seating media room with serving bar, gameroom, or spa-inspired master bath with multiple shower heads and spray which all create spaces for both retreat and connection. All four AC units are new, tankless water heaters, and app-controlled smart home features elevate comfort and efficiency. Quiet sophistication meets modern function in this stunning retreat—an exceptional offering for those seeking elegance, privacy, and lifestyle.
Sold
Price Unknown
436 Wyndemere Blvd, Heath, TX 75032
5beds
5,579sqft
Single Family Residence
Built in 2005
1.18 Acres Lot
$1,445,000 Zestimate®
$--/sqft
$7,151 Estimated rent
Home value
$1,445,000
$1.34M - $1.56M
$7,151/mo
Zestimate® history
Owner options
List your home for rent
$7,151/mo
Rent Zestimate®
Find your next renter with Zillow Rental Manager. Plus, with online applications, you can quickly screen prospective tenants – for free.
$7,151/mo
Rent Zestimate®
Refinance and save
$725/mo
Est. payment
Refinancing to a lower rate could help reduce your monthly payments and save thousands over the life of the loan.
$725/mo
Est. payment
Explore your selling options
Work with a Zillow partner agent
Leverage their expertise and Zillow's premium Showcase listings to get your home seen by more buyers.
Get startedList with your own agent
Get your home in front of millions of buyers by listing it on Zillow.
Learn how to do itSell it yourself
Take full control of how buyers see your home on Zillow by listing For Sale by Owner (FSBO).
List your homeWhat's special
Sparkling pool and spaNew windowsLush backyardLarge covered patioExquisitely remodeled estateExpansive outdoor patiosGrand living space
Zillow last checked:
Listing updated:
Listed by:
Stephanie Fetrow 0568096 214-566-8277,
Real 855-450-0442,
Chris Fetrow 0555338 214-682-8276,
Real
Bought with:
Karen Cleveland
Astra Realty LLC
Source: NTREIS,MLS#: 20901232
Facts & features
Interior
Bedrooms & bathrooms
- Bedrooms: 5
- Bathrooms: 7
- Full bathrooms: 5
- 1/2 bathrooms: 2
Primary bedroom
- Features: Ceiling Fan(s), En Suite Bathroom, Sitting Area in Primary
- Level: First
- Dimensions: 22 x 19
Bedroom
- Features: Ceiling Fan(s), En Suite Bathroom
- Level: First
- Dimensions: 15 x 13
Bedroom
- Features: Ceiling Fan(s), En Suite Bathroom, Split Bedrooms, Walk-In Closet(s)
- Level: Second
- Dimensions: 16 x 15
Bedroom
- Features: Ceiling Fan(s), En Suite Bathroom, Split Bedrooms, Walk-In Closet(s)
- Level: Second
- Dimensions: 18 x 13
Bedroom
- Features: Ceiling Fan(s), En Suite Bathroom, Split Bedrooms
- Level: Second
- Dimensions: 18 x 15
Primary bathroom
- Features: Dual Sinks, En Suite Bathroom, Granite Counters, Garden Tub/Roman Tub, Linen Closet, Separate Shower
- Level: First
- Dimensions: 14 x 13
Breakfast room nook
- Features: Butler's Pantry, Eat-in Kitchen
- Level: First
- Dimensions: 16 x 13
Dining room
- Level: First
- Dimensions: 14 x 13
Other
- Features: En Suite Bathroom
- Level: First
- Dimensions: 8 x 5
Other
- Features: Built-in Features, En Suite Bathroom
- Level: Second
- Dimensions: 10 x 5
Other
- Features: En Suite Bathroom
- Level: Second
- Dimensions: 11 x 5
Other
- Features: En Suite Bathroom
- Level: Second
- Dimensions: 11 x 5
Game room
- Features: Built-in Features, Ceiling Fan(s)
- Level: Second
- Dimensions: 20 x 18
Half bath
- Level: First
- Dimensions: 4 x 3
Half bath
- Level: First
- Dimensions: 5 x 5
Kitchen
- Features: Breakfast Bar, Built-in Features, Butler's Pantry, Eat-in Kitchen, Granite Counters, Kitchen Island, Pantry, Pot Filler, Sink, Walk-In Pantry
- Level: First
- Dimensions: 17 x 15
Laundry
- Features: Built-in Features, Granite Counters, Utility Sink
- Level: First
- Dimensions: 10 x 7
Living room
- Features: Built-in Features, Ceiling Fan(s), Fireplace
- Level: First
- Dimensions: 23 x 20
Loft
- Level: Second
- Dimensions: 9 x 7
Media room
- Features: Built-in Features, Ceiling Fan(s)
- Level: Second
- Dimensions: 25 x 15
Mud room
- Features: Built-in Features
- Level: First
- Dimensions: 6 x 5
Office
- Features: Built-in Features, Ceiling Fan(s)
- Level: First
- Dimensions: 14 x 13
Heating
- Central, Natural Gas
Cooling
- Central Air, Ceiling Fan(s), Electric
Appliances
- Included: Some Gas Appliances, Built-In Refrigerator, Dishwasher, Electric Range, Gas Cooktop, Disposal, Ice Maker, Microwave, Plumbed For Gas, Refrigerator
- Laundry: Washer Hookup, Laundry in Utility Room
Features
- Decorative/Designer Lighting Fixtures, Double Vanity, Eat-in Kitchen, Granite Counters, Kitchen Island, Multiple Master Suites, Open Floorplan, Pantry, Smart Home, Cable TV, Vaulted Ceiling(s), Walk-In Closet(s)
- Flooring: Carpet, Ceramic Tile, Wood
- Windows: Bay Window(s)
- Has basement: No
- Number of fireplaces: 2
- Fireplace features: Family Room, Gas, Gas Log, Masonry, Outside
Interior area
- Total interior livable area: 5,579 sqft
Property
Parking
- Total spaces: 4
- Parking features: Additional Parking, Door-Multi, Driveway, Garage, Garage Door Opener, Kitchen Level, Parking Pad, Garage Faces Side
- Attached garage spaces: 4
- Has uncovered spaces: Yes
Features
- Levels: Two
- Stories: 2
- Patio & porch: Covered
- Exterior features: Lighting, Outdoor Grill, Outdoor Kitchen, Playground, Private Yard
- Pool features: In Ground, Outdoor Pool, Pool, Pool Sweep, Pool/Spa Combo, Water Feature
- Fencing: Wrought Iron
Lot
- Size: 1.18 Acres
- Features: Acreage, Back Yard, Backs to Greenbelt/Park, Interior Lot, Irregular Lot, Lawn, Landscaped, Level, Subdivision, Sprinkler System, Few Trees
Details
- Parcel number: 000000058821
- Other equipment: Home Theater
Construction
Type & style
- Home type: SingleFamily
- Architectural style: Traditional,Detached
- Property subtype: Single Family Residence
Materials
- Brick, Stone Veneer
- Foundation: Slab
- Roof: Composition
Condition
- Year built: 2005
Utilities & green energy
- Sewer: Public Sewer
- Water: Public
- Utilities for property: Natural Gas Available, Sewer Available, Separate Meters, Underground Utilities, Water Available, Cable Available
Community & HOA
Community
- Security: Security System
- Subdivision: Wyndemere
HOA
- Has HOA: Yes
- Services included: Association Management
- HOA fee: $725 annually
- HOA name: Wyndemere of Heath HOA
Location
- Region: Heath
Financial & listing details
- Tax assessed value: $1,219,404
- Annual tax amount: $20,672
- Date on market: 4/11/2025
- Cumulative days on market: 119 days
- Listing terms: Cash,Conventional,FHA,Texas Vet,VA Loan
- Exclusions: All mounted tvs and brakcets and Media room projector
Price history
| Date | Event | Price |
|---|---|---|
| 9/18/2025 | Sold | -- |
Source: NTREIS #20901232 Report a problem | ||
| 8/27/2025 | Pending sale | $1,545,000$277/sqft |
Source: NTREIS #20901232 Report a problem | ||
| 8/8/2025 | Contingent | $1,545,000$277/sqft |
Source: NTREIS #20901232 Report a problem | ||
| 7/24/2025 | Price change | $1,545,000-1.6%$277/sqft |
Source: NTREIS #20901232 Report a problem | ||
| 6/25/2025 | Price change | $1,570,000-1.6%$281/sqft |
Source: NTREIS #20901232 Report a problem | ||
| 5/22/2025 | Price change | $1,595,000-1.8%$286/sqft |
Source: NTREIS #20901232 Report a problem | ||
| 4/11/2025 | Listed for sale | $1,625,000+71.1%$291/sqft |
Source: NTREIS #20901232 Report a problem | ||
| 5/5/2022 | Sold | -- |
Source: Public Record Report a problem | ||
| 4/6/2022 | Pending sale | $950,000$170/sqft |
Source: NTREIS #20013186 Report a problem | ||
| 3/26/2022 | Contingent | $950,000$170/sqft |
Source: NTREIS #20013186 Report a problem | ||
| 3/19/2022 | Listed for sale | $950,000+11.9%$170/sqft |
Source: NTREIS #20013186 Report a problem | ||
| 10/15/2021 | Sold | -- |
Source: Public Record Report a problem | ||
| 4/8/2019 | Sold | -- |
Source: Agent Provided Report a problem | ||
| 2/19/2019 | Listed for sale | $848,800$152/sqft |
Source: Regal, REALTORS #13975040 Report a problem | ||
| 2/19/2019 | Pending sale | $848,800$152/sqft |
Source: Regal, REALTORS #13975040 Report a problem | ||
| 1/24/2019 | Price change | $848,800-0.7%$152/sqft |
Source: Regal, REALTORS #13975040 Report a problem | ||
| 1/14/2019 | Price change | $855,000-1.6%$153/sqft |
Source: Regal, REALTORS #13975040 Report a problem | ||
| 12/1/2018 | Listed for sale | $869,000+20%$156/sqft |
Source: Regal, REALTORS #13975040 Report a problem | ||
| 10/25/2013 | Listing removed | $724,000$130/sqft |
Source: Gallagher REALTORS #12003339 Report a problem | ||
| 10/2/2013 | Price change | $724,000-2%$130/sqft |
Source: Gallagher REALTORS #12003339 Report a problem | ||
| 8/6/2013 | Listed for sale | $739,000+6.3%$132/sqft |
Source: Gallagher REALTORS #12003339 Report a problem | ||
| 7/20/2011 | Sold | -- |
Source: Agent Provided Report a problem | ||
| 1/9/2011 | Price change | $695,000-3.3%$125/sqft |
Source: Ebby Halliday Realtors #11470955 Report a problem | ||
| 4/9/2010 | Listed for sale | $719,000$129/sqft |
Source: HOUSEPAD LLP #11378509 Report a problem | ||
Public tax history
| Year | Property taxes | Tax assessment |
|---|---|---|
| 2025 | $17,938 -8.1% | $1,219,404 -0.2% |
| 2024 | $19,525 +9.7% | $1,221,804 +2.1% |
| 2023 | $17,801 -6.7% | $1,196,666 +12.7% |
| 2022 | $19,087 +16.1% | $1,061,400 +24.3% |
| 2021 | $16,440 -0.1% | $853,600 +3.7% |
| 2020 | $16,460 | $823,150 -2.8% |
| 2019 | -- | $846,580 +8.7% |
| 2018 | $15,621 +7.2% | $779,010 +15.2% |
| 2017 | $14,569 +6.3% | $676,409 +0.3% |
| 2016 | $13,710 | $674,500 +7.1% |
| 2015 | $13,710 | $629,970 +2.3% |
| 2014 | $13,710 | $615,520 +8.4% |
| 2013 | -- | $567,890 -0.9% |
| 2012 | -- | $572,920 +2% |
| 2011 | -- | $561,690 -0.9% |
| 2010 | -- | $566,580 -0.9% |
| 2009 | -- | $571,500 -0.9% |
| 2008 | -- | $576,410 -0.8% |
| 2007 | -- | $581,310 |
| 2006 | -- | $581,310 |
Find assessor info on the county website
Neighborhood: 75032
Nearby homes
- $933,6004 bd4 ba4.1k sqft440 Wyndemere Blvd, Heath, TX 75032Off Market
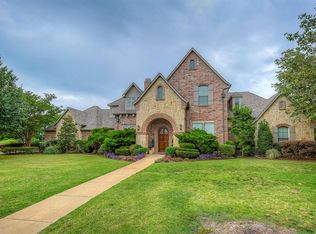
- $811,2004 bd3 ba3.8k sqft9 Kenton Ct, Heath, TX 75032Off Market
- $867,6004 bd3 ba3.8k sqft9 Kenton, Heath, TX 75032Off Market
- $316,000-- bd-- ba-- sqft11 Keswick Ct, Rockwall, TX 75032Off Market
- $316,000-- bd-- ba-- sqft11 Keswick Ct, Rockwall, TX 75032Off Market
- $1,149,6004 bd4 ba4.4k sqft10 Kenton Ct, Heath, TX 75032Off Market
- $1,109,3004 bd4 ba4.4k sqft10 Kenton, Heath, TX 75032Off Market
- $--4 bd4 ba4.7k sqft10 Keswick Ct, Heath, TX 75032Sold
Nearby schools
GreatSchools rating
- 8/10Linda Lyon Elementary SchoolGrades: PK-6Distance: 2.7 mi
- 8/10Maurine Cain Middle SchoolGrades: 7-8Distance: 2.3 mi
- 7/10Rockwall-Heath High SchoolGrades: 9-12Distance: 0.5 mi
Schools provided by the listing agent
- Elementary: Linda Lyon
- Middle: Cain
- High: Rockwall
- District: Rockwall ISD
Source: NTREIS. This data may not be complete. We recommend contacting the local school district to confirm school assignments for this home.
Get a cash offer in 3 minutes
Find out how much your home could sell for in as little as 3 minutes with a no-obligation cash offer.
Estimated market value
$1,445,000
Get a cash offer in 3 minutes
Find out how much your home could sell for in as little as 3 minutes with a no-obligation cash offer.
Estimated market value
$1,445,000
- Texas
- Rockwall County
- Heath
- 75032
- 436 Wyndemere Blvd
Nearby cities
Nearby zip codes
Other Heath Topics
