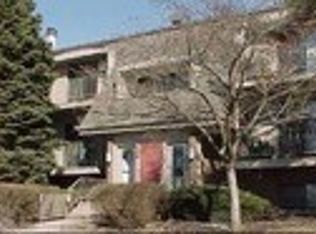

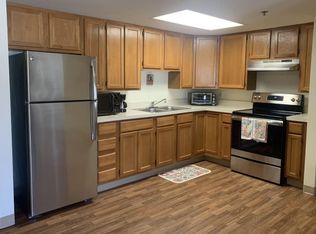
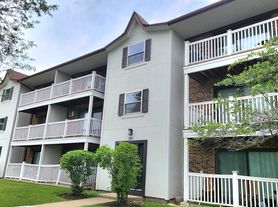

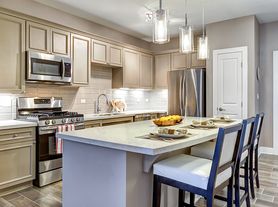
Nestled in a quiet, tree-lined community within the highly sought-after District 204 school boundaries, this move-in-ready gem is just minutes from shopping, dining, and commuter routes. It's the perfect blend of style, convenience, and low-maintenance living. Step into this beautifully updated townhome where contemporary style, everyday comfort, and thoughtful upgrades come together effortlessly. From the moment you walk through the door, you're greeted by beautiful wood laminate flooring that is bathed in natural light, surrounded by sleek finishes, and inviting warmth that instantly feels like home. Your living area centers around a cozy fireplace and mounted TV-perfect for relaxed evenings or hosting friends. The spacious dining area flows seamlessly into the fully remodeled kitchen (2018), showcasing crisp white cabinetry, quartz countertops, a chic black tile backsplash, and new stainless-steel appliances. A convenient pass-through window makes entertaining a breeze. Upstairs, the generous primary bedroom is a peaceful retreat, filled with light and calming tones, accented by elegant custom window treatments. The bathroom is a standout, updated in 2018 with floor-to-ceiling tile, dual-sink vanity, modern fixtures, and a sleek glass-enclosed tub/shower combo. Additional upgrades include newer windows throughout (2022), a brand-new garage door (2023), and major mechanicals replaced in 2019 (furnace and AC), offering true peace of mind. Enjoy the private garage, in-unit laundry, and a beautifully updated outdoor patio-perfect for morning coffee or summer dining. Don't miss your chance to call this exceptional townhome your own - Schedule a showing with your agent now!
House for rent
Accepts Zillow applications
$2,300/moFees may apply
436 Yorktown Ct #436, Aurora, IL 60504
2beds
1,052sqft
Price may not include required fees and charges. Learn more|
Singlefamily
Available now
In unit laundry
1 Parking space parking
What's special
Cozy fireplaceSleek finishesModern fixturesContemporary styleBathed in natural lightBeautifully updated outdoor patioGenerous primary bedroom
- 38 days |
- -- |
- -- |
Zillow last checked:
Listing updated:
Travel times
Facts & features
Interior
Bedrooms & bathrooms
- Bedrooms: 2
- Bathrooms: 2
- Full bathrooms: 1
- 1/2 bathrooms: 1
Appliances
- Laundry: In Unit, Upper Level, Washer Hookup
Features
- Open Floorplan, Quartz Counters
Interior area
- Total interior livable area: 1,052 sqft
Property
Parking
- Total spaces: 1
- Details: Contact manager
Construction
Type & style
- Home type: SingleFamily
- Property subtype: SingleFamily
Condition
- Year built: 1992
Community & HOA
Location
- Region: Aurora
Financial & listing details
- Lease term: 12 Months
Nearby apartments for rent
Price history
| Date | Event | Price |
|---|---|---|
| 6/17/2026 | Listed for rent | $2,300$2/sqft |
Source: MRED as distributed by MLS GRID #12680483 Report a problem | ||
Neighborhood: Fox Valley
Nearby schools
GreatSchools rating
- 7/10Mary Lou Cowlishaw Elementary SchoolGrades: K-5Distance: 1.5 mi
- 9/10Francis Granger Middle SchoolGrades: 6-8Distance: 1.9 mi
- 9/10Metea Valley High SchoolGrades: 9-12Distance: 2.4 mi