Skip main navigation
Closed
  • $275,000

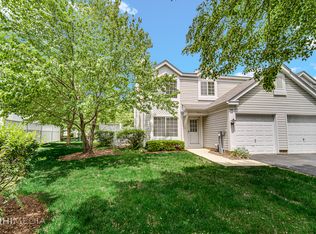
    436 Yorktown Ct, Aurora, IL 60504

    2beds
    1,052sqft
    Townhouse, Single Family Residence
    Built in 1992
    -- sqft lot
    $287,300 Zestimate®
    $261/sqft
    $2,087 Estimated rent

    Home value

    $287,300

    $273,000 - $302,000

    $2,087/mo

    Zestimate® history
    Loading
    Loading...

    Owner options

    List your home for rent

    $2,087/mo

    Rent Zestimate®

    Find your next renter with Zillow Rental Manager. Plus, with online applications, you can quickly screen prospective tenants – for free.

    Learn more

    $2,087/mo

    Rent Zestimate®

    Refinance and save

    $2,133/mo

    Est. payment

    Refinancing to a lower rate could help reduce your monthly payments and save thousands over the life of the loan.

    See today's rates

    $2,133/mo

    Est. payment

    Explore your selling options

    Work with a Zillow partner agent

    Leverage their expertise and Zillow's premium Showcase listings to get your home seen by more buyers.

    Get started

    List with your own agent

    Get your home in front of millions of buyers by listing it on Zillow.

    Learn how to do it

    Sell it yourself

    Take full control of how buyers see your home on Zillow by listing For Sale by Owner (FSBO).

    List your home

    What's special

    Modern Elegance Meets Everyday Comfort - Welcome to 436! Step into this beautifully updated townhome where contemporary style and thoughtful design come together. From the moment you walk through the door, you'll be greeted by warm natural light, sleek finishes, and an inviting open-concept layout that feels like home. The main level features wood flooring installed in 2021 and a stunning accent wall that adds texture and character. The living area is centered around a cozy fireplace and mounted TV-perfect for relaxed evenings at home. The spacious dining area flows seamlessly into the fully remodeled kitchen (2018), complete with white cabinetry, quartz countertops, and a stylish black tile backsplash. Stainless steel appliances and a pass-through window make entertaining a breeze. Upstairs, unwind in the generously sized primary bedroom filled with natural light, calming tones, and custom window treatments that add a touch of elegance and privacy. The bathroom, also updated in 2018, is a showstopper with floor-to-ceiling tile work, dual-sink vanity, modern fixtures, and a glass-enclosed tub/shower. Enjoy the convenience of newer windows throughout (2022), a brand-new garage door (2023), and major mechanical updates including a furnace and air conditioner replaced in 2019. You'll also appreciate the private garage, in-unit laundry, and your own outdoor patio space-ideal for morning coffee or al fresco dining. All this nestled in a quiet, tree-lined community just minutes from shopping, dining, and commuter access. This move-in-ready gem combines comfort, style, and low-maintenance living. Don't miss your chance to call it home!

    Zillow last checked:

    Listing updated:

    Listed by:

    Scott Gerami, ABR,GRI 630-357-8200,

    Real Time Realty LLC

    Bought with:

    Ishtiaq Pavel

    Equity Market Realty Inc.

    Source: MRED as distributed by MLS GRID,MLS#: 12356102MLS Logo

    Facts & features

    Interior

    Bedrooms & bathrooms
    • Bedrooms: 2
    • Bathrooms: 2
    • Full bathrooms: 1
    • 1/2 bathrooms: 1
    Rooms
    • Room types: No additional rooms
    Primary bedroom
    • Features: Flooring (Carpet)
    • Level: Second
    • Area: 204 Square Feet
    • Dimensions: 17X12
    Bedroom 2
    • Features: Flooring (Carpet)
    • Level: Second
    • Area: 144 Square Feet
    • Dimensions: 12X12
    Dining room
    • Features: Flooring (Wood Laminate)
    • Level: Main
    • Dimensions: COMBO
    Kitchen
    • Features: Kitchen (Eating Area-Breakfast Bar), Flooring (Vinyl)
    • Level: Main
    • Area: 100 Square Feet
    • Dimensions: 10X10
    Living room
    • Features: Flooring (Wood Laminate)
    • Level: Main
    • Area: 280 Square Feet
    • Dimensions: 20X14
    Heating
    • Natural Gas, Forced Air
    Cooling
    • Central Air
    Appliances
    • Included: Range, Dishwasher, Washer, Dryer
    Features
    • Basement: None
    • Number of fireplaces: 1
    • Fireplace features: Gas Starter, Living Room
    Interior area
    • Total structure area: 0
    • Total interior livable area: 1,052 sqft

    Property

    Parking
    • Total spaces: 1
    • Parking features: Asphalt, On Site, Garage Owned, Attached, Garage
    • Attached garage spaces: 1
    Accessibility
    • Accessibility features: No Disability Access
    Details
    • Parcel number: 0721316080
    • Special conditions: None

    Construction

    Type & style
    • Home type: Townhouse
    • Property subtype: Townhouse, Single Family Residence
    Materials
    • Aluminum Siding
    Condition
    • New construction: No
    • Year built: 1992
    • Major remodel year: 2022

    Utilities & green energy

    • Sewer: Public Sewer
    • Water: Public

    Community & HOA

    Community
    • Subdivision: Liberty Square
    HOA
    • Has HOA: Yes
    • Services included: Insurance, Exterior Maintenance, Lawn Care, Snow Removal
    • HOA fee: $205 monthly
    Location
    • Region: Aurora

    Financial & listing details

    • Price per square foot: $261/sqft
    • Tax assessed value: $62,990
    • Annual tax amount: $3,950
    • Date on market: 5/4/2025
    • Listing terms: Cash
    • Ownership: Condo

    Price history

    DateEventPrice
    8/18/2025Listing removed$2,250$2/sqft
    Source: Zillow Rentals Report a problem
    8/3/2025Listed for rent$2,250-10%$2/sqft
    Source: Zillow Rentals Report a problem
    7/25/2025Listing removed$2,500$2/sqft
    Source: Zillow Rentals Report a problem
    6/24/2025Listed for rent$2,500+11.1%$2/sqft
    Source: Zillow Rentals Report a problem
    6/13/2025Sold$275,000+1.9%$261/sqft
    Source: MRED as distributed by MLS GRID #12356102 Report a problem
    4/29/2025Listing removed$269,900$257/sqft
    Source: MRED as distributed by MLS GRID #12348465 Report a problem
    4/28/2025Contingent$269,900$257/sqft
    Source: MRED as distributed by MLS GRID #12348465 Report a problem
    4/24/2025Listed for sale$269,900+169.9%$257/sqft
    Source: MRED as distributed by MLS GRID #12346797 Report a problem
    8/15/2024Listing removed$2,250$2/sqft
    Source: Zillow Rentals Report a problem
    8/7/2024Listed for rent$2,250$2/sqft
    Source: Zillow Rentals Report a problem
    5/29/2023Listing removed--
    Source: Zillow Rentals Report a problem
    5/19/2023Listed for rent$2,250$2/sqft
    Source: Zillow Rentals Report a problem
    11/22/2011Sold$100,000-9.1%$95/sqft
    Source: MRED as distributed by MLS GRID #07900590 Report a problem
    10/11/2011Price change$110,000-4.3%$105/sqft
    Source: Baird & Warner Real Estate #07900590 Report a problem
    9/28/2011Price change$114,900-4.2%$109/sqft
    Source: Baird & Warner Real Estate #07900590 Report a problem
    9/12/2011Listed for sale$119,900+118%$114/sqft
    Source: Baird & Warner Real Estate #07900590 Report a problem
    7/27/2011Sold$55,000-11.3%$52/sqft
    Source: Public Record Report a problem
    4/12/2011Listed for sale$62,000-65.2%$59/sqft
    Source: Keller Williams Premiere Properties #07682662 Report a problem
    4/20/2004Sold$178,000+63.3%$169/sqft
    Source: Public Record Report a problem
    6/18/2001Sold$109,000+14.7%$104/sqft
    Source: Public Record Report a problem
    9/11/1997Sold$95,000+1.6%$90/sqft
    Source: Public Record Report a problem
    11/22/1995Sold$93,500$89/sqft
    Source: Public Record Report a problem

    Public tax history

    YearProperty taxesTax assessment
    2024$4,181 +5.9%$62,990 +11.3%
    2023$3,950 +2.9%$56,600 +9.4%
    2022$3,837 +3%$51,760 +3.7%
    2021$3,726 -1.2%$49,920
    2020$3,771 +4.1%$49,920 +5.1%
    2019$3,624 +35.7%$47,480 +31.1%
    2018$2,670 +10.3%$36,230 +10.3%
    2017$2,420 +10.2%$32,860 +10.4%
    2016$2,197 +2%$29,760 +5.3%
    2015$2,153 +16.9%$28,260 +15.4%
    2014$1,842 +0.9%$24,490 -0.7%
    2013$1,826 -37.7%$24,660 -34.4%
    2012$2,933 +1.7%$37,580 -6.4%
    2011$2,884 -13.6%$40,160 -16.2%
    2010$3,338 +2.7%$47,910 -4%
    2009$3,249 +2.5%$49,900 +1.8%
    2008$3,170 +4.1%$49,010 +5.8%
    2007$3,044 +2.8%$46,320 +4.7%
    2006$2,962 +4.4%$44,240 +6.7%
    2005$2,838 +6.8%$41,460 +5.9%
    2004$2,657 +1.1%$39,160 +6.8%
    2003$2,628 +5.7%$36,670 +4.8%
    2002$2,486 +4.7%$35,000 +4.7%
    2001$2,375 +6%$33,420 +4.4%
    2000$2,241 $32,010
    Find assessor info on the county website

    Neighborhood: Fox Valley

    Nearby schools

    GreatSchools rating
    Schools provided by the listing agent
    • District: 204

    Source: MRED as distributed by MLS GRID. This data may not be complete. We recommend contacting the local school district to confirm school assignments for this home.

    Get a cash offer in 3 minutes
    Find out how much your home could sell for in as little as 3 minutes with a no-obligation cash offer.
    Estimated market value
    $287,300
    Get a cash offer in 3 minutes
    Find out how much your home could sell for in as little as 3 minutes with a no-obligation cash offer.
    Estimated market value
    $287,300