Creekside Oaks Gem, Lakefront, Updated, & Ready to Move In! Welcome to your peaceful retreat in the heart of Parrish, where lakefront views, open living spaces, and thoughtful design come together in this beautifully updated 4-bedroom, 3-bathroom home in the gated community of Creekside Oaks. With 2,425 square feet of interior space and a generous 3-car garage, this home blends comfort, function, and style for everyday living and effortless entertaining. Step inside to soaring vaulted ceilings, arched entryways, an airy open-concept layout, and a light-filled great room that flows seamlessly into the kitchen and dining spaces. The great room is the heart of the home; dramatic transom windows and wall-to-wall glass sliders flood the space with natural light and frame peaceful backyard views. It’s the perfect combination of openness and warmth, offering a stunning canvas for both daily life and relaxed entertaining. The kitchen is a true gathering hub, featuring an oversized island perfect for casual breakfasts or prepping dinner with family or friends, a built-in oven, abundant cabinetry, and a walk-in pantry for extra storage. Vaulted ceilings and luxury vinyl flooring extend throughout the main living areas and primary bedroom, while plush carpet adds comfort to each guest bedroom. The split-bedroom layout offers privacy and flexibility, with the spacious primary suite tucked away in its own wing. Enjoy your own tranquil escape with serene backyard views, dual vanities, a tiled walk-in shower, and a deep garden tub for soaking the day away. On the opposite side of the home, three additional bedrooms and two full bathrooms provide plenty of space for family, guests, or a home office. One of the guest rooms even functions as a second primary suite with its own private en suite bath. Sliding glass doors lead out to the screened lanai, a peaceful spot for your morning coffee or sunset libations, overlooking a quiet pond framed by nature. A large laundry room with sink and storage potential, along with the oversized 3-car garage, offer plenty of practical space for vehicles, gear, and hobbies. Enjoy peace of mind with major updates already completed, including a new roof in 2022 and a new HVAC system in 2020. Creekside Oaks is a quiet and less restrictive, gated community with low dues and no CDD. You’re just minutes from shopping, dining, and daily essentials at Creekside Commons, with easy access to boat ramps, golf, pickleball courts, and everything Parrish and Manatee County have to offer. Zoned for top-rated schools and located just a short drive to I-75, Lakewood Ranch, and the beaches. If you’ve been searching for a home that blends everyday function with peaceful surroundings and timeless style, this is the one.
Sold for $390,000
$390,000
4360 85th Avenue Cir E, Parrish, FL 34219
4beds
2,425sqft
Single Family Residence
Built in 2006
7,802 Square Feet Lot
$378,700 Zestimate®
$161/sqft
$2,804 Estimated rent
Home value
$378,700
$348,000 - $413,000
$2,804/mo
Zestimate® history
Owner options
List your home for rent
$2,804/mo
Rent Zestimate®
Find your next renter with Zillow Rental Manager. Plus, with online applications, you can quickly screen prospective tenants – for free.
$2,804/mo
Rent Zestimate®
Refinance and save
$2,750/mo
Est. payment
Refinancing to a lower rate could help reduce your monthly payments and save thousands over the life of the loan.
$2,750/mo
Est. payment
Explore your selling options
Work with a Zillow partner agent
Leverage their expertise and Zillow's premium Showcase listings to get your home seen by more buyers.
Get startedList with your own agent
Get your home in front of millions of buyers by listing it on Zillow.
Learn how to do itSell it yourself
Take full control of how buyers see your home on Zillow by listing For Sale by Owner (FSBO).
List your homeWhat's special
Oversized islandScreened lanaiLarge laundry roomSplit-bedroom layoutDramatic transom windowsQuiet pondPlush carpet
Zillow last checked:
Listing updated:
Listed by:
Ronald Pepka 941-877-1488,
KELLER WILLIAMS ON THE WATER 941-729-7400
Bought with:
Miranda Oswald, 0394665
KELLER WILLIAMS ON THE WATER
J Austin Ford, 3620888
KELLER WILLIAMS ON THE WATER
Source: Stellar MLS,MLS#: A4655011 Originating MLS: Sarasota - Manatee
Originating MLS: Sarasota - Manatee
Facts & features
Interior
Bedrooms & bathrooms
- Bedrooms: 4
- Bathrooms: 3
- Full bathrooms: 3
Rooms
- Room types: Dining Room, Great Room, Utility Room
Primary bedroom
- Features: Ceiling Fan(s), En Suite Bathroom, Tub with Separate Shower Stall, Walk-In Closet(s)
- Level: First
- Area: 300 Square Feet
- Dimensions: 25x12
Other
- Features: Ceiling Fan(s), En Suite Bathroom, Built-in Closet
- Level: First
- Area: 168 Square Feet
- Dimensions: 14x12
Bedroom 2
- Features: Ceiling Fan(s), Built-in Closet
- Level: First
- Area: 120 Square Feet
- Dimensions: 12x10
Bedroom 3
- Features: Ceiling Fan(s), Built-in Closet
- Level: First
- Area: 120 Square Feet
- Dimensions: 12x10
Dining room
- Level: First
- Area: 143 Square Feet
- Dimensions: 13x11
Kitchen
- Features: Breakfast Bar, Granite Counters, Kitchen Island, Pantry
- Level: First
- Area: 247 Square Feet
- Dimensions: 19x13
Living room
- Features: Ceiling Fan(s)
- Level: First
- Area: 240 Square Feet
- Dimensions: 16x15
Heating
- Central, Electric
Cooling
- Central Air
Appliances
- Included: Oven, Cooktop, Dishwasher, Disposal, Dryer, Microwave, Refrigerator, Washer
- Laundry: Inside, Laundry Room
Features
- Ceiling Fan(s), Eating Space In Kitchen, High Ceilings, Open Floorplan, Split Bedroom, Stone Counters, Thermostat, Vaulted Ceiling(s), Walk-In Closet(s)
- Flooring: Carpet, Tile, Vinyl
- Doors: Sliding Doors
- Has fireplace: No
Interior area
- Total structure area: 3,315
- Total interior livable area: 2,425 sqft
Property
Parking
- Total spaces: 3
- Parking features: Driveway, Garage Door Opener, Oversized
- Attached garage spaces: 3
- Has uncovered spaces: Yes
Features
- Levels: One
- Stories: 1
- Patio & porch: Covered, Rear Porch, Screened
- Exterior features: Irrigation System, Lighting, Private Mailbox, Rain Gutters, Sidewalk
Lot
- Size: 7,802 Square Feet
- Residential vegetation: Mature Landscaping, Trees/Landscaped
Details
- Parcel number: 741005359
- Zoning: PDR
- Special conditions: None
Construction
Type & style
- Home type: SingleFamily
- Architectural style: Florida
- Property subtype: Single Family Residence
Materials
- Block, Stucco
- Foundation: Slab
- Roof: Shingle
Condition
- New construction: No
- Year built: 2006
Utilities & green energy
- Sewer: Public Sewer
- Water: Public
- Utilities for property: Cable Available, Electricity Connected, Sewer Connected, Water Connected
Community & HOA
Community
- Features: Deed Restrictions, Gated Community - No Guard
- Pet fee: $0 monthly
- Subdivision: CREEKSIDE OAKS PH I
HOA
- Has HOA: Yes
- Amenities included: Fence Restrictions, Vehicle Restrictions
- Services included: Common Area Taxes, Manager
- HOA fee: $137 monthly
- HOA name: Lisa Taylor / Gulf Coast CM
- HOA phone: 941-870-5600
Location
- Region: Parrish
Financial & listing details
- Price per square foot: $161/sqft
- Tax assessed value: $414,888
- Annual tax amount: $3,410
- Date on market: 6/5/2025
- Cumulative days on market: 132 days
- Listing terms: Cash,Conventional,FHA,VA Loan
- Ownership: Fee Simple
- Total actual rent: 0
- Electric utility on property: Yes
- Road surface type: Paved
Price history
| Date | Event | Price |
|---|---|---|
| 7/22/2025 | Sold | $390,000-2.5%$161/sqft |
Source:  Stellar MLS #A4655011 Report a problem Stellar MLS #A4655011 Report a problem | ||
| 6/20/2025 | Pending sale | $399,900$165/sqft |
Source: Stellar MLS #A4655011 Report a problem | ||
| 6/5/2025 | Listed for sale | $399,900-10.9%$165/sqft |
Source: Stellar MLS #A4655011 Report a problem | ||
| 5/29/2025 | Listing removed | $449,000$185/sqft |
Source: Stellar MLS #A4638277 Report a problem | ||
| 3/18/2025 | Price change | $449,000-6.3%$185/sqft |
Source: Stellar MLS #A4638277 Report a problem | ||
| 2/18/2025 | Price change | $479,000-4%$198/sqft |
Source: Stellar MLS #A4638277 Report a problem | ||
| 1/31/2025 | Listed for sale | $499,000+91.9%$206/sqft |
Source: Stellar MLS #A4638277 Report a problem | ||
| 1/22/2025 | Listing removed | $2,750$1/sqft |
Source: Zillow Rentals Report a problem | ||
| 1/5/2025 | Price change | $2,750-5.2%$1/sqft |
Source: Zillow Rentals Report a problem | ||
| 12/19/2024 | Listed for rent | $2,900$1/sqft |
Source: Zillow Rentals Report a problem | ||
| 12/8/2024 | Listing removed | $2,900-3.3%$1/sqft |
Source: Zillow Rentals Report a problem | ||
| 11/13/2024 | Price change | $3,000-6.3%$1/sqft |
Source: Zillow Rentals Report a problem | ||
| 11/9/2024 | Listed for rent | $3,200$1/sqft |
Source: Zillow Rentals Report a problem | ||
| 1/12/2018 | Sold | $260,000-7.1%$107/sqft |
Source: Public Record Report a problem | ||
| 11/20/2017 | Price change | $279,900-3.4%$115/sqft |
Source: ALLEGIANT REAL ESTATE GROUP #A4198684 Report a problem | ||
| 10/13/2017 | Listed for sale | $289,900+14.3%$120/sqft |
Source: ALLEGIANT REAL ESTATE GROUP #A4198684 Report a problem | ||
| 7/7/2017 | Listing removed | $253,609-31.5%$105/sqft |
Source: Auction.com Report a problem | ||
| 6/14/2017 | Listed for sale | -- |
Source: Auction.com Report a problem | ||
| 10/9/2007 | Sold | $370,000$153/sqft |
Source: Public Record Report a problem | ||
Public tax history
| Year | Property taxes | Tax assessment |
|---|---|---|
| 2025 | $3,632 +6.5% | $282,793 +2.9% |
| 2024 | $3,410 +1.4% | $274,823 +3% |
| 2023 | $3,362 +2.8% | $266,818 +3% |
| 2022 | $3,269 +0% | $259,047 +3% |
| 2021 | $3,268 +1% | $251,502 +1.4% |
| 2020 | $3,235 -8.2% | $248,030 -6.7% |
| 2019 | $3,526 | $265,809 +2.2% |
| 2018 | $3,526 -12.8% | $260,208 +4% |
| 2017 | $4,045 +63.7% | $250,210 +11.3% |
| 2016 | $2,471 | $224,811 +27.8% |
| 2015 | $2,471 | $175,963 +12.6% |
| 2014 | $2,471 +8.6% | $156,271 +11.3% |
| 2013 | $2,276 +227467% | $140,407 +2% |
| 2012 | $1 | $137,604 -16.3% |
| 2011 | $1 | $164,323 -2% |
| 2010 | -- | $167,761 -13.3% |
| 2009 | $3,087 -22.9% | $193,594 -27.1% |
| 2008 | $4,002 -5.1% | $265,690 -3.3% |
| 2007 | $4,216 +306.7% | $274,789 +339.7% |
| 2006 | $1,037 +38.4% | $62,500 +42.9% |
| 2005 | $749 +451% | $43,750 +459.2% |
| 2004 | $136 | $7,824 |
Find assessor info on the county website
Neighborhood: 34219
Nearby homes
- $390,7003 bd2 ba1.8k sqft4356 85th Avenue Cir E, Parrish, FL 34219Off Market
- $549,4005 bd4 ba2.9k sqft4364 85th Avenue Cir E, Parrish, FL 34219Off Market
- $531,1004 bd3 ba2.8k sqft4352 85th Avenue Cir E, Parrish, FL 34219Off Market
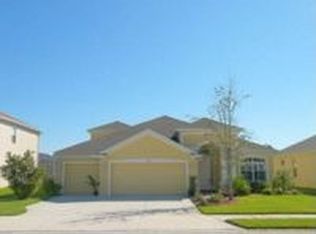
- $417,7004 bd3 ba2.6k sqft4368 85th Avenue Cir E, Parrish, FL 34219Off Market
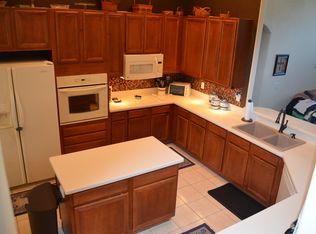
- $402,8003 bd2 ba1.8k sqft4408 85th Avenue Cir E, Parrish, FL 34219Off Market
- $488,1004 bd3 ba2.6k sqft4361 85th Avenue Cir E, Parrish, FL 34219Off Market
- $509,8005 bd4 ba2.5k sqft4404 85th Avenue Cir E, Parrish, FL 34219Off Market
- $500,2005 bd3 ba2.9k sqft4357 85th Avenue Cir E, Parrish, FL 34219Off Market
Nearby schools
GreatSchools rating
- 2/10Blackburn Elementary SchoolGrades: PK-5Distance: 3.2 mi
- 5/10Buffalo Creek Middle SchoolGrades: 6-8Distance: 1.8 mi
- 5/10Parrish Community High SchoolGrades: 9-12Distance: 3.3 mi
Schools provided by the listing agent
- Elementary: Virgil Mills Elementary
- Middle: Buffalo Creek Middle
- High: Parrish Community High
Source: Stellar MLS. This data may not be complete. We recommend contacting the local school district to confirm school assignments for this home.
Get a cash offer in 3 minutes
Find out how much your home could sell for in as little as 3 minutes with a no-obligation cash offer.
Estimated market value
$378,700
Get a cash offer in 3 minutes
Find out how much your home could sell for in as little as 3 minutes with a no-obligation cash offer.
Estimated market value
$378,700
- Florida
- Manatee County
- Parrish
- 34219
- 4360 85th Avenue Cir E
Nearby cities
Nearby zip codes
Other Parrish Topics
