Skip main navigation
Off market
  • $1,288,200

    4360 Barbour Trl, Odessa, FL 33556

    5beds
    3,461sqft
    SingleFamily
    Built in 2021
    0.26 Acres Lot
    $1,288,200 Zestimate®
    $372/sqft
    $5,833 Estimated rent

    Home value

    $1,288,200

    $1.21M - $1.38M

    $5,833/mo

    Zestimate® history
    Loading
    Loading...

    Owner options

    List your home for rent

    $5,833/mo

    Rent Zestimate®

    Find your next renter with Zillow Rental Manager. Plus, with online applications, you can quickly screen prospective tenants – for free.

    Learn more

    $5,833/mo

    Rent Zestimate®

    Refinance and save

    $8,772/mo

    Est. payment

    Refinancing to a lower rate could help reduce your monthly payments and save thousands over the life of the loan.

    See today's rates

    $8,772/mo

    Est. payment

    Explore your selling options

    Work with a Zillow partner agent

    Leverage their expertise and Zillow's premium Showcase listings to get your home seen by more buyers.

    Get started

    List with your own agent

    Get your home in front of millions of buyers by listing it on Zillow.

    Learn how to do it

    Sell it yourself

    Take full control of how buyers see your home on Zillow by listing For Sale by Owner (FSBO).

    List your home

    What's special

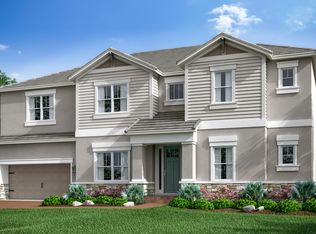
    Model Leaseback - This remarkable Tortola model home offers 5 beds, 4.5 bathrooms, a study, and a game room with a split 3-car garage. Beautifully-appointed exterior details include flat Tile Roof, brick paver driveway, and front porch with an inviting dimensional front elevation. As you enter the double door front entry, the foyer draws your eyes to a stunning 2 story presentation, complemented by a wrought iron staircase. As you enter the great room/kitchen area, you feel taken away by its high double tray ceilings, capacious great room, and a large extending kitchen with a tremendous island. The back of the home opens up to a panoramic pool area and conservation view via double pocket, impact-resistant, sliding glass doors for a fabulous seamless view. This unparalleled home opportunity is perfect for entertaining all of your desired guests or just relaxing within your own spacious oasis. Designer features include white cabinets, quartz countertops, SS GE appliances with all-natural gas, upgraded wood laminate floors, 8 ft doors, and 10ft ceilings throughout the first floor and 9' on the second floor, and more! This is a unique model leaseback opportunity, see sales associate for details. MLS#A4467859

    This property is off market, which means it's not currently listed for sale or rent on Zillow. This may be different from what's available on other websites or public sources.

    Facts & features

    Interior

    Bedrooms & bathrooms
    • Bedrooms: 5
    • Bathrooms: 5
    • Full bathrooms: 4
    • 1/2 bathrooms: 1
    Heating
    • Forced air, Gas
    Cooling
    • Central
    Appliances
    • Included: Dishwasher, Microwave
    Features
    • High Ceiling(s), Master Bedroom Downstairs, Crown Molding, Walk-In Closet(s), Open Floorplan, Solid Surface Counters, Kitchen/Family Room Combo, Coffered Ceiling(s), Thermostat
    • Flooring: Tile, Carpet, Laminate
    Interior area
    • Structure area source: Builder
    • Total interior livable area: 3,461 sqft

    Property

    Parking
    • Total spaces: 3
    • Parking features: Garage - Attached
    Features
    • Levels: Two
    • Patio & porch: Covered
    • Exterior features: Other, Stucco
    • Pool features: Screen Enclosure
    • Has spa: Yes
    • Has view: Yes
    • View description: Water
    • Has water view: Yes
    • Water view: Water
    • Waterfront features: Pond
    Lot
    • Size: 0.26 Acres
    • Dimensions: 75X150
    • Features: Oversized Lot, Street Paved, Conservation Area
    • Residential vegetation: Trees/Landscaped, Wooded
    Details
    • Parcel number: 2126170070001000620
    • Zoning: MPUD

    Construction

    Type & style
    • Home type: SingleFamily
    • Architectural style: Craftsman
    Materials
    • Concrete Block
    • Roof: Tile
    Condition
    • Completed
    • Year built: 2021
    Details
    • Builder model: Tortola
    • Builder name: Taylor Morrison

    Utilities & green energy

    • Sewer: Public Sewer, Private Sewer
    • Water: Public, Private
    • Utilities for property: Natural Gas Available

    Community & neighborhood

    Location
    • Region: Odessa
    • Subdivision: STARKEY RANCH - WHITFIELD PRESERVE

    HOA & financial

    HOA
    • Has HOA: Yes
    • HOA fee: $6 monthly
    • Services included: Trash

    Other

    Other facts
    • Appliances: Dishwasher, Cooktop, Microwave, Range Hood, Built-In Oven
    • Association Fee Includes: Trash
    • Association Fee Requirement: Required
    • Community Features: Playground, Park, Pool, Sidewalk
    • Construction Materials: Block, Wood Frame
    • Cooling: Central Air
    • Flooring: Carpet, Ceramic Tile, Laminate
    • Foundation Details: Slab
    • Interior Features: High Ceiling(s), Master Bedroom Downstairs, Crown Molding, Walk-In Closet(s), Open Floorplan, Solid Surface Counters, Kitchen/Family Room Combo, Coffered Ceiling(s), Thermostat
    • Additional Rooms: Den/Library/Office, Formal Dining Room Separate, Great Room, Media Room
    • Levels: Two
    • Lot Features: Oversized Lot, Street Paved, Conservation Area
    • Association Fee Frequency: Annually
    • Patio And Porch Features: Covered
    • Vegetation: Trees/Landscaped, Wooded
    • Property Type: Residential
    • Roof: Tile
    • Pets Allowed: Breed Restrictions
    • Minimum Lease: 1 Month
    • Building Area Source: Builder
    • View: Water, Trees/Woods
    • Waterfront Features: Pond
    • Water View: Lake, Pond
    • Direction Faces: North
    • Pool Features: Screen Enclosure
    • Number Of Pets: 3
    • Heating: Natural Gas
    • Exterior Features: Sidewalk
    • Architectural Style: Craftsman
    • Additional Parcels YN: 0
    • Association Approval Required YN: 0
    • Available For Lease YN: 1
    • Fireplace YN: 0
    • Flood Zone Code: X
    • Room Count: 3
    • Water Access YN: 0
    • Water Extras YN: 0
    • Pool Private YN: 1
    • Waterfront YN: 1
    • Water View YN: 1
    • Public Survey Range: 17
    • Public Survey Section: 21
    • Garage Dimensions: 20X20
    • Zoning: MPUD
    • Waterfront Feet Total: 70
    • Association Fee: 75.00
    • Pet Restrictions: No aggressive breeds.
    • Year Built: 2019
    • Builder Name: Taylor Morrison
    • Water Frontage Feet Pond: 70
    • Additional Lease Restrictions: See remarks
    • Living Area: 3461.00
    • Garage Spaces: 3
    • DPRYN: 1
    • New Construction YN: 1
    • Attached Garage YN: 1
    • Garage YN: 1
    • Building Area Total: 4407.00
    • Property Condition: Completed
    • Complex Community Name NCCB: STARKEY RANCH
    • Water Source: Public, Private
    • Sewer: Public Sewer, Private Sewer
    • Exist Lse Tenant YN: 0
    • Homestead YN: 0
    • Num Timesper Year: 3
    • Lease Restrictions YN: 1
    • Lot Size Dimensions: 75X150
    • Association Name: George Flint
    • Builder Model: Tortola
    • Subdivision Name: STARKEY RANCH - WHITFIELD PRESERVE
    • Tax Annual Amount: 8600.00
    • Tax Year: 2020
    • Utilities: Natural Gas Available
    • Parcel Number: 4360 BARBOUR TRAIL LOT 1062
    • Tax Book Number: 75/132
    • Tax Legal Description: 4360 BARBOUR TRAIL LOT 1062
    • Total Acreage: 1/4 to less than 1/2

    Price history

    DateEventPrice
    3/17/2022Sold$1,300,000-3.7%$376/sqft
    Source: Public Record Report a problem
    2/23/2022Pending sale$1,350,000$390/sqft
    Source: Stellar MLS #T3354916 Report a problem
    2/19/2022Price change$1,350,000-6.9%$390/sqft
    Source: Stellar MLS #T3354916 Report a problem
    2/17/2022Price change$1,450,000-3.3%$419/sqft
    Source: Stellar MLS #T3354916 Report a problem
    2/11/2022Listed for sale$1,500,000+53.8%$433/sqft
    Source: Stellar MLS #T3354916 Report a problem
    11/12/2021Sold$975,000-0.9%$282/sqft
    Source: Public Record Report a problem
    5/11/2021Listing removed--
    Source: Stellar MLS #A4467859 Report a problem
    4/16/2021Price change$983,515+2.6%$284/sqft
    Source: Stellar MLS #A4467859 Report a problem
    4/5/2021Price change$958,515+2.1%$277/sqft
    Source: Stellar MLS #A4467859 Report a problem
    3/9/2021Price change$938,515-5.5%$271/sqft
    Source: Stellar MLS #A4467859 Report a problem
    2/19/2021Price change$993,515+12.1%$287/sqft
    Source: Stellar MLS #A4467859 Report a problem
    9/28/2020Pending sale$886,515$256/sqft
    Source: TAYLOR MORRISON RLTY OF FLA #A4467859 Report a problem
    9/4/2020Price change$886,515+0.3%$256/sqft
    Source: Taylor Morrison Report a problem
    8/14/2020Price change$883,515+0.5%$255/sqft
    Source: Taylor Morrison Report a problem
    7/2/2020Price change$879,515-3.6%$254/sqft
    Source: Taylor Morrison Report a problem
    6/26/2020Price change$912,515+5.2%$264/sqft
    Source: Taylor Morrison Report a problem
    5/22/2020Listed for sale$867,515$251/sqft
    Source: TAYLOR MORRISON RLTY OF FLA #A4467859 Report a problem

    Public tax history

    YearProperty taxesTax assessment
    2024$17,642 +8.5%$789,848 +12.2%
    2023$16,253 +19.2%$703,662 +17.2%
    2022$13,634 +11.8%$600,174 +13.2%
    2021$12,192 +4.2%$530,362 +3.7%
    2020$11,700 -0.7%$511,261 -2.3%
    2019$11,780 $523,436 +1913.2%
    2018$11,780 $26,000

    Find assessor info on the county website

    Neighborhood: 33556

    Nearby schools

    GreatSchools rating
    Schools provided by the listing agent
    • Elementary: Odessa Elementary
    • Middle: River Ridge Middle-PO
    • High: River Ridge High-PO

    Source: The MLS. This data may not be complete. We recommend contacting the local school district to confirm school assignments for this home.

    Get a cash offer in 3 minutes
    Find out how much your home could sell for in as little as 3 minutes with a no-obligation cash offer.
    Estimated market value
    $1,288,200
    Get a cash offer in 3 minutes
    Find out how much your home could sell for in as little as 3 minutes with a no-obligation cash offer.
    Estimated market value
    $1,288,200