Welcome to Sherwood, where modern updates meet Florida outdoor living. This beautifully remodeled 3-bedroom, 2-bath POOL home with a private office/den is completely move-in ready. Inside you'll discover a bright and open floor plan featuring soaring vaulted ceilings, spacious living areas designed for both relaxing and entertaining. In addition to the expansive main living room, the home also offers a formal living or dining area, providing added flexibility for hosting guests or creating a refined gathering space. The updated kitchen is a true centerpiece, featuring stainless steel appliances, ample cabinetry and counter space, a breakfast nook, and a convenient breakfast bar overlooking the main living area. Primary suite serves as a private retreat with vaulted ceilings and a beautifully renovated en-suite bathroom completed in 2024. Enjoy Florida living year-round as French doors lead to a covered patio, screened-in pool, and relaxing hot tub perfect for summer days and evening entertaining. The backyard is a tropical oasis with mango, kumquat, avocado, and bitter orange trees. Additional upgrades include a durable metal roof with 70-year warranty, updated HVAC systems, smart water heater, and numerous additional improvements throughout the home. Please see attached update list for complete details.
For sale
Price cut: $4K (7/3)
$495,000
4360 Buttonbush Dr, Titusville, FL 32796
3beds
2,268sqft
Single Family Residence
Built in 1990
9,583 Square Feet Lot
$-- Zestimate®
$218/sqft
$-- HOA
What's special
Screened-in poolBeautifully renovated en-suite bathroomRelaxing hot tubBreakfast nookSoaring vaulted ceilingsCovered patioUpdated kitchen
- 41 days |
- 980 |
- 82 |
Zillow last checked:
Listing updated:
Listed by:
Kimberly English 321-890-4607,
EXP Realty, LLC
Source: Space Coast AOR,MLS#: 1078578
Facts & features
Interior
Bedrooms & bathrooms
- Bedrooms: 3
- Bathrooms: 2
- Full bathrooms: 2
Heating
- Central, Electric
Cooling
- Central Air
Appliances
- Included: Dishwasher, Disposal, Electric Range, Microwave, Refrigerator
Features
- Breakfast Bar, Breakfast Nook, Built-in Features, Ceiling Fan(s), Eat-in Kitchen, His and Hers Closets, Open Floorplan, Primary Bathroom -Tub with Separate Shower, Split Bedrooms, Vaulted Ceiling(s), Walk-In Closet(s)
- Flooring: Laminate, Tile
- Windows: Skylight(s)
- Has fireplace: Yes
- Fireplace features: Other
Interior area
- Total interior livable area: 2,268 sqft
Property
Parking
- Total spaces: 2
- Parking features: Attached, Garage
- Attached garage spaces: 2
Features
- Levels: One
- Stories: 1
- Patio & porch: Front Porch, Patio, Porch, Screened
- Has private pool: Yes
- Pool features: In Ground, Screen Enclosure
- Has spa: Yes
- Spa features: In Ground
- Fencing: Full,Wood
- Has view: Yes
- View description: Pool
Lot
- Size: 9,583 Square Feet
- Features: Sprinklers In Front, Sprinklers In Rear
Details
- Additional structures: Shed(s)
- Additional parcels included: 2101728
- Parcel number: 2134248000000.00014.00
- Special conditions: Standard
Construction
Type & style
- Home type: SingleFamily
- Property subtype: Single Family Residence
Materials
- Block
- Roof: Metal
Condition
- New construction: No
- Year built: 1990
Utilities & green energy
- Sewer: Public Sewer
- Water: Public
- Utilities for property: Cable Connected, Electricity Connected, Sewer Connected, Water Connected
Community & HOA
Community
- Subdivision: Sherwood Lakes Phase 1
HOA
- Has HOA: No
Location
- Region: Titusville
Financial & listing details
- Price per square foot: $218/sqft
- Tax assessed value: $351,040
- Annual tax amount: $4,909
- Date on market: 6/11/2026
- Listing terms: Cash,Conventional,FHA,VA Loan
- Road surface type: Asphalt
Estimated market value
Not available
Estimated sales range
Not available
Not available
Price history
| Date | Event | Price |
|---|---|---|
| 7/3/2026 | Price change | $495,000-0.8%$218/sqft |
Source: eXp Realty #1078578 Report a problem | ||
| 6/11/2026 | Listed for sale | $499,000+16.1%$220/sqft |
Source: Space Coast AOR #1078578 Report a problem | ||
| 7/24/2024 | Sold | $429,900$190/sqft |
Source: Space Coast AOR #1016707 Report a problem | ||
| 7/24/2024 | Pending sale | $429,900$190/sqft |
Source: Space Coast AOR #1016707 Report a problem | ||
| 6/27/2024 | Contingent | $429,900$190/sqft |
Source: Space Coast AOR #1016707 Report a problem | ||
| 6/12/2024 | Listed for sale | $429,900+54.6%$190/sqft |
Source: Space Coast AOR #1016707 Report a problem | ||
| 4/19/2018 | Sold | $278,000+1.1%$123/sqft |
Source: Space Coast AOR #803701 Report a problem | ||
| 2/7/2018 | Price change | $274,900-1.1%$121/sqft |
Source: CENTURY 21 Baytree Realty #803701 Report a problem | ||
| 1/31/2018 | Listed for sale | $278,000+68.5%$123/sqft |
Source: CENTURY 21 Baytree Realty #803701 Report a problem | ||
| 3/2/2004 | Sold | $165,000$73/sqft |
Source: Public Record Report a problem | ||
Public tax history
| Year | Property taxes | Tax assessment |
|---|---|---|
| 2025 | $4,910 +539.1% | $351,040 +41.2% |
| 2024 | $768 -76.4% | $248,680 +3% |
| 2023 | $3,256 +6.6% | $241,440 +3% |
| 2022 | $3,056 -3.3% | $234,410 +3% |
| 2021 | $3,161 +2.2% | $227,590 +1.4% |
| 2020 | $3,092 +0.5% | $224,450 +1.4% |
| 2019 | $3,076 | $221,430 +77% |
| 2018 | $3,076 +67.5% | $125,130 +2.1% |
| 2017 | $1,836 +0.1% | $122,560 +2.1% |
| 2016 | $1,834 -0.7% | $120,040 +0.7% |
| 2015 | $1,847 -1.3% | $119,210 +0.8% |
| 2014 | $1,872 | $118,270 +14.4% |
| 2013 | -- | $103,380 +13.9% |
| 2012 | $961 -8.6% | $90,740 -5% |
| 2011 | $1,051 -19.1% | $95,550 -17% |
| 2010 | $1,299 -15.4% | $115,150 -14.3% |
| 2009 | $1,536 -25.9% | $134,320 -21.9% |
| 2008 | $2,072 -5.3% | $172,000 -10.9% |
| 2007 | $2,187 -8.2% | $193,000 +6.7% |
| 2005 | $2,382 +65.8% | $180,890 +38.4% |
| 2004 | $1,436 -1.7% | $130,660 +15.7% |
| 2003 | $1,461 +2.2% | $112,960 +6.9% |
| 2002 | $1,429 +3% | $105,660 +4.8% |
| 2001 | $1,387 +9.5% | $100,780 +17.5% |
| 2000 | $1,267 | $85,750 |
Find assessor info on the county website
Monthly payment
Est. payment
Payment breakdown
Explore the cost of this home by adjusting the details. Changes won't be saved.Climate risks
Neighborhood: 32796
Nearby schools
GreatSchools rating
- 6/10Oak Park Elementary SchoolGrades: PK-6Distance: 1.2 mi
- 5/10James Madison Middle SchoolGrades: 7-8Distance: 1.3 mi
- 3/10Astronaut High SchoolGrades: 9-12Distance: 1.8 mi
Schools provided by the listing agent
- Elementary: Oak Park
- Middle: Madison
- High: Astronaut
Source: Space Coast AOR. This data may not be complete. We recommend contacting the local school district to confirm school assignments for this home.
- $344,6004 bd2 ba1.7k sqft4350 Buttonbush Dr, Titusville, FL 32796Off Market
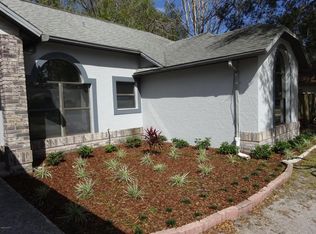
- $365,4003 bd2 ba1.7k sqft4370 Buttonbush Dr, Titusville, FL 32796Off Market
- $364,2004 bd2 ba2.2k sqft4219 Pondapple Dr, Titusville, FL 32796Off Market
- $343,3004 bd2 ba1.9k sqft4213 Pondapple Dr, Titusville, FL 32796Off Market
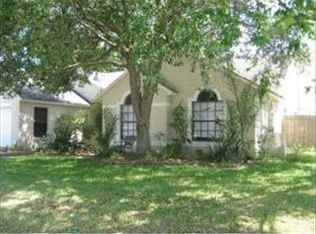
- $383,3004 bd3 ba3k sqft4225 Pondapple Dr, Titusville, FL 32796Off Market
- $432,5005 bd3 ba2.2k sqft4365 Buttonbush Dr, Titusville, FL 32796Off Market
- $427,1004 bd3 ba2.4k sqft4380 Buttonbush Dr, Titusville, FL 32796Off Market
- $343,3003 bd2 ba1.9k sqft4355 Buttonbush Dr, Titusville, FL 32796Off Market
A local agent can set up tours, give advice and negotiate with sellers.
Similar homes
- $489,0005 bd3 ba2.3k sqft4495 Buttonbush Dr, Titusville, FL 32796For Sale
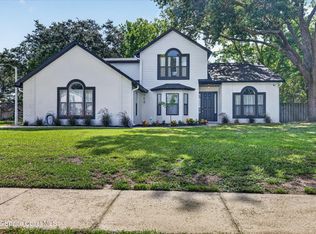 MLS ID #1081495, Cierra Porta. Space Coast AOR
 - $588,0003 bd3 ba2.2k sqft1225 War Eagle Blvd, Titusville, FL 32796For Sale
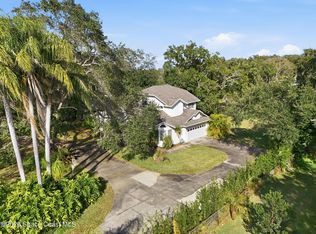 MLS ID #1078517, Brian Zachry. Space Coast AOR
 - $475,0004 bd3 ba2.4k sqft3869 Ventnor Dr, Titusville, FL 32796For Sale
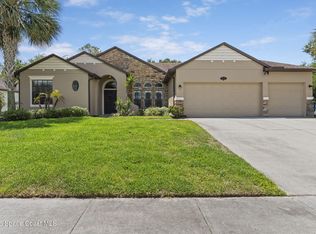 MLS ID #1078285, Dillon Bout. Space Coast AOR
 - $574,9003 bd2 ba2.5k sqft3812 Wood Haven Ct, Titusville, FL 32796For Sale
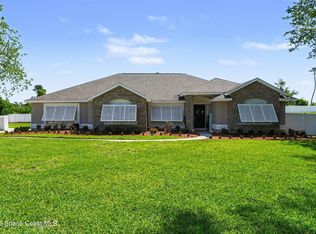 MLS ID #1075803, Joyce E Sipple. Space Coast AOR
 - $384,0004 bd2 ba1.9k sqft4018 Rolling Hill Dr, Titusville, FL 32796For SaleMLS ID #1075133, Jason Brown. Space Coast AOR
- $710,0004 bd3 ba2.4k sqft3910 Wateroak Way, Titusville, FL 32796For SaleMLS ID #1072044, Jennifer McDonald. Space Coast AOR
- $430,0004 bd3 ba3k sqft565 Ora Dell Ave, Titusville, FL 32796For SaleMLS ID #1078368, Jason Brown. Space Coast AOR
- $480,0003 bd3 ba2.3k sqft685 Bella Vista Dr, Titusville, FL 32780For SaleMLS ID #1081965, Donna Cox. Space Coast AOR
- $315,0003 bd2 ba1.5k sqft1675 Saratoga Dr, Titusville, FL 32796For SaleMLS ID #1077738, Tina M Adamson. Space Coast AOR
- $650,0004 bd5 ba2.5k sqft130 N Carpenter Rd, Titusville, FL 32796For SaleMLS ID #1072999, Summer D Needels. Space Coast AOR
- $340,0003 bd2 ba1.8k sqft1472 Kodak Dr, Titusville, FL 32796For SaleMLS ID #1080277, Megan Hedrick. Space Coast AOR
- $490,0004 bd3 ba2.6k sqft2180 Figtree Dr, Titusville, FL 32780For SaleMLS ID #1065845, Jake Rotger. Space Coast AOR
- $279,9002 bd2 ba1.2k sqft1679 Ticonderoga Ct, Titusville, FL 32796For SaleMLS ID #1077639, Candace L Mulvaney. Space Coast AOR
- $287,5003 bd2 ba1.3k sqft1685 Yorktown Ave, Titusville, FL 32796For SaleMLS ID #1066529, Amanda Wernke. Space Coast AOR
- $299,9003 bd2 ba1.5k sqft2221 Alexander Dr, Titusville, FL 32796For SaleMLS ID #1080327, Robert E Jones. Space Coast AOR
- $520,0004 bd4 ba3.1k sqft3870 Raney Rd, Titusville, FL 32780For SaleMLS ID #1082028, Scott Fader. Space Coast AOR
- $499,0003 bd3 ba2.7k sqft625 Breakaway Trl, Titusville, FL 32780For SaleMLS ID #1079612, Sarah Rekab. Space Coast AOR
- $349,9004 bd2 ba1.8k sqft112 Forrell Ave, Titusville, FL 32796For SaleMLS ID #1079262, Melissa Berge. Space Coast AOR
- $600,0004 bd4 ba2.7k sqft3535 Sparrow Hawk Trl, Mims, FL 32754For SaleMLS ID #1076097, Cierra Porta. Space Coast AOR
- $419,0003 bd2 ba1.9k sqft3065 Knox Mc Rae Dr, Titusville, FL 32780For Sale
 MLS ID #O6391376, James Mutter, MUTTER REALTY. Stellar MLS
