LAKEFRONT at its BEST! Enjoy So.Florida's Renowned Sunrises & get your day started with a Saltwater SWIM (complete with Surround Sound)! Fix a Hearty & Healthy Breakfast in the Updated Kitchen, featuring newer Stainless Appliances, Granite Counters & the ''Oh-So Fabulous'' Thomasville Cabinets. Cool & Durable Travertine Stone Floors in main rooms, carpeting in Bedrooms. Updated baths with large showers. Impact Glass & Sliders (except 2 windows & front door, which have panel shutters). Palladian Windows with Plantation Shutters offer tons of natural light. 2 Car Garage with ample storage. A/C 2012, HWH 2014, Roof 2006. Four Point Inspection 9/16/25 revealed PolybutylenePipes, although there is no leaking. List Price factors in the cost of new pipes. Quiet Neighborhood with LOW HOA!
Sold for $625,000
$625,000
4360 Camrose Lane, West Palm Beach, FL 33417
3beds
1,790sqft
Single Family Residence
Built in 1990
6,708 Square Feet Lot
$645,300 Zestimate®
$349/sqft
$3,759 Estimated rent
Home value
$645,300
$574,000 - $723,000
$3,759/mo
Zestimate® history
Owner options
List your home for rent
$3,759/mo
Rent Zestimate®
Find your next renter with Zillow Rental Manager. Plus, with online applications, you can quickly screen prospective tenants – for free.
$3,759/mo
Rent Zestimate®
Refinance and save
$4,490/mo
Est. payment
Refinancing to a lower rate could help reduce your monthly payments and save thousands over the life of the loan.
$4,490/mo
Est. payment
Explore your selling options
Work with a Zillow partner agent
Leverage their expertise and Zillow's premium Showcase listings to get your home seen by more buyers.
Get startedList with your own agent
Get your home in front of millions of buyers by listing it on Zillow.
Learn how to do itSell it yourself
Take full control of how buyers see your home on Zillow by listing For Sale by Owner (FSBO).
List your homeWhat's special
Zillow last checked:
Listing updated:
Listed by:
Rhonda B. Shoumate PA 561.628.3525,
Illustrated Properties,
Frank V Owen 561-818-0877,
Illustrated Properties (Abacoa)
Bought with:
Irina Sedelnikova, 3136759
Nicklaus Vance
Source: BeachesMLS,MLS#: R11125224 Originating MLS: BeachesMLS
Originating MLS: BeachesMLSFacts & features
Interior
Bedrooms & bathrooms
- Bedrooms: 3
- Bathrooms: 2
- Full bathrooms: 2
- Main level bathrooms: 2
- Main level bedrooms: 3
Primary bedroom
- Level: Main
- Area: 224
- Dimensions: 16 X 14
Primary bedroom
- Level: Main
- Area: 224
- Dimensions: 16 X 14
Bedroom 2
- Description: BR Closest to Guest Bath
- Level: Main
- Area: 120
- Dimensions: 12 X 10
Bedroom 2
- Description: BR Closest to Guest Bath
- Level: Main
- Area: 120
- Dimensions: 12 X 10
Bedroom 3
- Description: BR at Front of House
- Level: Main
- Area: 130
- Dimensions: 13 X 10
Bedroom 3
- Description: BR at Front of House
- Level: Main
- Area: 130
- Dimensions: 13 X 10
Dining room
- Level: Main
- Area: 120
- Dimensions: 12 X 10
Dining room
- Level: Main
- Area: 120
- Dimensions: 12 X 10
Great room
- Description: Great Room has Arched Window
- Level: Main
- Area: 224
- Dimensions: 16 X 14
Great room
- Description: Great Room has Arched Window
- Level: Main
- Area: 224
- Dimensions: 16 X 14
Kitchen
- Level: Main
- Area: 120
- Dimensions: 12 X 10
Kitchen
- Level: Main
- Area: 120
- Dimensions: 12 X 10
Living room
- Description: LR has Sliders to Pool/Patio
- Level: Main
- Area: 224
- Dimensions: 16 X 14
Living room
- Description: LR has Sliders to Pool/Patio
- Level: Main
- Area: 224
- Dimensions: 16 X 14
Other
- Description: Breakfast Area off Kitchen
- Level: Main
- Area: 54
- Dimensions: 9 X 6
Other
- Description: Breakfast Area off Kitchen
- Level: Main
- Area: 54
- Dimensions: 9 X 6
Heating
- Central
Cooling
- Central Air
Appliances
- Included: Dryer, Dishwasher, Electric Range, Disposal, Ice Maker, Microwave, Refrigerator, Washer
- Laundry: In Garage
Features
- Breakfast Area, Closet Cabinetry, Cathedral Ceiling(s), Dual Sinks, Eat-in Kitchen, High Ceilings, Kitchen Island, Living/Dining Room, Custom Mirrors, Split Bedrooms, Storage, Separate Shower, Vaulted Ceiling(s), Walk-In Closet(s)
- Flooring: Carpet, Other
- Windows: Arched, Plantation Shutters, Sliding
Interior area
- Total structure area: 2,235
- Total interior livable area: 1,790 sqft
Property
Parking
- Total spaces: 2
- Parking features: Attached, Garage, Garage Door Opener
- Attached garage spaces: 2
Features
- Levels: One
- Stories: 1
- Entry location: Entry Level Living Area Y
- Patio & porch: Patio
- Exterior features: Outdoor Living Area
- Has private pool: Yes
- Pool features: Concrete, Heated, In Ground, Salt Water, Association
- Fencing: Fenced
- Has view: Yes
- View description: Lake
- Has water view: Yes
- Water view: Lake
- Waterfront features: Lake Front
Lot
- Size: 6,708 Square Feet
- Dimensions: 58 x 118 x 58 x 114
- Features: Sprinklers Automatic, Sprinkler System, < 1/4 Acre
Details
- Parcel number: 00424312160000180
- Zoning: RS
- Special conditions: Listed As-Is
Construction
Type & style
- Home type: SingleFamily
- Property subtype: Single Family Residence
Materials
- Block
- Roof: Barrel
Condition
- Resale
- New construction: No
- Year built: 1990
Utilities & green energy
- Sewer: Public Sewer
- Water: Public
- Utilities for property: Cable Available, Sewer Available, Water Available
Community & HOA
Community
- Features: Home Owners Association, Street Lights
- Security: Security System Owned, Smoke Detector(s)
- Subdivision: LAKESIDE GREEN 9
HOA
- Has HOA: Yes
- Amenities included: Clubhouse, Fitness Center, Pickleball, Pool, Recreation Facilities, Tennis Court(s)
- Services included: Common Areas, Cable TV, Recreation Facilities
- HOA fee: $195 monthly
- HOA phone: 561-626-0917
Location
- Region: West Palm Beach
Financial & listing details
- Price per square foot: $349/sqft
- Tax assessed value: $394,748
- Annual tax amount: $2,933
- Date on market: 9/19/2025
- Cumulative days on market: 8 days
- Listing terms: Cash,Conventional
Price history
| Date | Event | Price |
|---|---|---|
| 10/23/2025 | Sold | $625,000-3.1%$349/sqft |
Source:  BeachesMLS #R11125224 Report a problem BeachesMLS #R11125224 Report a problem | ||
| 10/21/2025 | Pending sale | $644,900$360/sqft |
Source: BeachesMLS #RX-11125224 Report a problem | ||
| 9/24/2025 | Contingent | $644,900$360/sqft |
Source: Illustrated Properties #R11125224 Report a problem | ||
| 9/19/2025 | Listed for sale | $644,900-2.1%$360/sqft |
Source: BeachesMLS #RX-11125224 Report a problem | ||
| 9/8/2025 | Listing removed | $659,000$368/sqft |
Source: Palm Beach BOR #25-757 Report a problem | ||
| 7/31/2025 | Listed for sale | $659,000$368/sqft |
Source: Palm Beach BOR #25-757 Report a problem | ||
| 7/30/2025 | Contingent | $659,000$368/sqft |
Source: Palm Beach BOR #25-757 Report a problem | ||
| 7/20/2025 | Price change | $659,000-4.2%$368/sqft |
Source: BeachesMLS #F10498213 Report a problem | ||
| 4/15/2025 | Listed for sale | $688,000+298.8%$384/sqft |
Source: BeachesMLS #F10498213 Report a problem | ||
| 4/26/2001 | Sold | $172,500$96/sqft |
Source: Public Record Report a problem | ||
Public tax history
| Year | Property taxes | Tax assessment |
|---|---|---|
| 2025 | $2,930 +3.5% | $185,044 +2.9% |
| 2024 | $2,830 +3% | $179,829 +3% |
| 2023 | $2,747 +1.5% | $174,591 +3% |
| 2022 | $2,706 +1.9% | $169,506 +3% |
| 2021 | $2,656 +1.8% | $164,569 +1.4% |
| 2020 | $2,608 +1.1% | $162,297 +2.3% |
| 2019 | $2,579 | $158,648 +1.9% |
| 2018 | $2,579 +6.7% | $155,690 +2.1% |
| 2017 | $2,416 +2.5% | $152,488 +2.1% |
| 2016 | $2,357 +0.8% | $149,352 +0.7% |
| 2015 | $2,338 -2.2% | $148,314 +0.8% |
| 2014 | $2,391 +1.5% | $147,137 +1.5% |
| 2013 | $2,355 -16.4% | $144,963 -8.2% |
| 2012 | $2,815 -8.1% | $157,887 -5.7% |
| 2011 | $3,063 +0.9% | $167,501 +1% |
| 2010 | $3,035 +7.7% | $165,903 +2.7% |
| 2009 | $2,818 +4.1% | $161,541 -5.9% |
| 2008 | $2,707 +0.5% | $171,644 +3% |
| 2007 | $2,694 -6.2% | $166,645 +2.5% |
| 2006 | $2,870 | $162,580 +3% |
| 2005 | -- | $157,845 +3% |
| 2004 | $1,331 +391.1% | $153,248 +1.9% |
| 2003 | $271 -89.8% | $150,391 +2.4% |
| 2002 | $2,650 +28.6% | $146,866 +26.3% |
| 2001 | $2,061 +4.6% | $116,259 +3% |
| 2000 | $1,969 +18.9% | $112,873 -9.8% |
| 1999 | $1,657 | $125,115 |
Find assessor info on the county website
Neighborhood: 33417
Nearby homes
- $631,9003 bd3 ba2.8k sqft4350 Camrose Ln, West Palm Beach, FL 33417Off Market
- $476,6003 bd2 ba2.1k sqft4370 Camrose Ln, West Palm Beach, FL 33417Off Market
- $482,6003 bd2 ba2k sqft4340 Camrose Ln, West Palm Beach, FL 33417Off Market
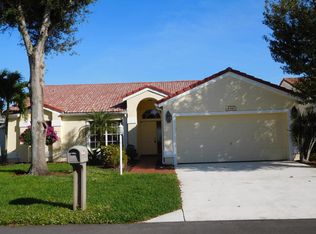
- $502,1003 bd2 ba1.8k sqft4911 Elsworth Way, West Palm Beach, FL 33417Off Market
- $582,100-- bd2 ba1.7k sqft4380 Camrose Ln, West Palm Beach, FL 33417Off Market
- $446,900-- bd2 ba1.7k sqft4910 Elsworth Way, West Palm Beach, FL 33417Off Market
- $497,200-- bd2 ba1.5k sqft4330 Camrose Ln, West Palm Beach, FL 33417Off Market
- $522,0003 bd2 ba1.5k sqft4988 Broadstone Cir, West Palm Beach, FL 33417Off Market
Nearby schools
GreatSchools rating
- 5/10Seminole Trails Elementary SchoolGrades: PK-5Distance: 0.3 mi
- 5/10Bear Lakes Middle SchoolGrades: 6-8Distance: 0.7 mi
- 2/10Palm Beach Lakes High SchoolGrades: 9-12Distance: 1.2 mi
Schools provided by the listing agent
- Elementary: Seminole Trails
- Middle: Bear Lakes
- High: Palm Beach Lakes
Source: BeachesMLS. This data may not be complete. We recommend contacting the local school district to confirm school assignments for this home.
Get a cash offer in 3 minutes
Find out how much your home could sell for in as little as 3 minutes with a no-obligation cash offer.
Estimated market value
$645,300
Get a cash offer in 3 minutes
Find out how much your home could sell for in as little as 3 minutes with a no-obligation cash offer.
Estimated market value
$645,300
- Florida
- Palm Beach County
- Lakeside Green
- 33417
- 4360 Camrose Lane
Nearby cities
Nearby zip codes
Other Lakeside Green Topics
