Skip main navigation
Closed
  • $1,522,200

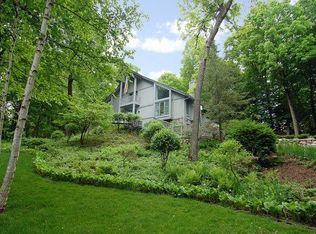
    4360 Chimo East St E, Wayzata, MN 55391

    4beds
    5,358sqft
    Single Family
    Built in 1977
    0.98 Acres Lot
    $1,521,200 Zestimate®
    $284/sqft
    $7,257 Estimated rent

    Home value

    $1,521,200

    $1.41M - $1.63M

    $7,257/mo

    Zestimate® history
    Loading
    Loading...

    Owner options

    List your home for rent

    $7,257/mo

    Rent Zestimate®

    Find your next renter with Zillow Rental Manager. Plus, with online applications, you can quickly screen prospective tenants – for free.

    Learn more

    $7,257/mo

    Rent Zestimate®

    Refinance and save

    $9,119/mo

    Est. payment

    Refinancing to a lower rate could help reduce your monthly payments and save thousands over the life of the loan.

    See today's rates

    $9,119/mo

    Est. payment

    Explore your selling options

    Work with a Zillow partner agent

    Leverage their expertise and Zillow's premium Showcase listings to get your home seen by more buyers.

    Get started

    List with your own agent

    Get your home in front of millions of buyers by listing it on Zillow.

    Learn how to do it

    Sell it yourself

    Take full control of how buyers see your home on Zillow by listing For Sale by Owner (FSBO).

    List your home

    What's special

    Hot tubHeated floorsWhite oak floorsGenerous storageAbundant storageSpacious pantryFour fireplaces
    Enjoy coveted deeded lake access and a private neighborhood beach and dock—just an easy 4-minute walk from the home—in the exclusive Chimo community, offering a lifestyle centered around Lake Minnetonka from the moment you arrive. Located within the highly regarded Minnetonka School District, this home blends thoughtful design, comfort, and effortless living. The chef’s kitchen is a true centerpiece, featuring Wolf and Sub-Zero appliances, Cambria countertops, generous storage, and a spacious pantry ideal for both daily living and entertaining. White oak floors warm the main living spaces, while a stunning wet bar and four fireplaces create inviting areas to gather and unwind. A main floor office with custom built-ins provides an ideal work or study space. The primary suite offers a private retreat with heated floors, soaking tub, walk-in shower, and dual sinks, complemented by additional bedrooms, upper-level laundry, and extensive custom closets for exceptional functionality. The finished lower level provides flexible space for recreation, fitness, or relaxation. Outdoors, professionally landscaped gardens, waterfalls, a composite deck, and hot tub create a serene backyard escape—perfect after a day at the lake or beach. Whole-home audio, abundant storage, and major system upgrades including a generator, filtration system, and newer mechanicals complete this exceptional offering.

    Zillow last checked:

    Listing updated:

    Listed by:

    Kristi D Weinstock 612-309-8332,

    Coldwell Banker Realty

    Bought with:

    Angela M Toomey

    Keller Williams Premier Realty Lake Minnetonka

    Source: NorthstarMLS as distributed by MLS GRID,MLS#: 6796893MLS Logo

    Facts & features

    Interior

    Bedrooms & bathrooms
    • Bedrooms: 4
    • Bathrooms: 5
    • Full bathrooms: 2
    • 3/4 bathrooms: 1
    • 1/2 bathrooms: 2
    Bedroom
    • Level: Upper
    • Area: 208 Square Feet
    • Dimensions: 13x16
    Bedroom 2
    • Level: Upper
    • Area: 156 Square Feet
    • Dimensions: 13x12
    Bedroom 3
    • Level: Upper
    • Area: 208 Square Feet
    • Dimensions: 13x16
    Bedroom 4
    • Level: Upper
    • Area: 132 Square Feet
    • Dimensions: 11x12
    Other
    • Level: Lower
    • Area: 406 Square Feet
    • Dimensions: 29x14
    Other
    • Level: Main
    • Area: 112 Square Feet
    • Dimensions: 14x8
    Other
    • Level: Lower
    • Area: 338 Square Feet
    • Dimensions: 26x13
    Deck
    • Level: Main
    • Area: 308 Square Feet
    • Dimensions: 22x14
    Dining room
    • Level: Main
    • Area: 168 Square Feet
    • Dimensions: 12x14
    Exercise room
    • Level: Lower
    • Area: 392 Square Feet
    • Dimensions: 14x28
    Kitchen
    • Level: Main
    • Area: 165 Square Feet
    • Dimensions: 15x11
    Living room
    • Level: Main
    • Area: 260 Square Feet
    • Dimensions: 20x13
    Living room
    • Level: Main
    • Area: 286 Square Feet
    • Dimensions: 13x22
    Mud room
    • Level: Main
    • Area: 143 Square Feet
    • Dimensions: 11x13
    Office
    • Level: Main
    • Area: 60 Square Feet
    • Dimensions: 6x10
    Utility room
    • Level: Lower
    • Area: 77 Square Feet
    • Dimensions: 11x7
    Heating
    • Forced Air
    Cooling
    • Central Air
    Appliances
    • Included: Cooktop, Dishwasher, Disposal, Double Oven, Dryer, Exhaust Fan, Freezer, Humidifier, Gas Water Heater, Water Filtration System, Iron Filter, Microwave, Refrigerator, Stainless Steel Appliance(s), Wall Oven, Washer, Water Softener Owned, Wine Cooler
    • Laundry: In Hall, Upper Level, Washer Hookup
    Features
    • Basement: Finished,Full,Tile Shower
    • Number of fireplaces: 4
    • Fireplace features: Amusement Room, Brick, Family Room, Gas, Living Room, Primary Bedroom, Stone, Wood Burning
    Interior area
    • Total structure area: 5,358
    • Total interior livable area: 5,358 sqft
    • Finished area above ground: 3,538
    • Finished area below ground: 1,731

    Property

    Parking
    • Total spaces: 3
    • Parking features: Attached, Asphalt, Garage, Garage Door Opener, Insulated Garage, Other
    • Attached garage spaces: 3
    • Has uncovered spaces: Yes
    • Details: Garage Dimensions (23x29), Garage Door Height (7), Garage Door Width (16)
    Accessibility
    • Accessibility features: None
    Features
    • Levels: Two
    • Stories: 2
    • Patio & porch: Composite Decking, Deck, Front Porch, Porch
    • Pool features: None
    • Fencing: Privacy,Wood
    • Waterfront features: Association Access, Deeded Access, Dock
    Lot
    • Size: 0.98 Acres
    • Features: Tree Coverage - Light, Tree Coverage - Medium
    Details
    • Foundation area: 1820
    • Parcel number: 2411723410001
    • Zoning description: Residential-Single Family

    Construction

    Type & style
    • Home type: SingleFamily
    • Property subtype: Single Family
    Materials
    • Block, Frame
    • Roof: Age Over 8 Years,Asphalt
    Condition
    • New construction: No
    • Year built: 1977

    Utilities & green energy

    • Electric: Circuit Breakers, Power Company: Xcel Energy
    • Gas: Natural Gas
    • Sewer: City Sewer/Connected
    • Water: Well

    Community & HOA

    Community
    • Subdivision: Chimo
    HOA
    • Has HOA: Yes
    • Services included: Shared Amenities
    • HOA fee: $1,200 annually
    • HOA name: Chimo Homeowner's Association
    • HOA phone: 612-325-7625
    Location
    • Region: Wayzata

    Financial & listing details

    • Price per square foot: $284/sqft
    • Annual tax amount: $15,649
    • Date on market: 1/30/2026
    • Cumulative days on market: 105 days
    • Road surface type: Paved

    Price history

    DateEventPrice
    6/15/2026Sold$1,522,200-4.6%$284/sqft
    Source: NorthstarMLS as distributed by MLS GRID #6796893 Report a problem
    5/15/2026Pending sale$1,595,000$298/sqft
    Source: NorthstarMLS as distributed by MLS GRID #6796893 Report a problem
    4/24/2026Price change$1,595,000-20.1%$298/sqft
    Source: NorthstarMLS as distributed by MLS GRID #6796893 Report a problem
    1/30/2026Listed for sale$1,995,000$372/sqft
    Source: NorthstarMLS as distributed by MLS GRID #6796893 Report a problem

    Public tax history

    Tax history is unavailable.

    Neighborhood: 55391

    Nearby schools

    GreatSchools rating
    Get a cash offer in 3 minutes
    Find out how much your home could sell for in as little as 3 minutes with a no-obligation cash offer.
    Estimated market value
    $1,521,200
    Get a cash offer in 3 minutes
    Find out how much your home could sell for in as little as 3 minutes with a no-obligation cash offer.
    Estimated market value
    $1,521,200