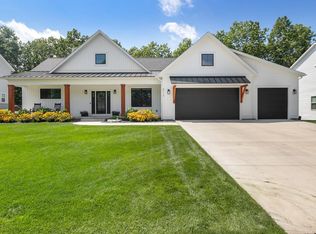
ENJOY NEW CONSTRUCTION IN FOREST HILLS NORTHERN SCHOOLS with GRAYSTONE HOMES! Presenting the Oak Floor Plan with a stunning two-story foyer, 2,996 SF, 4 bedrooms and 3.5 bathrooms. A true executive retreat, nestled on .64 acres, and surrounded by scenic woodland views.
Reap the rewards of a New Construction Home! This remarkable home features a gorgeous two-story palatial foyer, a convenient flex-room with pocket doors, 9' ceilings on the main level, wrapped in engineered luxury vinyl plank flooring throughout the main level, open dining room, expansive great room wrapped in a wall of windows, with custom architectural details throughout, exceptional wooded views, custom built-ins, and a cozy gas fireplace. You'll LOVE entertaining your guests in the HUGE kitchen wrapped with new shaker style cabinetry, luxury vinyl plank flooring, quartz countertops, a custom stainless steel appliance package, expansive working island, and huge pantry!
Enjoy Michigan's seasons 24/7 - 365 days of the year, with 180-degree views of wildlife and woodlands in the bright and airy sunroom, with a custom cathedral ceiling!
Impressive mudroom with custom built-ins for all of your stuff, convenient drop zone and desk to unload all your techy items and organize your day, plus a massive laundry room with extended counters for folding.
The second floor features your primary retreat featuring a custom tray ceiling, pamper plus ensuite bath, with an oversized spa shower surrounded in custom tile, pristine quartz countertops with dual vanities, and a gracious walk-in dressing closet!
Enjoy a second mini-primary suite, including a spacious bedroom with a private ensuite bath, plus two equally spacious 3rd and 4th bedrooms, and THIRD full bath!
The unfinished lower level is ready for future entertaining, features the potential for a 5th and 6th bedroom, it's prepped for your 4th full bathroom, prepped for a wet bar, and wrapped with windows.
Three-stall garage, professional landscaping and underground sprinkling included.
It's the perfect location in the heart of it all, from shopping, entertainment, restaurants, salons, to expressways! Enjoy miles of trails just from the community's edge! This location CANNOT BE BEAT... located in award winning Forest Hills Northern Schools. So close to Meadowbrook Elementary, a stone's throw away! ONLY 1 LOT REMAINING TO BUILD FROM SCRATCH! Call for Details!
Sold
$872,375
4360 Cloverleaf Ct SE Lot 5, Kentwood, MI 49546
4beds
2,996sqft
Single Family Residence
Built in 2024
0.64 Acres Lot
$891,800 Zestimate®
$291/sqft
$3,836 Estimated rent
Home value
$891,800
$829,000 - $963,000
$3,836/mo
Zestimate® history
Owner options
List your home for rent
$3,836/mo
Rent Zestimate®
Find your next renter with Zillow Rental Manager. Plus, with online applications, you can quickly screen prospective tenants – for free.
$3,836/mo
Rent Zestimate®
Refinance and save
$6,555/mo
Est. payment
Refinancing to a lower rate could help reduce your monthly payments and save thousands over the life of the loan.
$6,555/mo
Est. payment
Explore your selling options
Work with a Zillow partner agent
Leverage their expertise and Zillow's premium Showcase listings to get your home seen by more buyers.
Get startedList with your own agent
Get your home in front of millions of buyers by listing it on Zillow.
Learn how to do itSell it yourself
Take full control of how buyers see your home on Zillow by listing For Sale by Owner (FSBO).
List your homeWhat's special
Cozy gas fireplaceExceptional wooded viewsCustom architectural detailsUnfinished lower levelPrivate ensuite bathThree-stall garageExpansive great room
Zillow last checked:
Listing updated:
Listed by:
Arija Wilcox 616-293-9261,
Keller Williams GR North,
James Scott,
Keller Williams GR North
Bought with:
Christian J Huyge, 6501379474
Polaris Real Estate LLC
Source: MichRIC,MLS#: 24057656
Facts & features
Interior
Bedrooms & bathrooms
- Bedrooms: 4
- Bathrooms: 4
- Full bathrooms: 3
- 1/2 bathrooms: 1
Primary bedroom
- Description: Tray Ceiling, Wooded Views, Carpet Flooring
- Level: Upper
- Area: 201.6
- Dimensions: 14.00 x 14.40
Bedroom 2
- Description: Bedroom w/ Jack-and-Jill Bathroom, Carpet Flooring
- Level: Upper
- Area: 185.64
- Dimensions: 11.90 x 15.60
Bedroom 3
- Description: Bedroom w/ Jack-and-Jill Bathroom, Carpet Flooring
- Level: Upper
- Area: 180.96
- Dimensions: 11.60 x 15.60
Bedroom 4
- Description: Junior Suite w/ Ensuite Bathroom, Walk-In Closet, Carpet Flooring
- Level: Upper
- Area: 165.6
- Dimensions: 12.00 x 13.80
Primary bathroom
- Description: Quartz Countertops, Dual Vanities, Soaker Bathtub, Custom Ceramic Tiled Walk-In Shower, LVT Flooring
- Level: Upper
- Area: 102
- Dimensions: 10.20 x 10.00
Bathroom 2
- Description: Jack-and-Jill Bathroom - Quartz Countertops, LVT Flooring
- Level: Upper
- Area: 66.78
- Dimensions: 12.60 x 5.30
Bathroom 3
- Description: Ensuite, Quartz Countertops, LVT Flooring
- Level: Upper
- Area: 47.7
- Dimensions: 9.00 x 5.30
Dining area
- Description: LVP Flooring, 9' Ceilings
- Level: Main
- Area: 99
- Dimensions: 11.00 x 9.00
Family room
- Description: Gas Fireplace w/ Built-Ins, LVP Flooring, 9' Ceilings
- Level: Main
- Area: 272
- Dimensions: 17.00 x 16.00
Kitchen
- Description: Quartz Countertops, LVP Flooring, Gourmet Kitchen Package, 9'Ceilings
- Level: Main
- Area: 182
- Dimensions: 14.00 x 13.00
Laundry
- Description: Expansive Folding Countertop, LVP Flooring, 9' Ceilings
- Level: Main
- Area: 56
- Dimensions: 8.00 x 7.00
Other
- Description: 2-Story Entry - LVP Flooring
- Level: Main
- Area: 120
- Dimensions: 12.00 x 10.00
Other
- Description: Flex Room - Pocket Doors, Closet, LVP Flooring, 9' Ceilings
- Level: Main
- Area: 216
- Dimensions: 18.00 x 12.00
Other
- Description: Sunroom - Cathedral Wood-Beamed Ceiling, Carpet Flooring
- Level: Main
- Area: 144
- Dimensions: 12.00 x 12.00
Other
- Description: Main Floor Half Bath - Quartz Countertops, LVP Flooring, 9' Ceilings
- Level: Main
- Area: 64
- Dimensions: 8.00 x 8.00
Other
- Description: Walk-In Closet - Wood Shelving Closet System, Carpet Flooring
- Level: Upper
- Area: 92.4
- Dimensions: 6.00 x 15.40
Heating
- Forced Air
Cooling
- Central Air
Appliances
- Included: Built-In Gas Oven, Dishwasher, Disposal, Microwave, Range, Refrigerator
- Laundry: Gas Dryer Hookup, Laundry Room, Main Level, Sink, Washer Hookup
Features
- Center Island, Eat-in Kitchen, Pantry
- Flooring: Carpet, Laminate
- Windows: Screens, Insulated Windows, Garden Window
- Basement: Daylight
- Number of fireplaces: 1
- Fireplace features: Gas Log, Living Room
Interior area
- Total structure area: 2,996
- Total interior livable area: 2,996 sqft
- Finished area below ground: 0
Property
Parking
- Total spaces: 3
- Parking features: Garage Faces Front, Garage Door Opener, Attached
- Garage spaces: 3
Features
- Stories: 2
Lot
- Size: 0.64 Acres
- Dimensions: 48' x 215' x 235' x 200'
- Features: Wooded, Cul-De-Sac, Ground Cover, Shrubs/Hedges
Details
- Parcel number: 411801328005
- Zoning description: RES
Construction
Type & style
- Home type: SingleFamily
- Architectural style: Craftsman
- Property subtype: Single Family Residence
Materials
- Shingle Siding, Stone, Vinyl Siding
- Roof: Composition
Condition
- New Construction
- New construction: Yes
- Year built: 2024
Details
- Builder name: Graystone Homes
Utilities & green energy
- Sewer: Public Sewer
- Water: Public
- Utilities for property: Natural Gas Connected, Cable Connected
Community & HOA
Community
- Subdivision: The Oaks of Forest Hills
HOA
- Has HOA: Yes
- Services included: Snow Removal
- HOA fee: $1,000 annually
Location
- Region: Kentwood
Financial & listing details
- Price per square foot: $291/sqft
- Tax assessed value: $10,830
- Annual tax amount: $474
- Date on market: 11/3/2024
- Listing terms: Cash,Conventional
- Road surface type: Paved
Price history
| Date | Event | Price |
|---|---|---|
| 6/6/2025 | Sold | $872,375+0.3%$291/sqft |
Source:  MichRIC #24057656 Report a problem MichRIC #24057656 Report a problem | ||
| 2/27/2025 | Pending sale | $869,375$290/sqft |
Source: MichRIC #24057656 Report a problem | ||
| 12/19/2024 | Price change | $869,375+0.7%$290/sqft |
Source: MichRIC #24057656 Report a problem | ||
| 11/3/2024 | Listed for sale | $863,375$288/sqft |
Source: MichRIC #24057656 Report a problem | ||
Public tax history
Tax history is unavailable.
Neighborhood: 49546
Nearby homes
- $844,7003 bd3 ba2.1k sqft4364 Cloverleaf Ct SE LOT 4, Grand Rapids, MI 49546Sold
- $848,6325 bd4 ba3.4k sqft4368 Cloverleaf Ct SE LOT 3, Grand Rapids, MI 49546Sold
- $907,9504 bd3 ba3.2k sqft4361 Cloverleaf Ct SE LOT 7, Kentwood, MI 49546Sold
- $204,900-- bd-- ba-- sqft4361 Cloverleaf Ct SE, Kentwood, MI 49546Sold
- $316,6003 bd3 ba1.5k sqft4390 Woodside Oaks Dr SE, Grand Rapids, MI 49546Off Market
- $885,0004 bd4 ba3.2k sqft4372 Cloverleaf Ct SE LOT 2, Kentwood, MI 49546Sold
- $437,400-- bd-- ba-- sqft4357 Cloverleaf Dr SE, Kentwood, MI 49546Off Market
- $927,8354 bd4 ba3.7k sqft4357 Cloverleaf Ct SE LOT 6, Grand Rapids, MI 49546Sold
Nearby schools
GreatSchools rating
- 9/10Meadow Brook Elementary SchoolGrades: K-4Distance: 0.5 mi
- 10/10Northern Hills Middle SchoolGrades: 7-8Distance: 4.1 mi
- 9/10Northern High SchoolGrades: 9-12Distance: 3.7 mi
Get a cash offer in 3 minutes
Find out how much your home could sell for in as little as 3 minutes with a no-obligation cash offer.
Estimated market value
$891,800
Get a cash offer in 3 minutes
Find out how much your home could sell for in as little as 3 minutes with a no-obligation cash offer.
Estimated market value
$891,800
- Michigan
- Kent County
- Kentwood
- 49546
- 4360 Cloverleaf Ct SE Lot 5
Nearby cities
Nearby zip codes
Other Kentwood Topics
