One or more photo(s) has been virtually staged. Welcome to 4360 Creekwood Lane, where low-maintenance luxury meets peace of mind! This beautifully maintained 2-bedroom, 2-bathroom condo is nestled near the end of a cul-de-sac in the desirable gated Creek Woods community within Imperial Lakes. This spacious 1,825 square foot home offers a thoughtful layout with abundant natural light, neutral tile flooring in the main living areas, and a cozy carpeted primary suite. The large living room features sliding glass doors creating a bright, open and inviting atmosphere. The kitchen is well-equipped with stainless steel appliances along with ample cabinetry and counterspace. The bright interior courtyard enhances the home's open and airy feel. A spacious dining room, wet bar area, and two large bedrooms complete the interior, with the primary suite offering an ensuite bath featuring two separate his and her walk-in showers! Both bedrooms offer convenient direct backyard access that opens to a private, fenced backyard with a generously sized wooden deck, perfect for relaxing or entertaining. The attached 2-car garage provides plenty of storage, and the charming curb appeal adds to the home’s inviting presence. Thoughtful updates include - Garbage disposal 2017, Water heater 2015, Kitchen appliances microwave fridge, dishwasher stove installed 2021, Both showers in master bathroom re-grouted, Shower window master bedroom recaulked September 2025, Dining room window recaulked, September 2025, Bathtub in guest bedroom caulked September 2025, Air conditioning installed 2012 both units inside and outside, Air conditioning inside unit fan replaced in 2023, Inside Air conditioning condensation drain line chemically flushed clean in 2024, Roof shingles replaced March 2024, Orbit Sprinkler system automatic and customizable had since 2017, Pine bark mulch installed November 2025, courtyard rainbow rocks laid November 2025 with weed fabric underneath, Kitchen light installed 2025, Primary bedroom sinks recaulked 2025, Orkin termite prevention silos around house installed April 2025 with continuous monthly preventative ant treatment, Garage door opener spring replaced in 2020, Backyard gate installed 2025, grass in backyard is Saint Augustine placed September 2025, Backyard deck newly installed September 2025, gutters reinstalled to ensure proper flow of water October 2025, Gutter drain 2026. This magnificent home has been recently inspected and is priced under recent appraisal offering even more value! Located just minutes from shopping, dining, and golf, this low-maintenance condo is ideal for full-time residents or seasonal living. Schedule a tour today!
Sold for $197,500
$197,500
4360 CREEKWOOD LANE #na, MULBERRY, FL 33860
2beds
1,825sqft
Condominium
Built in 1981
-- sqft lot
$197,900 Zestimate®
$108/sqft
$1,713 Estimated rent
Home value
$197,900
$182,000 - $216,000
$1,713/mo
Zestimate® history
Owner options
List your home for rent
$1,713/mo
Rent Zestimate®
Find your next renter with Zillow Rental Manager. Plus, with online applications, you can quickly screen prospective tenants – for free.
$1,713/mo
Rent Zestimate®
Refinance and save
$1,994/mo
Est. payment
Refinancing to a lower rate could help reduce your monthly payments and save thousands over the life of the loan.
$1,994/mo
Est. payment
Explore your selling options
Work with a Zillow partner agent
Leverage their expertise and Zillow's premium Showcase listings to get your home seen by more buyers.
Get startedList with your own agent
Get your home in front of millions of buyers by listing it on Zillow.
Learn how to do itSell it yourself
Take full control of how buyers see your home on Zillow by listing For Sale by Owner (FSBO).
List your homeWhat's special
Ample cabinetry and counterspaceCozy carpeted primary suiteWet bar areaSpacious dining roomPrivate fenced backyard
Zillow last checked:
Listing updated:
Listed by:
Nicole Curtin 863-292-5115,
54 REALTY LLC 813-435-5411
Bought with:
Julie Shelton, 665114
S & D REAL ESTATE SERVICE LLC
Source: Stellar MLS,MLS#: L4958731 Originating MLS: West Pasco
Originating MLS: West Pasco
Facts & features
Interior
Bedrooms & bathrooms
- Bedrooms: 2
- Bathrooms: 2
- Full bathrooms: 2
Primary bedroom
- Features: Walk-In Closet(s)
- Level: First
- Area: 519.8 Square Feet
- Dimensions: 22.6x23
Bedroom 2
- Features: Built-in Closet
- Level: First
- Area: 174.23 Square Feet
- Dimensions: 13.1x13.3
Primary bathroom
- Level: First
- Area: 86.24 Square Feet
- Dimensions: 9.8x8.8
Bathroom 2
- Level: First
- Area: 41.58 Square Feet
- Dimensions: 5.4x7.7
Dining room
- Level: First
- Area: 126.44 Square Feet
- Dimensions: 11.6x10.9
Kitchen
- Level: First
- Area: 208.19 Square Feet
- Dimensions: 10.9x19.1
Living room
- Level: First
- Area: 269.36 Square Feet
- Dimensions: 14.8x18.2
Heating
- Central
Cooling
- Central Air
Appliances
- Included: Cooktop, Dishwasher, Microwave, Range, Refrigerator
- Laundry: Inside
Features
- Built-in Features, Ceiling Fan(s), Crown Molding, High Ceilings, Kitchen/Family Room Combo, Living Room/Dining Room Combo, Open Floorplan, Other, Primary Bedroom Main Floor, Solid Surface Counters, Split Bedroom, Thermostat, Walk-In Closet(s)
- Flooring: Carpet, Tile
- Doors: French Doors, Sliding Doors
- Has fireplace: Yes
- Fireplace features: Decorative, Electric, Living Room, Stone
Interior area
- Total structure area: 2,391
- Total interior livable area: 1,825 sqft
Property
Parking
- Total spaces: 2
- Parking features: Driveway
- Attached garage spaces: 2
- Has uncovered spaces: Yes
Features
- Levels: One
- Stories: 1
- Patio & porch: Covered, Front Porch, Patio, Rear Porch
- Exterior features: Lighting, Other, Private Entrance, Sidewalk
- Fencing: Stone,Vinyl
Lot
- Size: 3,400 Square Feet
- Features: Sidewalk
Details
- Parcel number: 23 29 27 142040 000420
- Special conditions: None
Construction
Type & style
- Home type: Condo
- Property subtype: Condominium
Materials
- Block, Concrete, Stucco
- Foundation: Slab
- Roof: Shingle
Condition
- New construction: No
- Year built: 1981
Utilities & green energy
- Sewer: Public Sewer
- Water: Public
- Utilities for property: Electricity Available, Electricity Connected, Sewer Available, Sewer Connected, Water Available, Water Connected
Community & HOA
Community
- Features: Park, Sidewalks
- Pet fee: $0 monthly
- Subdivision: CREEK WOODS A COND IN IMPERIALAKES
HOA
- Has HOA: Yes
- Services included: Maintenance Structure, Maintenance Grounds
- HOA fee: $611 monthly
- HOA name: Arrico Realty - Samantha Castillo-Salgado
- HOA phone: 813-662-9363
Location
- Region: Mulberry
Financial & listing details
- Price per square foot: $108/sqft
- Annual tax amount: $3,351
- Date on market: 2/11/2026
- Cumulative days on market: 15 days
- Listing terms: Cash,Conventional,FHA,VA Loan
- Ownership: Fee Simple
- Total actual rent: 0
- Electric utility on property: Yes
- Road surface type: Paved, Concrete
Price history
| Date | Event | Price |
|---|---|---|
| 3/18/2026 | Sold | $197,500+3.9%$108/sqft |
Source:  Stellar MLS #L4958731 Report a problem Stellar MLS #L4958731 Report a problem | ||
| 2/26/2026 | Pending sale | $190,000$104/sqft |
Source: Stellar MLS #L4958731 Report a problem | ||
| 2/11/2026 | Listed for sale | $190,000$104/sqft |
Source: Stellar MLS #L4958731 Report a problem | ||
Public tax history
Tax history is unavailable.
Neighborhood: Fuller Heights
Nearby homes
- $197,5002 bd2 ba1.5k sqft4360 Creekwood Ln, Mulberry, FL 33860Sold
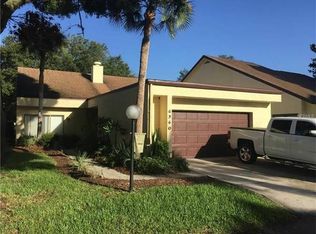
- $214,3003 bd2 ba1.4k sqft4350 Creekwood Ln #136C, Mulberry, FL 33860Off Market

- $206,0002 bd3 ba2.1k sqft4370 Creekwood Ln, Mulberry, FL 33860Sold
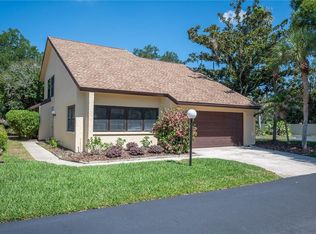
- $204,6002 bd2 ba1.5k sqft4340 Creekwood Ln, Mulberry, FL 33860Off Market
- $259,8003 bd2 ba2k sqft4330 Creekwood Ln, Mulberry, FL 33860Off Market
- $262,3004 bd2 ba2.3k sqft4355 Creekwood Ln, Mulberry, FL 33860Off Market
- $205,2003 bd2 ba1.8k sqft4365 Creekwood Ln, Mulberry, FL 33860Off Market
- $265,0003 bd3 ba1.8k sqft4345 Creekwood Ln, Mulberry, FL 33860Sold
Nearby schools
GreatSchools rating
- 5/10James W. Sikes Elementary SchoolGrades: PK-5Distance: 1 mi
- 4/10Mulberry Middle SchoolGrades: 6-8Distance: 3 mi
- 3/10Mulberry Senior High SchoolGrades: 9-12Distance: 2.7 mi
Schools provided by the listing agent
- Elementary: Bartow Elem Academy
- Middle: Mulberry Middle
- High: Mulberry High
Source: Stellar MLS. This data may not be complete. We recommend contacting the local school district to confirm school assignments for this home.
Get a cash offer in 3 minutes
Find out how much your home could sell for in as little as 3 minutes with a no-obligation cash offer.
Estimated market value
$197,900
Get a cash offer in 3 minutes
Find out how much your home could sell for in as little as 3 minutes with a no-obligation cash offer.
Estimated market value
$197,900
- Florida
- Polk County
- Mulberry
- 33860
- Fuller Heights
- 4360 CREEKWOOD LANE Unit na
