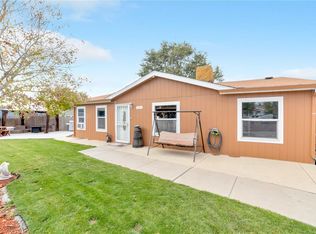
Set on a peaceful cul-de-sac in the Sterling Estates neighborhood, this delightful Commerce City ranch-style home is ready for you to move in! Discover an open-concept interior that warmly greets you with vaulted ceilings and a bright, welcoming atmosphere. Entertain guests in the sunlit living area before serving a delectable feast in the dining corner, beautifully accentuated by a contemporary chandelier and scenic bay windows. Serve culinary delights with the kitchen’s stainless steel appliances, abundant cabinetry, gleaming granite countertops, and a butcher-block breakfast bar. Three well-sized bedrooms offer comfortable repose after a long day, including the primary suite with its rejuvenating ensuite. Glass sliders lead out to the paved backyard where you can relax under the pergola or host secluded weekend BBQs. Notables include a laundry nook, RV parking, and an attached 2-car garage that’s been partially converted into a versatile studio. You’ll also enjoy proximity to local conveniences, Rocky Mountain Arsenal National Wildlife Refuge, and easy freeway access. Drop by today to see this gem for yourself!
Sold for $405,000
$405,000
4360 E 70th Court, Commerce City, CO 80022
3beds
1,375sqft
Manufactured Home
Built in 2001
5,662 Square Feet Lot
$392,200 Zestimate®
$295/sqft
$2,239 Estimated rent
Home value
$392,200
$373,000 - $412,000
$2,239/mo
Zestimate® history
Owner options
List your home for rent
$2,239/mo
Rent Zestimate®
Find your next renter with Zillow Rental Manager. Plus, with online applications, you can quickly screen prospective tenants – for free.
$2,239/mo
Rent Zestimate®
Refinance and save
$2,424/mo
Est. payment
Refinancing to a lower rate could help reduce your monthly payments and save thousands over the life of the loan.
$2,424/mo
Est. payment
Explore your selling options
Work with a Zillow partner agent
Leverage their expertise and Zillow's premium Showcase listings to get your home seen by more buyers.
Get startedList with your own agent
Get your home in front of millions of buyers by listing it on Zillow.
Learn how to do itSell it yourself
Take full control of how buyers see your home on Zillow by listing For Sale by Owner (FSBO).
List your homeWhat's special
Contemporary chandelierPaved backyardVaulted ceilingsStainless steel appliancesAbundant cabinetryRejuvenating ensuiteButcher-block breakfast bar
Zillow last checked:
Listing updated:
Listed by:
Jose "Pepe" Laguna 303-435-1536 JLagunaRealEstate@yahoo.com,
HomeSmart
Bought with:
Nancy Miramontes, 100090224
Megastar Realty
Source: REcolorado as distributed by MLS GRID,MLS#: 1683701
Facts & features
Interior
Bedrooms & bathrooms
- Bedrooms: 3
- Bathrooms: 2
- Full bathrooms: 2
- Main level bathrooms: 2
- Main level bedrooms: 3
Primary bedroom
- Level: Main
Bedroom
- Level: Main
Bedroom
- Level: Main
Primary bathroom
- Level: Main
Bathroom
- Level: Main
Office
- Level: Main
Heating
- Forced Air, Wall Furnace
Cooling
- Air Conditioning-Room, Evaporative Cooling
Appliances
- Included: Dryer, Microwave, Oven, Refrigerator, Washer
- Laundry: In Unit
Features
- Butcher Counters, Granite Counters, High Ceilings, No Stairs, Pantry, Smoke Free
- Flooring: Laminate, Tile
- Basement: Crawl Space
Interior area
- Total structure area: 1,375
- Total interior livable area: 1,375 sqft
- Finished area above ground: 1,375
Property
Parking
- Total spaces: 3
- Parking features: Garage - Attached
- Attached garage spaces: 2
- Details: RV Spaces: 1
Features
- Levels: One
- Stories: 1
- Patio & porch: Deck, Front Porch
- Exterior features: Private Yard
- Fencing: Full
Lot
- Size: 5,662 Square Feet
- Features: Cul-De-Sac
Details
- Parcel number: R0123274
- Zoning: R-1-C
- Special conditions: Standard
Construction
Type & style
- Home type: MobileManufactured
- Architectural style: A-Frame
- Property subtype: Manufactured Home
Materials
- Frame, Wood Siding
- Foundation: Permanent
- Roof: Composition
Condition
- Year built: 2001
Utilities & green energy
- Sewer: Public Sewer
Community & HOA
Community
- Security: Carbon Monoxide Detector(s), Security System, Smoke Detector(s), Video Doorbell
- Subdivision: Sterling Estates
HOA
- Has HOA: No
Location
- Region: Commerce City
Financial & listing details
- Price per square foot: $295/sqft
- Tax assessed value: $401,000
- Annual tax amount: $2,134
- Date on market: 1/8/2025
- Listing terms: Cash,Conventional,FHA,VA Loan
- Exclusions: Sellers Personal Property.
- Ownership: Individual
- Body type: Double Wide
Price history
| Date | Event | Price |
|---|---|---|
| 2/14/2025 | Sold | $405,000+1.8%$295/sqft |
Source:  REcolorado as distributed by MLS GRID #1683701 Report a problem REcolorado as distributed by MLS GRID #1683701 Report a problem | ||
| 1/10/2025 | Pending sale | $398,000$289/sqft |
Source: REcolorado as distributed by MLS GRID #1683701 Report a problem | ||
| 1/8/2025 | Listed for sale | $398,000+99%$289/sqft |
Source: REcolorado as distributed by MLS GRID #1683701 Report a problem | ||
| 7/12/2016 | Sold | $200,000+96.1%$145/sqft |
Source: Public Record Report a problem | ||
| 5/15/2008 | Listing removed | $102,000$74/sqft |
Source: VLS Homes #648101 Report a problem | ||
| 5/6/2008 | Listed for sale | $102,000-26%$74/sqft |
Source: VLS Homes #648101 Report a problem | ||
| 5/17/2001 | Sold | $137,862$100/sqft |
Source: Public Record Report a problem | ||
Public tax history
| Year | Property taxes | Tax assessment |
|---|---|---|
| 2025 | $2,406 +12.7% | $25,070 -9.9% |
| 2024 | $2,134 +22.3% | $27,810 |
| 2023 | $1,745 -1% | $27,810 +45.2% |
| 2022 | $1,763 | $19,150 -2.8% |
| 2021 | -- | $19,700 +2.7% |
| 2020 | $1,739 | $19,190 -0.2% |
| 2019 | $1,739 +29.7% | $19,220 +36.1% |
| 2018 | $1,340 | $14,120 |
| 2017 | $1,340 | $14,120 +37% |
| 2016 | -- | $10,310 |
| 2015 | $902 | $10,310 +28.4% |
| 2014 | -- | $8,030 |
| 2013 | -- | $8,030 +5.5% |
| 2012 | -- | $7,610 |
| 2011 | -- | $7,610 -13.9% |
| 2010 | -- | $8,840 |
| 2009 | -- | $8,840 -34.6% |
| 2008 | -- | $13,520 |
| 2007 | -- | $13,520 -12.1% |
| 2006 | -- | $15,380 |
| 2005 | -- | $15,380 +23.2% |
| 2004 | -- | $12,480 |
| 2003 | $1,245 +159% | $12,480 -16.5% |
| 2002 | $481 +342.7% | $14,940 +1124.6% |
| 2001 | $109 | $1,220 |
Find assessor info on the county website
Neighborhood: 80022
Nearby homes
- $401,1003 bd2 ba1.5k sqft7021 Birch St, Commerce City, CO 80022Off Market
- $391,7003 bd2 ba1.3k sqft4340 E 70th Ct, Commerce City, CO 80022Off Market
- $377,6002 bd2 ba-- sqft4381 E 70th Pl, Commerce City, CO 80022Off Market
- $363,6003 bd2 ba1k sqft4381 E 70th Ave, Commerce City, CO 80022Off Market
- $375,0002 bd1 ba675 sqft4371 E 70th Ave, Commerce City, CO 80022Sold
- $324,6004 bd1 ba504 sqft4391 E 70th Ave, Commerce City, CO 80022Off Market
- $364,1003 bd2 ba1k sqft4361 E 70th Ave, Commerce City, CO 80022Off Market
- $395,8004 bd2 ba1.2k sqft7041 Birch St, Commerce City, CO 80022Off Market
Nearby schools
GreatSchools rating
- 1/10Alsup Elementary SchoolGrades: PK-6Distance: 0.2 mi
- 2/10Adams City Middle SchoolGrades: 7-8Distance: 0.3 mi
- 3/10Adams City High SchoolGrades: 9-12Distance: 2 mi
Schools provided by the listing agent
- Elementary: Alsup
- Middle: Adams City
- High: Adams City
- District: Adams 14
Source: REcolorado as distributed by MLS GRID. This data may not be complete. We recommend contacting the local school district to confirm school assignments for this home.
Get a cash offer in 3 minutes
Find out how much your home could sell for in as little as 3 minutes with a no-obligation cash offer.
Estimated market value
$392,200
Get a cash offer in 3 minutes
Find out how much your home could sell for in as little as 3 minutes with a no-obligation cash offer.
Estimated market value
$392,200
- Colorado
- Adams County
- Derby
- 80022
- 4360 E 70th Court
Nearby cities
Nearby zip codes
Other Derby Topics
