Revel in the exquisite charm of this cherished University Hills home. Nestled close to local shops, this meticulously maintained residence marries convenience with a warm, inviting atmosphere. Beautiful built-in bookshelves add a touch of timeless character and functionality. The closets and cupboards have been thoughtfully designed to maximize efficiency, with custom-built shelving and pull-out drawers that offer ample storage space. A separate laundry room provides practicality for daily routines, with additional storage solutions integrated throughout, including a pantry in the kitchen and a dedicated storage room. The open kitchen is bathed in natural light, creating a bright and welcoming atmosphere. The yard is graced with mature trees, lovely landscaping and handmade raised garden beds, perfect for cultivating a thriving, verdant garden. A quaint patio offers a peaceful retreat, ideal for enjoying the serene surroundings in solitude or hosting intimate gatherings with guests.
Sold for $579,000
$579,000
4360 E La Salle Place, Denver, CO 80222
3beds
1,555sqft
Single Family Residence
Built in 1953
8,340 Square Feet Lot
$566,200 Zestimate®
$372/sqft
$2,247 Estimated rent
Home value
$566,200
$527,000 - $606,000
$2,247/mo
Zestimate® history
Owner options
List your home for rent
$2,247/mo
Rent Zestimate®
Find your next renter with Zillow Rental Manager. Plus, with online applications, you can quickly screen prospective tenants – for free.
$2,247/mo
Rent Zestimate®
Refinance and save
$3,329/mo
Est. payment
Refinancing to a lower rate could help reduce your monthly payments and save thousands over the life of the loan.
$3,329/mo
Est. payment
Explore your selling options
Work with a Zillow partner agent
Leverage their expertise and Zillow's premium Showcase listings to get your home seen by more buyers.
Get startedList with your own agent
Get your home in front of millions of buyers by listing it on Zillow.
Learn how to do itSell it yourself
Take full control of how buyers see your home on Zillow by listing For Sale by Owner (FSBO).
List your homeWhat's special
Zillow last checked:
Listing updated:
Listed by:
Helen Longwell 303-523-8483 helen@milehimodern.com,
Milehimodern,
Georgia Haskell 402-619-0171,
Milehimodern
Bought with:
Marni Hall, 100052754
West and Main Homes Inc
Source: REcolorado as distributed by MLS GRID,MLS#: 8732501
Facts & features
Interior
Bedrooms & bathrooms
- Bedrooms: 3
- Bathrooms: 1
- Full bathrooms: 1
- Main level bathrooms: 1
- Main level bedrooms: 3
Primary bedroom
- Level: Main
- Area: 139.08 Square Feet
- Dimensions: 11.4 x 12.2
Bedroom
- Level: Main
- Area: 110.58 Square Feet
- Dimensions: 11.4 x 9.7
Bedroom
- Level: Main
- Area: 107.69 Square Feet
- Dimensions: 12.1 x 8.9
Bathroom
- Level: Main
- Area: 49.6 Square Feet
- Dimensions: 6.2 x 8
Dining room
- Level: Main
- Area: 121 Square Feet
- Dimensions: 12.1 x 10
Family room
- Level: Main
- Area: 330.62 Square Feet
- Dimensions: 12.2 x 27.1
Kitchen
- Level: Main
- Area: 159.72 Square Feet
- Dimensions: 12.1 x 13.2
Laundry
- Level: Main
- Area: 68.93 Square Feet
- Dimensions: 6.1 x 11.3
Living room
- Level: Main
- Area: 205.2 Square Feet
- Dimensions: 11.4 x 18
Heating
- Forced Air
Cooling
- Attic Fan
Appliances
- Included: Dishwasher, Dryer, Microwave, Oven, Range, Refrigerator, Washer
- Laundry: In Unit
Features
- Built-in Features, Eat-in Kitchen, Granite Counters, No Stairs, Pantry
- Flooring: Carpet, Tile, Wood
- Windows: Bay Window(s), Double Pane Windows, Skylight(s), Window Coverings
- Basement: Crawl Space
- Number of fireplaces: 1
- Fireplace features: Family Room, Free Standing, Wood Burning Stove
Interior area
- Total structure area: 1,555
- Total interior livable area: 1,555 sqft
- Finished area above ground: 1,555
Property
Parking
- Total spaces: 1
- Parking features: Garage - Attached
- Attached garage spaces: 1
Features
- Levels: One
- Stories: 1
- Patio & porch: Deck
- Exterior features: Garden, Private Yard, Rain Gutters
- Fencing: Full
Lot
- Size: 8,340 Square Feet
- Features: Landscaped, Level, Many Trees, Sprinklers In Front, Sprinklers In Rear
Details
- Parcel number: 630312016
- Zoning: S-SU-D
- Special conditions: Standard
Construction
Type & style
- Home type: SingleFamily
- Property subtype: Single Family Residence
Materials
- Brick, Frame
- Roof: Composition
Condition
- Year built: 1953
Utilities & green energy
- Sewer: Public Sewer
- Water: Public
- Utilities for property: Cable Available, Electricity Connected, Internet Access (Wired), Natural Gas Connected
Community & HOA
Community
- Security: Security System
- Subdivision: University Hills
HOA
- Has HOA: No
Location
- Region: Denver
Financial & listing details
- Price per square foot: $372/sqft
- Tax assessed value: $553,600
- Annual tax amount: $2,069
- Date on market: 9/6/2024
- Listing terms: Cash,Conventional,Other
- Exclusions: Seller's Personal Property
- Ownership: Corporation/Trust
- Electric utility on property: Yes
- Road surface type: Paved
Price history
| Date | Event | Price |
|---|---|---|
| 12/23/2024 | Sold | $579,000-1.7%$372/sqft |
Source:  REcolorado as distributed by MLS GRID #8732501 Report a problem REcolorado as distributed by MLS GRID #8732501 Report a problem | ||
| 11/20/2024 | Pending sale | $589,000$379/sqft |
Source: REcolorado as distributed by MLS GRID #8732501 Report a problem | ||
| 10/9/2024 | Price change | $589,000-1.8%$379/sqft |
Source: REcolorado as distributed by MLS GRID #8732501 Report a problem | ||
| 9/6/2024 | Listed for sale | $600,000$386/sqft |
Source: REcolorado as distributed by MLS GRID #8732501 Report a problem | ||
Public tax history
| Year | Property taxes | Tax assessment |
|---|---|---|
| 2024 | $2,588 +9.9% | $33,400 -8.3% |
| 2023 | $2,355 +3.6% | $36,440 +23.1% |
| 2022 | $2,273 +31.4% | $29,610 -2.8% |
| 2021 | $1,730 +2.9% | $30,460 |
| 2020 | $1,681 +49% | $30,460 -0.7% |
| 2019 | $1,128 | $30,672 +40.8% |
| 2018 | $1,128 +0.3% | $21,780 |
| 2017 | $1,125 -30.2% | $21,780 +5.6% |
| 2016 | $1,612 +17.5% | $20,630 |
| 2015 | $1,372 0% | $20,630 +24.9% |
| 2014 | $1,373 +2% | $16,520 |
| 2013 | $1,345 +17.9% | $16,520 +3.3% |
| 2012 | $1,141 +3.5% | $16,000 +1.3% |
| 2011 | $1,102 +2.2% | $15,800 -4.5% |
| 2010 | $1,078 -2.7% | $16,550 |
| 2009 | $1,108 -0.2% | $16,550 -0.2% |
| 2008 | $1,110 -0.3% | $16,590 |
| 2007 | $1,113 +1.1% | $16,590 -0.2% |
| 2006 | $1,100 +7.9% | $16,620 |
| 2005 | $1,020 +11.3% | $16,620 +2.2% |
| 2003 | $916 +1.9% | $16,270 +6.3% |
| 2002 | $899 | $15,310 +14.7% |
| 2001 | -- | $13,350 |
Find assessor info on the county website
Neighborhood: University Hills
Nearby homes
- $475,6003 bd1 ba1.1k sqft4330 E La Salle Pl, Denver, CO 80222Off Market
- $526,4003 bd1 ba1k sqft4398 E La Salle Pl, Denver, CO 80222Off Market
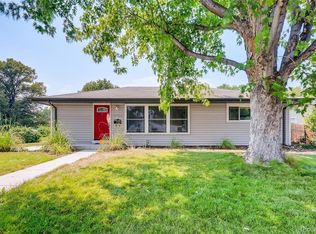
- $566,6003 bd1 ba1.1k sqft2565 S Birch St, Denver, CO 80222Off Market
- $586,7003 bd2 ba1.1k sqft2530 S Bellaire St, Denver, CO 80222Off Market
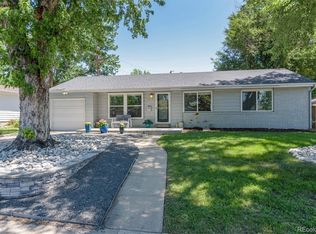
- $565,7002 bd2 ba1.4k sqft4300 E La Salle Pl, Denver, CO 80222Off Market
- $620,0003 bd2 ba1.7k sqft2535 S Birch St, Denver, CO 80222Sold
- $619,1003 bd2 ba1.9k sqft4355 E La Salle Pl, Denver, CO 80222Off Market
- $526,4003 bd1 ba1.2k sqft2540 S Bellaire St, Denver, CO 80222Off Market
Nearby schools
GreatSchools rating
- 9/10University Park Elementary SchoolGrades: K-5Distance: 0.8 mi
- 8/10Merrill Middle SchoolGrades: 6-8Distance: 1.4 mi
- 6/10Thomas Jefferson High SchoolGrades: 9-12Distance: 1.8 mi
Schools provided by the listing agent
- Elementary: University Park
- Middle: Merrill
- High: Thomas Jefferson
- District: Denver 1
Source: REcolorado as distributed by MLS GRID. This data may not be complete. We recommend contacting the local school district to confirm school assignments for this home.
Get a cash offer in 3 minutes
Find out how much your home could sell for in as little as 3 minutes with a no-obligation cash offer.
Estimated market value
$566,200
Get a cash offer in 3 minutes
Find out how much your home could sell for in as little as 3 minutes with a no-obligation cash offer.
Estimated market value
$566,200
- Colorado
- Denver County
- Denver
- 80222
- University Hills
- 4360 E La Salle Place
Nearby cities
Nearby neighborhoods
Nearby zip codes
Other Denver Topics
