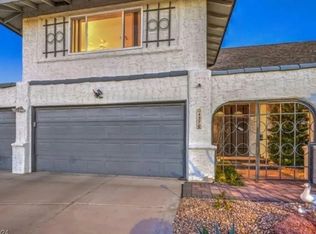
Welcome to this Spacious 3,590sf, 5 Bed, 3.5 Bath Home with Sparkling Pool, Heated Jacuzzi and Enormous Covered RV Parking*Soak up the Sun this Summer in Your Private Pool*Enjoy the Gorgeous Views from the Interior Sun Room with Wrap Around Glass Sliders and Real Wood Vaulted Ceiling*This Home Exudes Charm*Large Kitchen with Stainless Steel Appliances, Granite Counters & Breakfast Bar*Kitchen Overlooks the Pool, Sunroom & Living Room with Fireplace*Separate Dining Room with Mirrored Ceiling*Cozy Sunken Sitting Room with 2nd Fireplace & Wood Ceiling*Small 2nd Master Downstairs with Private Bath and Cedar Walk-in Closet*Huge Master Bed Upstairs with Private Retreat*Beautiful Modern Master Bath with Floating Vanity and Gorgeous Walk-in Double Shower*Enjoy Evening Cocktails from Your Own Bar*Real Wood Flooring & Staircase with Large Skylight*Tons of Storage*Walk-in Pantry*Private Front Patio with Fire Pit*Quiet Cul-du-Sac Street*NO HOA! This Home Really Does Offer it All*Welcome Home!
Closed
Zillow last checked:
Listing updated:
Bought with:
Kaveh Ghafouria, B.0030453
LIFE Realty District
Source: LVR,MLS#: 2668729 Originating MLS: Greater Las Vegas Association of Realtors Inc
Originating MLS: Greater Las Vegas Association of Realtors IncPrice history
| Date | Event | Price |
|---|---|---|
| 10/3/2025 | Sold | $600,000$167/sqft |
Source:  LVR #2668729 Report a problem LVR #2668729 Report a problem | ||
| 9/12/2025 | Pending sale | $600,000$167/sqft |
Source: LVR #2668729 Report a problem | ||
| 7/23/2025 | Contingent | $600,000$167/sqft |
Source: LVR #2668729 Report a problem | ||
| 7/19/2025 | Pending sale | $600,000$167/sqft |
Source: LVR #2668729 Report a problem | ||
| 7/8/2025 | Price change | $600,000-4%$167/sqft |
Source: LVR #2668729 Report a problem | ||
| 4/29/2025 | Price change | $625,000-10.6%$174/sqft |
Source: LVR #2668729 Report a problem | ||
| 4/12/2025 | Listed for sale | $699,000+157%$195/sqft |
Source: LVR #2668729 Report a problem | ||
| 8/16/2013 | Sold | $272,000-1.1%$76/sqft |
Source: LVR #1354302 Report a problem | ||
| 7/19/2013 | Pending sale | $274,888$77/sqft |
Source: Urban Nest Realty, LLC #1354302 Report a problem | ||
| 7/6/2013 | Price change | $274,888-3.8%$77/sqft |
Source: Urban Nest Realty, LLC #1354302 Report a problem | ||
| 6/29/2013 | Price change | $285,888-1.7%$80/sqft |
Source: Urban Nest Realty, LLC #1354302 Report a problem | ||
| 6/21/2013 | Listed for sale | $290,888$81/sqft |
Source: Urban Nest Realty, LLC #1354302 Report a problem | ||
| 6/15/2013 | Pending sale | $290,888$81/sqft |
Source: Urban Nest Realty, LLC #1354302 Report a problem | ||
| 6/13/2013 | Listed for sale | $290,888+57.2%$81/sqft |
Source: Urban Nest Realty, LLC #1354302 Report a problem | ||
| 3/30/2012 | Sold | $185,000-2.1%$52/sqft |
Source: LVR #1221876 Report a problem | ||
| 2/16/2012 | Price change | $189,000-3.1%$53/sqft |
Source: The Force Realty #1221876 Report a problem | ||
| 1/31/2012 | Listed for sale | $195,000+62.5%$54/sqft |
Source: The Force Realty #1221876 Report a problem | ||
| 12/23/2011 | Sold | $120,000-44.4%$33/sqft |
Source: Public Record Report a problem | ||
| 8/23/1996 | Sold | $216,000$60/sqft |
Source: Public Record Report a problem | ||


Get a cash offer in 3 minutes
Find out how much your home could sell for in as little as 3 minutes with a no-obligation cash offer.
Estimated market value
$598,700
