1+ acre of stunning and meticulous beauty, privacy and tranquility. Words fall short in accurately describing this wonderful home. Please see all of the photos. The home is perched on a stunning lot that shares 200' w/Oakdale's largest (nearly 200 acres) park: Oakdale Nature Preserve. The yard itself is a manicured paradise & includes: large deck, custom paver patio (complete w/raised garden beds), storage shed, concrete slab w/B-ball hoop, paver patio firepit, in-ground pool (separately fenced), completely fenced (privacy and chain-link). It's incredible year-round. The home: main level kitchen, DR, eat-in kitchen/dinette, main floor family room & sunroom all capture views of the backyard oasis. The upper level offers 4 generous-sized bedrooms; each w/walk-in closets. The lower level family room offers yet another quiet location. A 3/4 bath, large storage area & mechanical room complete the lower level. Under 10 minutes to major thoroughfares & nearly every amenity. INCREDIBLE!
Closed
$540,000
4360 Grafton Ave N, Oakdale, MN 55128
4beds
3,571sqft
Single Family
Built in 1982
1.09 Acres Lot
$584,200 Zestimate®
$151/sqft
$3,743 Estimated rent
Home value
$584,200
$555,000 - $619,000
$3,743/mo
Zestimate® history
Owner options
List your home for rent
$3,743/mo
Rent Zestimate®
Find your next renter with Zillow Rental Manager. Plus, with online applications, you can quickly screen prospective tenants – for free.
$3,743/mo
Rent Zestimate®
Refinance and save
$3,409/mo
Est. payment
Refinancing to a lower rate could help reduce your monthly payments and save thousands over the life of the loan.
$3,409/mo
Est. payment
Explore your selling options
Work with a Zillow partner agent
Leverage their expertise and Zillow's premium Showcase listings to get your home seen by more buyers.
Get startedList with your own agent
Get your home in front of millions of buyers by listing it on Zillow.
Learn how to do itSell it yourself
Take full control of how buyers see your home on Zillow by listing For Sale by Owner (FSBO).
List your homeWhat's special
Raised garden bedsBackyard oasisB-ball hoopIn-ground poolLarge storage areaLarge deckEat-in kitchen
Zillow last checked:
Listing updated:
Listed by:
Lawrence Eberhard, GRI, CRS 651-379-1500,
Keller Williams Premier Realty
Bought with:
David M Aronow
Edina Realty, Inc.
Source: NorthstarMLS as distributed by MLS GRID,MLS#: 6474429
Facts & features
Interior
Bedrooms & bathrooms
- Bedrooms: 4
- Bathrooms: 4
- Full bathrooms: 1
- 3/4 bathrooms: 2
- 1/2 bathrooms: 1
Bedroom
- Level: Upper
- Area: 247 Square Feet
- Dimensions: 19 x 13
Bedroom 2
- Level: Upper
- Area: 156 Square Feet
- Dimensions: 13 x 12
Bedroom 3
- Level: Upper
- Area: 99 Square Feet
- Dimensions: 11x9
Bedroom 4
- Level: Upper
- Area: 117 Square Feet
- Dimensions: 13x9
Deck
- Level: Main
- Area: 144 Square Feet
- Dimensions: 12x12
Deck
- Level: Main
- Area: 368 Square Feet
- Dimensions: 23x16
Dining room
- Level: Main
- Area: 90 Square Feet
- Dimensions: 10x9
Family room
- Level: Main
- Area: 247 Square Feet
- Dimensions: 19 x 13
Family room
- Level: Lower
- Area: 400 Square Feet
- Dimensions: 20x20
Kitchen
- Level: Main
- Area: 180 Square Feet
- Dimensions: 20x9
Laundry
- Level: Main
- Area: 114 Square Feet
- Dimensions: 19x6
Living room
- Level: Main
- Area: 204 Square Feet
- Dimensions: 17 x 12
Patio
- Level: Main
- Area: 552 Square Feet
- Dimensions: 23x24
Sun room
- Level: Main
- Area: 110 Square Feet
- Dimensions: 11 x 10
Heating
- Forced Air
Cooling
- Central Air
Appliances
- Included: Dishwasher, Disposal, Dryer, Humidifier, Gas Water Heater, Microwave, Range, Refrigerator, Washer, Water Softener Owned
- Laundry: Main Level
Features
- Basement: Block,Drain Tiled,Finished,Storage Space,Sump Pump
- Number of fireplaces: 1
- Fireplace features: Family Room, Gas
Interior area
- Total structure area: 3,571
- Total interior livable area: 3,571 sqft
- Finished area above ground: 2,403
- Finished area below ground: 411
Property
Parking
- Total spaces: 3
- Parking features: Attached, Concrete, Garage Door Opener
- Attached garage spaces: 3
- Has uncovered spaces: Yes
- Details: Garage Dimensions (32x25), Garage Door Height (7), Garage Door Width (16)
Accessibility
- Accessibility features: None
Features
- Levels: Two
- Stories: 2
- Patio & porch: Deck, Patio
- Has private pool: Yes
- Pool features: In Ground, Heated
- Fencing: Chain Link
Lot
- Size: 1.09 Acres
- Dimensions: 200 x 372 x 90 x 386
- Features: Irregular Lot, Property Adjoins Public Land, Tree Coverage - Medium
Details
- Additional structures: Storage Shed
- Foundation area: 1168
- Parcel number: 0702921310041
- Zoning description: Residential-Single Family
Construction
Type & style
- Home type: SingleFamily
- Property subtype: Single Family
Materials
- Block, Brick, Concrete, Frame
Condition
- New construction: No
- Year built: 1982
Utilities & green energy
- Electric: Circuit Breakers, Power Company: Xcel Energy
- Gas: Natural Gas
- Sewer: City Sewer/Connected
- Water: City Water/Connected
Community & HOA
HOA
- Has HOA: No
Location
- Region: Oakdale
Financial & listing details
- Price per square foot: $151/sqft
- Tax assessed value: $468,100
- Annual tax amount: $4,946
- Date on market: 1/5/2024
- Cumulative days on market: 18 days
Price history
| Date | Event | Price |
|---|---|---|
| 2/21/2024 | Sold | $540,000+0%$151/sqft |
Source:  NorthstarMLS as distributed by MLS GRID #6474429 Report a problem NorthstarMLS as distributed by MLS GRID #6474429 Report a problem | ||
| 1/29/2024 | Pending sale | $539,900$151/sqft |
Source: NorthstarMLS as distributed by MLS GRID #6474429 Report a problem | ||
| 1/11/2024 | Listed for sale | $539,900$151/sqft |
Source: NorthstarMLS as distributed by MLS GRID #6474429 Report a problem | ||
Public tax history
| Year | Property taxes | Tax assessment |
|---|---|---|
| 2025 | $5,484 +5.7% | $463,700 -1.5% |
| 2024 | $5,190 +4.9% | $470,900 +7.6% |
| 2023 | $4,946 +13.5% | $437,700 +23.2% |
| 2022 | $4,358 -0.3% | $355,200 -1.3% |
| 2021 | $4,370 +3.3% | $360,000 +4.9% |
| 2020 | $4,230 | $343,300 |
| 2019 | $4,230 | $343,300 +6.5% |
| 2018 | $4,230 +7.3% | $322,200 +4.2% |
| 2017 | $3,942 +4.6% | $309,200 +4.1% |
| 2016 | $3,768 +5.4% | $296,900 +6.9% |
| 2015 | $3,574 | $277,700 +6.5% |
| 2013 | $3,574 -7.7% | $260,800 +6.9% |
| 2012 | $3,874 | $244,000 -13.3% |
| 2011 | $3,874 +1.8% | $281,300 -11.8% |
| 2010 | $3,806 -9.6% | $318,800 |
| 2009 | $4,210 +4.4% | -- |
| 2008 | $4,032 +2% | -- |
| 2007 | $3,954 -6.7% | -- |
| 2006 | $4,240 +19.8% | -- |
| 2005 | $3,539 +3.4% | -- |
| 2004 | $3,423 +0.1% | -- |
| 2003 | $3,418 +38.5% | -- |
| 2002 | $2,468 -32.2% | -- |
| 2001 | $3,642 | -- |
Find assessor info on the county website
Neighborhood: 55128
Nearby homes
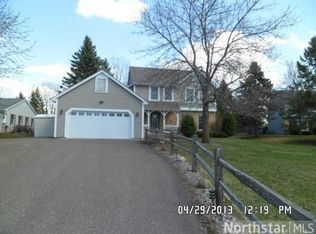
- $545,5004 bd3 ba2.3k sqft4340 Grafton Ave N, Oakdale, MN 55128Off Market
- $451,0003 bd1 ba2.3k sqft4400 Grafton Ave N, Oakdale, MN 55128Off Market
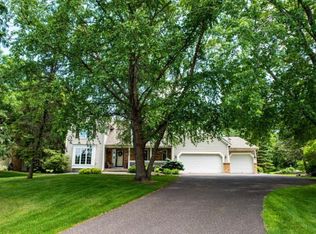
- $512,6004 bd3 ba3k sqft4410 Grafton Ave N, Oakdale, MN 55128Off Market
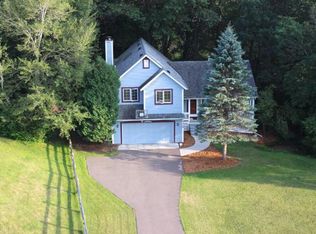
- $472,9003 bd3 ba2.2k sqft4320 Grafton Ave N, Oakdale, MN 55128Off Market
- $488,9003 bd3 ba2.2k sqft4420 Grafton Ave N, Oakdale, MN 55128Off Market
- $462,4003 bd3 ba1.9k sqft4343 Grafton Ave N, Oakdale, MN 55128Off Market
- $468,7003 bd3 ba2.2k sqft4443 Grafton Ave N, Oakdale, MN 55128Off Market
- $512,6004 bd4 ba2.1k sqft4363 Grafton Ave N, Oakdale, MN 55128Off Market
Nearby schools
GreatSchools rating
- 7/10Castle Elementary SchoolGrades: PK-5Distance: 0.6 mi
- 3/10John Glenn Middle SchoolGrades: 6-8Distance: 2.9 mi
- NAThe Next StepGrades: 11-12Distance: 0.7 mi
Get a cash offer in 3 minutes
Find out how much your home could sell for in as little as 3 minutes with a no-obligation cash offer.
Estimated market value
$584,200
Get a cash offer in 3 minutes
Find out how much your home could sell for in as little as 3 minutes with a no-obligation cash offer.
Estimated market value
$584,200
- Minnesota
- Washington County
- Oakdale
- 55128
- 4360 Grafton Ave N
Nearby cities
Nearby zip codes
Other Oakdale Topics
