Beautifully maintained four bedroom, three bathroom home nestled on a quiet street in the heart of Plymouth. Bursting with curb appeal, this home sits on a spacious .43-acre lot and features lush landscaping, including signature white hydrangeas in the front yard that bloom spectacularly each summer. Inside, you’ll find a bright, thoughtfully designed layout with vaulted ceilings, a sun-drenched living room, kitchen with updated quartz countertops, and both formal and informal dining spaces. The spacious deck overlooks a private backyard oasis, while the finished lower levels include a cozy family room, laundry, and direct garage access. Additional highlights include a three car insulated garage (EV-ready), whole-house humidifier, roof vented cooktop exhaust, electronic air filter and heat exchanger for fresh air intake, and a large unfinished basement for future potential. Located in the award-winning Wayzata School District, and just minutes from parks, trails, shopping, and more!
Closed
$524,900
4360 Juneau Ln N, Plymouth, MN 55446
4beds
2,343sqft
Single Family
Built in 1986
0.43 Acres Lot
$537,300 Zestimate®
$224/sqft
$3,214 Estimated rent
Home value
$537,300
$494,000 - $586,000
$3,214/mo
Zestimate® history
Owner options
List your home for rent
$3,214/mo
Rent Zestimate®
Find your next renter with Zillow Rental Manager. Plus, with online applications, you can quickly screen prospective tenants – for free.
$3,214/mo
Rent Zestimate®
Refinance and save
$3,548/mo
Est. payment
Refinancing to a lower rate could help reduce your monthly payments and save thousands over the life of the loan.
$3,548/mo
Est. payment
Explore your selling options
Work with a Zillow partner agent
Leverage their expertise and Zillow's premium Showcase listings to get your home seen by more buyers.
Get startedList with your own agent
Get your home in front of millions of buyers by listing it on Zillow.
Learn how to do itSell it yourself
Take full control of how buyers see your home on Zillow by listing For Sale by Owner (FSBO).
List your homeWhat's special
Bright thoughtfully designed layoutSpacious deckPrivate backyard oasisVaulted ceilingsCozy family roomUpdated quartz countertopsLush landscaping
Zillow last checked:
Listing updated:
Listed by:
Jim Schwarz 612-251-7201,
Lakes Sotheby's International
Bought with:
Judith A Shields
Coldwell Banker Realty - Lakes
Source: NorthstarMLS as distributed by MLS GRID,MLS#: 6680792
Facts & features
Interior
Bedrooms & bathrooms
- Bedrooms: 4
- Bathrooms: 3
- Full bathrooms: 1
- 3/4 bathrooms: 2
Bedroom
- Level: Upper
- Area: 225 Square Feet
- Dimensions: 15x15
Bedroom 2
- Level: Upper
- Area: 132 Square Feet
- Dimensions: 12x11
Bedroom 3
- Level: Upper
- Area: 132 Square Feet
- Dimensions: 12x11
Bedroom 4
- Level: Lower
- Area: 132 Square Feet
- Dimensions: 12x11
Deck
- Level: Main
- Area: 190 Square Feet
- Dimensions: 19x10
Dining room
- Level: Main
- Area: 132 Square Feet
- Dimensions: 12x11
Family room
- Level: Lower
- Area: 330 Square Feet
- Dimensions: 22x15
Informal dining room
- Level: Main
- Area: 112 Square Feet
- Dimensions: 14x08
Kitchen
- Level: Main
- Area: 140 Square Feet
- Dimensions: 14x10
Laundry
- Level: Lower
- Area: 56 Square Feet
- Dimensions: 08x07
Living room
- Level: Main
- Area: 289 Square Feet
- Dimensions: 17x17
Heating
- Forced Air
Cooling
- Central Air
Appliances
- Included: Air-To-Air Exchanger, Dishwasher, Disposal, Dryer, Electronic Air Filter, Exhaust Fan, Humidifier, Gas Water Heater, Microwave, Range, Refrigerator, Stainless Steel Appliance(s), Trash Compactor, Washer, Water Softener Owned
- Laundry: Lower Level, Laundry Room, Sink, Washer Hookup
Features
- Basement: Block,Daylight,Drain Tiled,Egress Window(s),Finished,Full,Sump Pump
- Number of fireplaces: 1
- Fireplace features: Brick, Electric, Family Room
Interior area
- Total structure area: 3,143
- Total interior livable area: 2,343 sqft
- Finished area above ground: 1,599
- Finished area below ground: 744
Property
Parking
- Total spaces: 3
- Parking features: Attached, Concrete, Garage Door Opener, Insulated Garage
- Attached garage spaces: 3
- Has uncovered spaces: Yes
- Details: Garage Dimensions (34x22)
Accessibility
- Accessibility features: None
Features
- Levels: Four or More Level Split
- Patio & porch: Deck
- Pool features: None
- Fencing: None
Lot
- Size: 0.43 Acres
- Dimensions: 110 x 169 x 110 x 169
- Features: Tree Coverage - Light
Details
- Foundation area: 1544
- Parcel number: 1611822110005
- Zoning description: Residential-Single Family
Construction
Type & style
- Home type: SingleFamily
- Property subtype: Single Family
Condition
- New construction: No
- Year built: 1986
Utilities & green energy
- Electric: Power Company: Xcel Energy
- Gas: Natural Gas
- Sewer: City Sewer/Connected
- Water: City Water/Connected
Community & HOA
Community
- Subdivision: Kingsview Heights
HOA
- Has HOA: Yes
- Services included: Shared Amenities
- HOA fee: $190 annually
- HOA name: Kingsview Heights HOA
- HOA phone: 952-922-2500
Location
- Region: Plymouth
Financial & listing details
- Price per square foot: $224/sqft
- Tax assessed value: $491,600
- Annual tax amount: $5,538
- Date on market: 4/24/2025
- Cumulative days on market: 49 days
- Road surface type: Paved
Price history
| Date | Event | Price |
|---|---|---|
| 6/30/2025 | Sold | $524,900$224/sqft |
Source:  NorthstarMLS as distributed by MLS GRID #6680792 Report a problem NorthstarMLS as distributed by MLS GRID #6680792 Report a problem | ||
| 6/12/2025 | Pending sale | $524,900$224/sqft |
Source: NorthstarMLS as distributed by MLS GRID #6680792 Report a problem | ||
| 5/9/2025 | Price change | $524,900-2.8%$224/sqft |
Source: NorthstarMLS as distributed by MLS GRID #6680792 Report a problem | ||
| 4/24/2025 | Listed for sale | $539,900+56.5%$230/sqft |
Source: NorthstarMLS as distributed by MLS GRID #6680792 Report a problem | ||
| 10/25/2013 | Sold | $345,000$147/sqft |
Source:  Lake Superior Area Realtors as distributed by MLS GRID #2096915 Report a problem Lake Superior Area Realtors as distributed by MLS GRID #2096915 Report a problem | ||
Public tax history
| Year | Property taxes | Tax assessment |
|---|---|---|
| 2025 | $5,538 +2.2% | $491,600 -0.5% |
| 2024 | $5,417 +1.5% | $494,100 -1.8% |
| 2023 | $5,337 +7.5% | $503,300 +2.9% |
| 2022 | $4,967 +4% | $489,000 +21% |
| 2021 | $4,775 +1.3% | $404,000 +3.3% |
| 2020 | $4,714 -1.3% | $391,000 +4% |
| 2019 | $4,775 +1.3% | $376,000 +0.8% |
| 2018 | $4,714 +10.4% | $373,000 +12% |
| 2017 | $4,269 +2.4% | $333,000 +7.1% |
| 2016 | $4,170 +4.6% | $311,000 +6.8% |
| 2015 | $3,986 +5% | $291,100 +7.3% |
| 2014 | $3,796 +11.7% | $271,400 +4.2% |
| 2013 | $3,399 -1.7% | $260,500 -4.1% |
| 2012 | $3,458 -0.2% | $271,700 -4.4% |
| 2011 | $3,464 +1.1% | $284,100 -5.1% |
| 2010 | $3,427 +0.2% | $299,400 -4.4% |
| 2009 | $3,420 +4.9% | $313,300 +5.3% |
| 2006 | $3,260 +8.6% | $297,500 +5.7% |
| 2005 | $3,003 +9.9% | $281,400 +15% |
| 2004 | $2,731 +9.6% | $244,700 +12% |
| 2002 | $2,492 -35.3% | $218,500 |
| 2001 | $3,849 | -- |
Find assessor info on the county website
Neighborhood: 55446
Nearby homes
- $597,4003 bd3 ba2k sqft4370 Juneau Ln N, Plymouth, MN 55446Off Market
- $481,2003 bd3 ba1.6k sqft4350 Juneau Ln N, Plymouth, MN 55446Off Market
- $558,7003 bd4 ba3.1k sqft4375 Ithaca Ln N, Plymouth, MN 55446Off Market
- $550,0004 bd4 ba2.5k sqft4385 Ithaca Ln N, Plymouth, MN 55446Sold
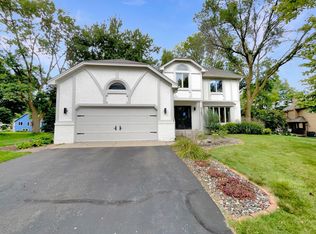
- $675,3003 bd2 ba1.8k sqft4365 Ithaca Ln N, Plymouth, MN 55446Off Market
- $534,1002 bd2 ba1.7k sqft4365 Juneau Ln N, Plymouth, MN 55446Off Market
- $497,3003 bd2 ba1.5k sqft4340 Juneau Ln N, Plymouth, MN 55446Off Market
- $440,4002 bd1 ba1.3k sqft4355 Ithaca Ln N, Plymouth, MN 55446Off Market
Nearby schools
GreatSchools rating
- 9/10Plymouth Creek Elementary SchoolGrades: K-5Distance: 0.9 mi
- 9/10Wayzata East Middle SchoolGrades: 6-8Distance: 4.1 mi
- 10/10Wayzata High SchoolGrades: 9-12Distance: 2.3 mi
Get a cash offer in 3 minutes
Find out how much your home could sell for in as little as 3 minutes with a no-obligation cash offer.
Estimated market value
$537,300
Get a cash offer in 3 minutes
Find out how much your home could sell for in as little as 3 minutes with a no-obligation cash offer.
Estimated market value
$537,300
- Minnesota
- Hennepin County
- Plymouth
- 55446
- 4360 Juneau Ln N
Nearby cities
Nearby zip codes
Other Plymouth Topics
