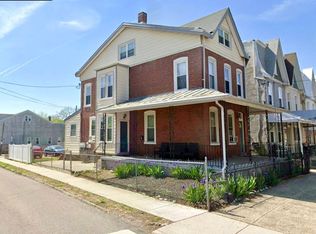
*If Buyer uses preferred lender, we are offering a Free 1% Rate Reduction for the first 12 months.** Packed with character, abundant space, tons of natural light, and PRIME 2-CAR OFF STREET PARKING, 4360 Manayunk Ave is a move-in ready semi-detached home offering 4 bedrooms, 2.5 bathrooms, a modern kitchen, a huge backyard, and a sought-after, walkable location. Out front, you’re greeted by a charming freshly painted exterior featuring steep gables, intricate shingles, and a welcoming porch. Inside, gleaming hardwood floors, tall ceilings, and oversized windows bring warmth and distinction throughout the bright, airy main level. Off the vestibule, stately pocket doors divide the large living room and formal dining room, each boasting a decorative fireplace mantel and plenty of room to relax, host friends, and entertain. Toward the rear, the open and airy sunlit kitchen is fitted with lots of cabinetry, generous quartz counters, stainless steel appliances, a subway tile backsplash, and an adjoining breakfast room. A powder room and pantry storage complete the main level. Out back, the fenced yard offers an incredible amount of outdoor space for summer barbecues, gardening, pets, or creating your dream patio setup, plus access to the all-important 2-car driveway. A pair of staircases ascend to the second level, where the large primary suite has tall windows, hardwood floors, and an attached full bathroom. Another sleek bathroom with a double vanity and a second airy bedroom are down the hall. The third floor has two more spacious bedrooms. A basement with the laundry and extra storage space completes the home. In addition to everything inside, this prime Manayunk location earns a Walk Score of 87! Nearby Main Street has popular restaurants, cozy cafes, lively entertainment, and community events. Everyday conveniences like Target, ACME, and Planet Fitness are just minutes away along Ridge Ave, while nearby parks, playgrounds, and Wissahickon trails make it easy to enjoy the outdoors. Commuting is simple too, with quick access to I-76, Henry Ave, and Center City via the Manayunk/Norristown Regional Rail. Schedule your showing today!
Sold for $460,000
Zillow last checked:
Listing updated:
Bought with:
Trish Nunez-Strid, RS360344
Compass RE
Source: Bright MLS,MLS#: PAPH2621058
Price history
| Date | Event | Price |
|---|---|---|
| 7/1/2026 | Sold | $460,000-5.2%$215/sqft |
Source:  Bright MLS #PAPH2621058 Report a problem Bright MLS #PAPH2621058 Report a problem | ||
| 6/4/2026 | Contingent | $485,000$226/sqft |
Source: Bright MLS #PAPH2621058 Report a problem | ||
| 5/27/2026 | Price change | $485,000-3%$226/sqft |
Source: Bright MLS #PAPH2621058 Report a problem | ||
| 5/13/2026 | Listed for sale | $500,000+55.3%$233/sqft |
Source: Bright MLS #PAPH2621058 Report a problem | ||
| 9/28/2018 | Sold | $322,000-2.4%$150/sqft |
Source: Public Record Report a problem | ||
| 8/23/2018 | Pending sale | $329,990$154/sqft |
Source: KW Philly South #1002165116 Report a problem | ||
| 8/22/2018 | Price change | $329,990+1.5%$154/sqft |
Source: KW Philly South #1002165116 Report a problem | ||
| 8/8/2018 | Listed for sale | $324,990+8.7%$152/sqft |
Source: Keller Williams Philly #1002165116 Report a problem | ||
| 3/22/2018 | Listing removed | $299,000$140/sqft |
Source: Owner Report a problem | ||
| 1/7/2018 | Listed for sale | $299,000+12.8%$140/sqft |
Source: Owner Report a problem | ||
| 7/1/2017 | Listing removed | $2,300$1/sqft |
Source: Owner Report a problem | ||
| 5/31/2017 | Listed for rent | $2,300+4.5%$1/sqft |
Source: Owner Report a problem | ||
| 7/9/2015 | Listing removed | $2,200$1/sqft |
Source: Tri-County Realty Philadelphia Report a problem | ||
| 6/8/2015 | Price change | $2,200+4.8%$1/sqft |
Source: Tri-County Realty Philadelphia Report a problem | ||
| 5/22/2015 | Price change | $2,100-4.5%$1/sqft |
Source: Owner Report a problem | ||
| 5/9/2015 | Price change | $2,200-4.3%$1/sqft |
Source: Owner Report a problem | ||
| 4/21/2015 | Listed for rent | $2,300$1/sqft |
Source: Owner Report a problem | ||
| 6/15/2005 | Sold | $265,000+186.5%$124/sqft |
Source: Public Record Report a problem | ||
| 10/3/1995 | Sold | $92,500$43/sqft |
Source: Public Record Report a problem | ||
Nearby homes
- $459,4002 bd1 ba1.5k sqft4362 Manayunk Ave, Philadelphia, PA 19128Off Market

- $303,6003 bd1 ba-- sqft4362 Manayunk Ave #B, Philadelphia, PA 19128Off Market

- $545,5003 bd2 ba1.8k sqft4358 Manayunk Ave, Philadelphia, PA 19128Off Market
- $--1 bd1 ba-- sqft4358 Manayunk Ave #1, Philadelphia, PA 19128Off Market
Get a cash offer in 3 minutes
Find out how much your home could sell for in as little as 3 minutes with a no-obligation cash offer.
Estimated market value
$461,700
