Skip main navigation
Off market
  • $638,700

    4360 N Banyon Tree Dr, Tucson, AZ 85749

    3beds
    2,300sqft
    SingleFamily
    Built in 1977
    0.77 Acres Lot
    $638,700 Zestimate®
    $278/sqft
    $3,350 Estimated rent

    Home value

    $638,700

    $594,000 - $690,000

    $3,350/mo

    Zestimate® history
    Loading
    Loading...

    Owner options

    List your home for rent

    $3,350/mo

    Rent Zestimate®

    Find your next renter with Zillow Rental Manager. Plus, with online applications, you can quickly screen prospective tenants – for free.

    Learn more

    $3,350/mo

    Rent Zestimate®

    Refinance and save

    $3,776/mo

    Est. payment

    Refinancing to a lower rate could help reduce your monthly payments and save thousands over the life of the loan.

    See today's rates

    $3,776/mo

    Est. payment

    Explore your selling options

    Work with a Zillow partner agent

    Leverage their expertise and Zillow's premium Showcase listings to get your home seen by more buyers.

    Get started

    List with your own agent

    Get your home in front of millions of buyers by listing it on Zillow.

    Learn how to do it

    Sell it yourself

    Take full control of how buyers see your home on Zillow by listing For Sale by Owner (FSBO).

    List your home

    What's special

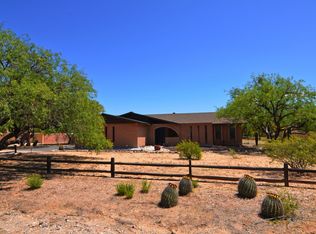
    Three bedroom, two bath Territorial Ranch sits on 1 acre heavily wooded and landscaped lot. Home is approximately 2300 sq ft of charm & functionality. Two car attached garage w/access to house and backyard. Garage has storage cabinets and a convenient attached storage unit. Main driveway is partially cement; secondary driveway is gravel. Detached RV garage in side yard with useful loft for storage, LG workbench and swamp cooler. Park-like backyard has a pebble tec pool and is beautifully landscaped with irrigation, several patios and 2 stationary fountains. Chain link fence and 6' wall provides security and privacy. Both driveways have extra large double door wood gates. Beautiful wrought iron on windows and front and back porches for security. Screened-in front and back porches lead to family room with beamed ceiling, French doors and side lights. Huge, freshly painted, sunken LR & Formal DR are open concept with beautiful rustic 12' tongue and groove beamed ceiling and awesome floor to ceiling rock WB corner fireplace with built-in heatalator. Roomy master suite with extra large granite vanity top, double glass vessel sinks and walk-in closet with water heater. Granite vanity top in guest bath and new Jacuzzi commode. LG country kitchen with white pecan cabinets, new SS appliances, updated lighting, Corian counter tops with molded in double sink and solar tubes in ceiling. Delightful sunken breakfast nook has WB brick fireplace and beamed ceiling. Large laundry room has oak cabinets and 60 gal. water heater. House has two hallway pantry/linen closets, skylights and ceiling fans throughout. Economical and reliable Lennox central A/C and heat pump. Home has been well cared for by owners. Roof replaced in 2017. Well-built open concept home is charming and full of functionality. The private park-like backyard provides plenty of shade and is great for entertaining. Abundant storage inside as well as out. Sabino High School and McDonald Park are within walking distance. Lots in Woodland Ranch Estates are 1 acre or more horse properties.

    This property is off market, which means it's not currently listed for sale or rent on Zillow. This may be different from what's available on other websites or public sources.
    Facts & features

    Interior

    Bedrooms & bathrooms
    • Bedrooms: 3
    • Bathrooms: 2
    • Full bathrooms: 2
    Heating
    • Heat pump, Electric
    Cooling
    • Central
    Appliances
    • Included: Dishwasher, Garbage disposal, Refrigerator
    • Laundry: Laundry Room
    Features
    • Split Bedroom Plan, Great Room, Workshop, Entrance Foyer, Exposed Beams, Family Room, Arizona Room
    • Flooring: Tile, Carpet, Linoleum / Vinyl
    • Windows: Window Coverings
    • Has fireplace: Yes
    • Fireplace features: Wood Burning, Living Room
    Interior area
    • Structure area source: Owner
    • Total interior livable area: 2,300 sqft

    Property

    Parking
    • Total spaces: 2
    • Parking features: Carport, Garage - Attached
    • Details: RV Parking
    Features
    • Entry level: 1
    • Patio & porch: Patio, Covered, Paver
    • Exterior features: Wood
    • Fencing: Chain Link, Block
    • Has view: Yes
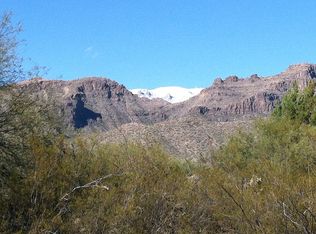
    • View description: Mountain
    Lot
    • Size: 0.77 Acres
    • Features: Subdivided, East/West Exposure
    • Residential vegetation: Low Care, Desert Plantings
    Details
    • Parcel number: 114211240
    • Zoning: CR1
    • Special conditions: Standard

    Construction

    Type & style
    • Home type: SingleFamily
    • Architectural style: Ranch
    Materials
    • Roof: Other
    Condition
    • Existing
    • Year built: 1977

    Utilities & green energy

    • Electric: TEP
    • Sewer: Connected
    • Water: Public
    • Utilities for property: Cable Available, Natural Gas Not Available, Sewer Connected

    Community & neighborhood

    Location
    • Region: Tucson

    Other

    Other facts
    • ViewYN: true
    • WaterSource: Public
    • Flooring: Carpet, Ceramic Tile, Vinyl
    • RoadSurfaceType: Paved
    • Appliances: Dishwasher, Refrigerator, Disposal, Electric Water Heater
    • FireplaceYN: true
    • Heating: Electric, Heat Pump
    • ArchitecturalStyle: Ranch
    • GarageYN: true
    • AttachedGarageYN: true
    • HorseYN: true
    • HeatingYN: true
    • Utilities: Cable Available, Natural Gas Not Available, Sewer Connected
    • CoolingYN: true
    • FireplaceFeatures: Wood Burning, Living Room
    • PatioAndPorchFeatures: Patio, Covered, Paver
    • LotSizeSource: Owner
    • SpecialListingConditions: Standard
    • EntryLevel: 1
    • Fencing: Chain Link, Block
    • ParkingFeatures: Attached, Garage Door Opener, RV Access/Parking, RV Garage, Concrete, RV Carport, Attached Garage Cabinets
    • WindowFeatures: Window Coverings
    • BuildingAreaSource: Owner
    • LivingAreaSource: Owner
    • LaundryFeatures: Laundry Room
    • InteriorFeatures: Split Bedroom Plan, Great Room, Workshop, Entrance Foyer, Exposed Beams, Family Room, Arizona Room
    • View: Mountain(s)
    • FireplacesTotal: 2.00
    • LotFeatures: Subdivided, East/West Exposure
    • Zoning: CR1
    • Cooling: Ceiling Fans, AC Central
    • RoadResponsibility: County
    • Vegetation: Low Care, Desert Plantings
    • OtherParking: RV Parking
    • PropertyCondition: Existing
    • Sewer: Connected
    • CoveredSpaces: 2.00
    • Electric: TEP
    • MlsStatus: Active Contingent
    • Road surface type: Paved

    Price history

    DateEventPrice
    8/31/2020Sold$431,350+3.9%$188/sqft
    Source: MLS of Southern Arizona #22015166 Report a problem
    6/23/2020Pending sale$415,000$180/sqft
    Source: Keller Williams Southern Arizona #22015166 Report a problem
    6/18/2020Listed for sale$415,000$180/sqft
    Source: Keller Williams Southern Arizona #22015166 Report a problem

    Public tax history

    YearProperty taxesTax assessment
    2025$3,740 +7%$48,307 +0.7%
    2024$3,495 +2.2%$47,988 +17.9%
    2023$3,421 -2%$40,689 +21.2%
    2022$3,491 +3.6%$33,578 +8.4%
    2021$3,369 +1.1%$30,968 +0.6%
    2020$3,334 $30,790 +12.4%
    2019$3,334 +2.3%$27,399 +6.6%
    2018$3,259 +3.1%$25,710
    2017$3,162 +3.1%$25,710 +5%
    2016$3,068 +11.5%$24,485 +5%
    2015$2,750 $23,319
    2014-- --
    2013-- $234,248
    2012-- --
    2011-- --
    2010-- --
    2009-- --
    2007-- --
    2006-- --
    2005-- --
    2004-- --
    2003-- --
    2002-- --
    2001$2,100 -1.7%--
    2000$2,137 --

    Find assessor info on the county website

    Neighborhood: Tanque Verde

    Nearby schools

    GreatSchools rating
    Schools provided by the listing agent
    • Elementary: Collier
    • Middle: Magee
    • High: Sabino
    • District: TUSD

    Source: The MLS. This data may not be complete. We recommend contacting the local school district to confirm school assignments for this home.

    Get a cash offer in 3 minutes
    Find out how much your home could sell for in as little as 3 minutes with a no-obligation cash offer.
    Estimated market value
    $638,700
    Get a cash offer in 3 minutes
    Find out how much your home could sell for in as little as 3 minutes with a no-obligation cash offer.
    Estimated market value
    $638,700