Welcome to this beautifully maintained home in Beverly Hills, Florida located in the desirable Oakwood Village community! Situated on a spacious .17-acre lot with an incredibly low HOA of just $6.59 /month, this move-in ready property offers comfort, updates, and fantastic outdoor living. This charming 2-bedroom, 2-full bath home features 1,214 square feet of living space, a one-car garage, and durable concrete block with stucco construction. Built in 1991, it has been thoughtfully updated and meticulously cared for. Step outside and enjoy Florida living at its best with multiple outdoor spaces: 14’ x 13’ florida room, 10’ x 10’ cement patio, 17’ x 30’ raised wood deck, Fully fenced backyard with chain-link fencing, Inside, sliding door walls from both the kitchen and the family room lead directly to the florida room, creating seamless indoor-outdoor flow — perfect for entertaining or relaxing. Major upgrades include: New shingle roof (January 2023), New exterior paint (January 2023), 3-ton HVAC system (May 2024), iWave air purifier added to HVAC (May 2024), Complete whole-house new HVAC ductwork (2026), Even better, high-speed fiber optic internet from T-Mobile is scheduled to go live mid-March 2026. Located just minutes from Twisted Oaks Golf Club, an 18-hole semi-private course featuring an on-site bar & grill and pro shop, this home offers both convenience and lifestyle. If you’re looking for a well-maintained home with major updates already completed and plenty of outdoor space to enjoy, this property is a must-see!
Sold for $210,000
$210,000
4360 N MAE WEST WAY, BEVERLY HILLS, FL 34465
2beds
1,214sqft
Single Family Residence
Built in 1991
7,611 Square Feet Lot
$211,400 Zestimate®
$173/sqft
$1,533 Estimated rent
Home value
$211,400
$186,000 - $239,000
$1,533/mo
Zestimate® history
Owner options
List your home for rent
$1,533/mo
Rent Zestimate®
Find your next renter with Zillow Rental Manager. Plus, with online applications, you can quickly screen prospective tenants – for free.
$1,533/mo
Rent Zestimate®
Refinance and save
$1,511/mo
Est. payment
Refinancing to a lower rate could help reduce your monthly payments and save thousands over the life of the loan.
$1,511/mo
Est. payment
Explore your selling options
Work with a Zillow partner agent
Leverage their expertise and Zillow's premium Showcase listings to get your home seen by more buyers.
Get startedList with your own agent
Get your home in front of millions of buyers by listing it on Zillow.
Learn how to do itSell it yourself
Take full control of how buyers see your home on Zillow by listing For Sale by Owner (FSBO).
List your homeWhat's special
One-car garageMultiple outdoor spacesSeamless indoor-outdoor flow
Zillow last checked:
Listing updated:
Listed by:
Amy Crowell 248-425-9509,
LPT REALTY, LLC 877-366-2213
Bought with:
Charlynn Ramirez, 3521221
GAVIN REALTY INC.
Source: Stellar MLS,MLS#: OM719256 Originating MLS: Orlando Regional
Originating MLS: Orlando Regional
Facts & features
Interior
Bedrooms & bathrooms
- Bedrooms: 2
- Bathrooms: 2
- Full bathrooms: 2
Primary bedroom
- Features: Walk-In Closet(s)
- Level: First
Bathroom 1
- Level: First
Dining room
- Level: Second
Kitchen
- Level: First
Living room
- Level: First
Heating
- Central
Cooling
- Central Air
Appliances
- Included: Dishwasher, Dryer, Range, Range Hood, Refrigerator, Washer
- Laundry: In Garage
Features
- Ceiling Fan(s), High Ceilings, Walk-In Closet(s)
- Flooring: Tile, Vinyl
- Has fireplace: No
Interior area
- Total structure area: 1,731
- Total interior livable area: 1,214 sqft
Property
Parking
- Total spaces: 1
- Parking features: Garage - Attached
- Attached garage spaces: 1
Features
- Levels: One
- Stories: 1
- Exterior features: Private Mailbox, Private Yard
Lot
- Size: 7,611 Square Feet
- Dimensions: 66 x 112
Details
- Parcel number: 18E18S120030021500160
- Zoning: PDR
- Special conditions: None
Construction
Type & style
- Home type: SingleFamily
- Property subtype: Single Family Residence
Materials
- Block, Concrete, Stucco
- Foundation: Slab
- Roof: Shingle
Condition
- New construction: No
- Year built: 1991
Utilities & green energy
- Sewer: Public Sewer
- Water: Public
- Utilities for property: BB/HS Internet Available, Electricity Connected
Community & HOA
Community
- Pet fee: $0 monthly
- Subdivision: OAKWOOD VILLAGE BEVERLY HILLS PH 02
HOA
- Has HOA: Yes
- HOA fee: $7 monthly
- HOA name: OAKWOOD VILLAGE HOA / PATRICIA CAR
- HOA phone: 352-527-2680
Location
- Region: Beverly Hills
Financial & listing details
- Price per square foot: $173/sqft
- Tax assessed value: $157,238
- Annual tax amount: $1,943
- Date on market: 2/20/2026
- Cumulative days on market: 35 days
- Listing terms: Cash,Conventional,FHA,VA Loan
- Ownership: Fee Simple
- Total actual rent: 0
- Electric utility on property: Yes
- Road surface type: Asphalt
Price history
| Date | Event | Price |
|---|---|---|
| 5/4/2026 | Sold | $210,000-0.4%$173/sqft |
Source:  Stellar MLS #OM719256 Report a problem Stellar MLS #OM719256 Report a problem | ||
| 4/5/2026 | Pending sale | $210,900$174/sqft |
Source: Stellar MLS #OM719256 Report a problem | ||
| 3/26/2026 | Price change | $210,900-1.4%$174/sqft |
Source: Stellar MLS #OM719256 Report a problem | ||
| 3/4/2026 | Listed for sale | $213,900$176/sqft |
Source: Stellar MLS #OM719256 Report a problem | ||
| 2/26/2026 | Pending sale | $213,900$176/sqft |
Source: Stellar MLS #OM719256 Report a problem | ||
| 2/20/2026 | Listed for sale | $213,900+9.7%$176/sqft |
Source: Stellar MLS #OM719256 Report a problem | ||
| 12/1/2022 | Sold | $195,000-7.1%$161/sqft |
Source:  Realtors Association of Citrus County #816589 Report a problem Realtors Association of Citrus County #816589 Report a problem | ||
| 10/31/2022 | Pending sale | $209,900$173/sqft |
Source: Realtors Association of Citrus County #816589 Report a problem | ||
| 10/25/2022 | Price change | $209,900-6.7%$173/sqft |
Source: Realtors Association of Citrus County #816589 Report a problem | ||
| 9/10/2022 | Listed for sale | $225,000+75.1%$185/sqft |
Source: Realtors Association of Citrus County #816589 Report a problem | ||
| 9/25/2018 | Sold | $128,500-1.1%$106/sqft |
Source: Realtors Association of Citrus County #771732 Report a problem | ||
| 8/15/2018 | Pending sale | $129,900$107/sqft |
Source: ERA American Realty & Investments #771732 Report a problem | ||
| 4/9/2018 | Listed for sale | $129,900+15.5%$107/sqft |
Source: ERA American Realty & Investments #771732 Report a problem | ||
| 7/20/2017 | Sold | $112,500-2.1%$93/sqft |
Source: Public Record Report a problem | ||
| 6/29/2017 | Pending sale | $114,900$95/sqft |
Source: CENTURY 21 J W Morton Real Estate, Inc. #757504 Report a problem | ||
| 6/1/2017 | Price change | $114,900-2.5%$95/sqft |
Source: CENTURY 21 J W Morton Real Estate, Inc. #757504 Report a problem | ||
| 5/24/2017 | Price change | $117,900-1.7%$97/sqft |
Source: CENTURY 21 J W Morton Real Estate, Inc. #757504 Report a problem | ||
| 4/22/2017 | Listed for sale | $119,900+77.6%$99/sqft |
Source: Century 21, J.W. Morton #757504 Report a problem | ||
| 3/13/2017 | Sold | $67,500-9.9%$56/sqft |
Source: Public Record Report a problem | ||
| 2/15/2017 | Listed for sale | -- |
Source: Auction.com Report a problem | ||
| 11/20/2015 | Listing removed | $74,900$62/sqft |
Source: RE/MAX Realty One-Commercial Division #721424 Report a problem | ||
| 10/24/2015 | Price change | $74,900-6.3%$62/sqft |
Source: RE/MAX Realty One-Commercial Division #721424 Report a problem | ||
| 9/25/2015 | Listed for sale | $79,900+59.5%$66/sqft |
Source: RE/MAX Realty One - CR #721424 Report a problem | ||
| 8/28/2015 | Sold | $50,100+50000%$41/sqft |
Source: Public Record Report a problem | ||
| 5/20/2015 | Listed for sale | $100-99.9% |
Source: Auction.com Report a problem | ||
| 7/24/2001 | Sold | $70,000$58/sqft |
Source: Public Record Report a problem | ||
Public tax history
| Year | Property taxes | Tax assessment |
|---|---|---|
| 2025 | $1,943 -1.1% | $157,238 -2.6% |
| 2024 | $1,965 -3.6% | $161,360 -2.2% |
| 2023 | $2,039 +120.5% | $165,045 +79.3% |
| 2022 | $925 +5% | $92,059 +3% |
| 2021 | $881 +8% | $89,378 +1.4% |
| 2020 | $816 +2.1% | $88,144 +2.3% |
| 2019 | $799 +37.5% | $86,162 +26.1% |
| 2018 | $581 | $68,354 +11.7% |
| 2017 | $581 -43.7% | $61,205 +3.9% |
| 2016 | $1,032 0% | $58,885 +1.4% |
| 2015 | $1,032 -0.6% | $58,090 +2% |
| 2014 | $1,039 +165.7% | $56,960 +8% |
| 2013 | $391 -55.1% | $52,720 -0.9% |
| 2012 | $872 +56.3% | $53,221 -19.4% |
| 2011 | $558 -1.6% | $65,996 -3.7% |
| 2010 | $567 -8% | $68,545 -5.6% |
| 2009 | $616 +1.4% | $72,585 +0.1% |
| 2008 | $608 -18.7% | $72,512 +3% |
| 2007 | $747 -0.1% | $70,400 +2.5% |
| 2006 | $748 -4.1% | $68,700 +3% |
| 2005 | $780 +0.1% | $66,700 +2.9% |
| 2004 | $779 +6.1% | $64,800 +1.9% |
| 2003 | $734 +5.4% | $63,600 +2.3% |
| 2002 | $696 +5.3% | $62,200 +3.7% |
| 2000 | $661 | $60,000 |
Find assessor info on the county website
Neighborhood: 34465
Nearby homes
- $238,4002 bd2 ba1.6k sqft4372 N Mae West Way, Beverly Hills, FL 34465Off Market
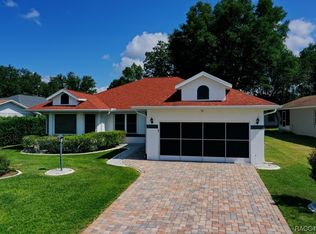
- $200,2002 bd2 ba1.3k sqft4350 N Mae West Way, Beverly Hills, FL 34465Off Market
- $268,9003 bd2 ba1.7k sqft4371 N Lincoln Ave, Beverly Hills, FL 34465Off Market
- $223,0003 bd2 ba1.5k sqft4339 N Stewart Way, Beverly Hills, FL 34465Off Market
- $216,7003 bd2 ba1.4k sqft4338 N Mae West Way, Beverly Hills, FL 34465Off Market
- $226,7003 bd2 ba1.7k sqft4327 N Stewart Way, Beverly Hills, FL 34465Off Market
- $230,8003 bd2 ba2.4k sqft4361 N Mae West Way, Beverly Hills, FL 34465Off Market
- $235,0003 bd2 ba1.7k sqft4371 N Mae West Way, Beverly Hills, FL 34465Sold
Nearby schools
GreatSchools rating
- 5/10Forest Ridge Elementary SchoolGrades: PK-5Distance: 1.6 mi
- 6/10Citrus Springs Middle SchoolGrades: 6-8Distance: 3.2 mi
- 5/10Lecanto High SchoolGrades: 9-12Distance: 7.8 mi
Schools provided by the listing agent
- Elementary: Forest Ridge Elementary School
- Middle: Citrus Springs Middle School
- High: Lecanto High School
Source: Stellar MLS. This data may not be complete. We recommend contacting the local school district to confirm school assignments for this home.
Get a cash offer in 3 minutes
Find out how much your home could sell for in as little as 3 minutes with a no-obligation cash offer.
Estimated market value
$211,400
Get a cash offer in 3 minutes
Find out how much your home could sell for in as little as 3 minutes with a no-obligation cash offer.
Estimated market value
$211,400
- Florida
- Citrus County
- Beverly Hills
- 34465
- 4360 N MAE WEST WAY
Nearby cities
Nearby zip codes
Other Beverly Hills Topics
