Skip main navigation
Sold for $295,000
  • $295,000

    4360 NW 60th Ter, Gainesville, FL 32606

    3beds
    1,270sqft
    Single Family Residence
    Built in 1990
    9,148 Square Feet Lot
    $286,100 Zestimate®
    $232/sqft
    $1,975 Estimated rent

    Home value

    $286,100

    $260,000 - $315,000

    $1,975/mo

    Zestimate® history
    Loading
    Loading...

    Owner options

    List your home for rent

    $1,975/mo

    Rent Zestimate®

    Find your next renter with Zillow Rental Manager. Plus, with online applications, you can quickly screen prospective tenants – for free.

    Learn more

    $1,975/mo

    Rent Zestimate®

    Refinance and save

    $2,095/mo

    Est. payment

    Refinancing to a lower rate could help reduce your monthly payments and save thousands over the life of the loan.

    See today's rates

    $2,095/mo

    Est. payment

    Explore your selling options

    Work with a Zillow partner agent

    Leverage their expertise and Zillow's premium Showcase listings to get your home seen by more buyers.

    Get started

    List with your own agent

    Get your home in front of millions of buyers by listing it on Zillow.

    Learn how to do it

    Sell it yourself

    Take full control of how buyers see your home on Zillow by listing For Sale by Owner (FSBO).

    List your home

    What's special

    Bay windowBeautifully updated bathroomAbundance of natural lightSpacious en-suite bathroomScreened-in porchBreakfast nookWood burning fireplace
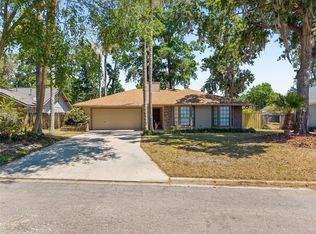
    Welcome to this charming 3/2 home in Summer Creek! Updates throughout make for a move-in ready home. The master bedroom is located at front of home and features a spacious en-suite bathroom with jacuzzi tub/shower combination. Walk-in closet in master bath boasts an updated closet shelving system. Split floorplan with two guest bedrooms and bathroom adjacent to living room. Beautifully updated bathroom is perfect for guests. Gorgeous wood burning fireplace in great room. New sliding doors from living room lead onto the screened-in porch which overlooks the fully fenced, private back yard. The kitchen has ample storage and counterspace. Breakfast nook with bay window that overlooks front yard; which brings an abundance of natural light. Newly installed interior doors throughout entire home. Laminate and tile flooring throughout home, NO CARPET! Outdoor storage shed and washer/dryer both convey. HVAC 2005, Hot water heater 2005, Roof 2008, exterior re-painted 2018, Nest thermostat. This neighborhood is conveniently located to HCA North Florida Hospital, Santa Fe College, University of Florida, UF Health. Call today to see this home! This information is deemed to be true and correct at time of entry but not guaranteed. Please verify details.

    Zillow last checked:

    Listing updated:

    Listing Provided by:

    Lynne Saunders 352-275-2031,

    COLDWELL BANKER M.M. PARRISH REALTORS 352-335-4999

    Bought with:

    Non-Member Agent

    STELLAR NON-MEMBER OFFICE

    Source: Stellar MLS,MLS#: GC526418MLS LogoOriginating MLS: Gainesville-Alachua

    Facts & features

    Interior

    Bedrooms & bathrooms
    • Bedrooms: 3
    • Bathrooms: 2
    • Full bathrooms: 2
    Primary bedroom
    • Features: Pantry, Walk-In Closet(s)
    • Level: First
    Great room
    • Features: Ceiling Fan(s)
    • Level: First
    Kitchen
    • Features: Pantry
    • Level: First
    Heating
    • Central
    Cooling
    • Central Air
    Appliances
    • Included: Oven, Cooktop, Dishwasher, Disposal, Dryer, Gas Water Heater, Microwave, Refrigerator, Washer
    • Laundry: Electric Dryer Hookup, Washer Hookup
    Features
    • Cathedral Ceiling(s), Ceiling Fan(s), Eating Space In Kitchen, High Ceilings, Primary Bedroom Main Floor, Split Bedroom, Thermostat, Walk-In Closet(s)
    • Flooring: Laminate, Tile
    • Doors: Sliding Doors
    • Windows: Blinds, Window Treatments
    • Has fireplace: Yes
    • Fireplace features: Decorative, Wood Burning
    Interior area
    • Total structure area: 1,736
    • Total interior livable area: 1,270 sqft

    Property

    Parking
    • Total spaces: 2
    • Parking features: Driveway, Garage Door Opener
    • Attached garage spaces: 2
    • Has uncovered spaces: Yes
    Features
    • Levels: One
    • Stories: 1
    • Patio & porch: Covered, Front Porch, Rear Porch, Screened
    • Exterior features: Irrigation System, Rain Gutters, Storage
    • Fencing: Fenced,Wood
    Lot
    • Size: 9,148 sqft
    • Features: Landscaped, Level
    • Residential vegetation: Trees/Landscaped
    Details
    • Additional structures: Shed(s), Storage
    • Parcel number: 06048020001
    • Zoning: PD
    • Special conditions: None

    Construction

    Type & style
    • Home type: SingleFamily
    • Architectural style: Craftsman
    • Property subtype: Single Family Residence
    Materials
    • Wood Frame, Wood Siding
    • Foundation: Slab
    • Roof: Shingle
    Condition
    • New construction: No
    • Year built: 1990

    Utilities & green energy

    • Sewer: Public Sewer
    • Water: None
    • Utilities for property: BB/HS Internet Available, Electricity Connected, Natural Gas Connected, Sewer Connected, Sprinkler Meter, Underground Utilities, Water Connected

    Community & neighborhood

    Location
    • Region: Gainesville
    • Subdivision: SUMMER CREEK PH II

    HOA & financial

    HOA
    • Has HOA: Yes
    • HOA fee: $7 monthly
    • Association name: Association Managemnet Solutions
    • Association phone: 386-462-9004
    Other fees
    • Pet fee: $0 monthly
    Other financial information
    • Total actual rent: 0

    Other

    Other facts
    • Listing terms: Cash,Conventional,FHA,VA Loan
    • Ownership: Fee Simple
    • Road surface type: Paved

    Price history

    DateEventPrice
    12/30/2024Sold$295,000$232/sqft
    Source: Stellar MLS #GC526418 Report a problem
    11/27/2024Pending sale$295,000$232/sqft
    Source: Stellar MLS #GC526418 Report a problem
    11/24/2024Listed for sale$295,000+52.1%$232/sqft
    Source: Stellar MLS #GC526418 Report a problem
    1/29/2020Sold$194,000-0.5%$153/sqft
    Source: GACAR #430402 Report a problem
    12/13/2019Pending sale$194,900$153/sqft
    Source: Coldwell Banker M.M. Parrish Realtors #430402 Report a problem
    12/9/2019Listed for sale$194,900+113.2%$153/sqft
    Source: Coldwell Banker M.M. Parrish Realtors #430402 Report a problem
    6/30/1997Sold$91,400$72/sqft
    Source: GACAR #27634 Report a problem

    Public tax history

    YearProperty taxesTax assessment
    2025$4,428 +27.9%$240,615 +27%
    2024$3,462 +2.8%$189,525 +3%
    2023$3,367 +3.8%$184,005 +3%
    2022$3,243 +1.1%$178,645 +3%
    2021$3,207 -11.3%$173,442 +15.8%
    2020$3,617 +8.1%$149,834 +10%
    2019$3,346 $136,213 +26.2%
    2018$3,346 +80.1%$107,900 +2.1%
    2017$1,858 -0.2%$105,690 +2.1%
    2016$1,862 +12.2%$103,520 +0.7%
    2015$1,659 -0.1%$102,800 +0.8%
    2014$1,660 +0.2%$101,990 -4.9%
    2013$1,657 $107,300 +2.5%
    2012-- $104,700 +9.5%
    2011-- $95,660 -23.2%
    2010-- $124,600 -8.8%
    2009-- $136,600 -7%
    2008-- $146,900 +1.7%
    2007-- $144,400 +10.8%
    2006-- $130,300 +9.2%
    2005-- $119,300 +11.2%
    2004-- $107,300 +25.2%
    2003-- $85,700
    2002-- $85,700 +5.5%
    2001-- $81,200 +6.7%
    2000-- $76,100

    Find assessor info on the county website

    Neighborhood: 32606

    Nearby schools

    GreatSchools rating
    Schools provided by the listing agent
    • Elementary: Meadowbrook Elementary School-AL
    • Middle: Fort Clarke Middle School-AL
    • High: F. W. Buchholz High School-AL

    Source: Stellar MLS. This data may not be complete. We recommend contacting the local school district to confirm school assignments for this home.

    Get a cash offer in 3 minutes
    Find out how much your home could sell for in as little as 3 minutes with a no-obligation cash offer.
    Estimated market value
    $286,100
    Get a cash offer in 3 minutes
    Find out how much your home could sell for in as little as 3 minutes with a no-obligation cash offer.
    Estimated market value
    $286,100