Skip main navigation
Off market
  • $488,000

    4360 Par Ave, Spencer, IN 47460

    3beds
    2,419sqft
    SingleFamily
    Built in 2000
    1 Acres Lot
    $488,000 Zestimate®
    $202/sqft
    $2,591 Estimated rent

    Home value

    $488,000

    $464,000 - $512,000

    $2,591/mo

    Zestimate® history
    Loading
    Loading...

    Owner options

    List your home for rent

    $2,591/mo

    Rent Zestimate®

    Find your next renter with Zillow Rental Manager. Plus, with online applications, you can quickly screen prospective tenants – for free.

    Learn more

    $2,591/mo

    Rent Zestimate®

    Refinance and save

    $2,924/mo

    Est. payment

    Refinancing to a lower rate could help reduce your monthly payments and save thousands over the life of the loan.

    See today's rates

    $2,924/mo

    Est. payment

    Explore your selling options

    Work with a Zillow partner agent

    Leverage their expertise and Zillow's premium Showcase listings to get your home seen by more buyers.

    Get started

    List with your own agent

    Get your home in front of millions of buyers by listing it on Zillow.

    Learn how to do it

    Sell it yourself

    Take full control of how buyers see your home on Zillow by listing For Sale by Owner (FSBO).

    List your home

    What's special

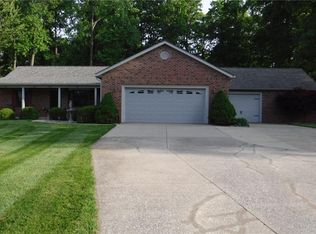
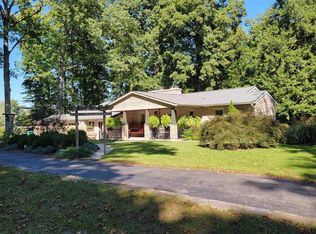
    This one-owner concrete ranch was built with quality in mind. It has an insulating factor of 39 making it energy efficient. All walls were built with concrete re-bar and steel studs. The crawlspace has been conditioned and includes a de-humidifier. The split floor plan is open and spacious with vaulted ceilings and hardwood floors. The open style eat-in kitchen has a built-in electric wall oven along with microwave, breakfast bar, island featuring a gas range with grill, stainless steel refrigerator (2 years old), stainless steel dishwasher (6 months old), double sink, walk-in pantry and a gorgeous built in butchers block. The kitchen table and chairs that match the kitchen corian counter tops can be included in the sale. With a breakfast bar and breakfast nook the formal dining room could be used as a study or a formal dining room. On one side of the home you will find a beautiful master suite with tray ceilings and built in accent lighting. Large master bath with double sinks, shower and jetted tub. On the other side of the home are the other two bedrooms and shared full bath. Bedroom two features a suspended bed with desk below and is included in the sale. As you enter the garage to the right are electric stairs that go to a large attic/storage area. If you like outdoor space you will love what this home has to offer, over 1,600 SF of outdoor living space! Off of the living you will find a beautiful 22x22 lanai with a gas log fireplace, hot tub (heater is currently not working in the hot tub) and curtains that come down that can enclose the room. Just off of that is a gorgeous in ground pool with a 19x10 pool house to store pool supplies and includes a shower, toilet and utility sink. Pool has an automatic pool cover. There is also a large patio off of the kitchen area. The property also features a 27x17 barn with garage door and an invisible fence. This property backs up to Rolling Meadows golf course, is minutes from McCormick's Creek, 15 minutes to Bloomington and less than an hour to Indy or Terre Haute. Gas is with Community and runs approximately $75/month. Electric is with South Central and runs approximately $150/month. During pool season its an extra $75/month. Water is approximately $50/month. Initial fill up of pool is additional.

    This property is off market, which means it's not currently listed for sale or rent on Zillow. This may be different from what's available on other websites or public sources.

    Facts & features

    Interior

    Bedrooms & bathrooms
    • Bedrooms: 3
    • Bathrooms: 3
    • Full bathrooms: 2
    • 1/2 bathrooms: 1
    • Main level bathrooms: 3
    Heating
    • Forced air, Gas
    Cooling
    • Central
    Appliances
    • Included: Dishwasher, Microwave, Range / Oven, Refrigerator
    • Laundry: Main Level
    Features
    • Breakfast Bar, Kitchen Island, Eat-in Kitchen, Entrance Foyer, Tray Ceiling(s), Open Floorplan, Tub/Shower Combination, Countertops-Solid Surf, Stand Up Shower, Tub and Separate Shower, Split Br Floor Plan, Twin Sink Vanity, Pantry-Walk In, Built-in Desk
    • Flooring: Tile, Carpet, Hardwood
    • Basement: None
    • Attic: Pull Down Stairs, Storage, Walk-up
    • Has fireplace: Yes
    • Fireplace features: Other
    Interior area
    • Structure area source: Public Records
    • Total interior livable area: 2,419 sqft
    • Finished area below ground: 0

    Property

    Parking
    • Parking features: Garage - Attached
    Features
    • Exterior features: Cement / Concrete
    • Has spa: Yes
    • Spa features: Private
    • Frontage type: Golf Course
    Lot
    • Size: 1 Acres
    • Features: Cul-de-Sac, Planned Unit Development
    • Topography: Rolling
    Details
    • Additional structures: Barn(s), Bath House
    • Parcel number: 601024100030110027

    Construction

    Type & style
    • Home type: SingleFamily
    • Architectural style: Ranch, One Story
    Materials
    • Other
    • Roof: Other
    Condition
    • Year built: 2000

    Utilities & green energy

    • Sewer: Septic Tank
    • Water: City
    Green energy
    • Energy efficient items: Insulation

    Community & neighborhood

    Security
    • Security features: Smoke Detector(s)
    Location
    • Region: Spencer

    Other

    Other facts
    • Sewer: Septic Tank
    • Topography: Rolling
    • Appliances: Electric Oven, Gas Water Heater, Oven-Built-In
    • InteriorFeatures: Breakfast Bar, Kitchen Island, Eat-in Kitchen, Entrance Foyer, Tray Ceiling(s), Open Floorplan, Tub/Shower Combination, Countertops-Solid Surf, Stand Up Shower, Tub and Separate Shower, Split Br Floor Plan, Twin Sink Vanity, Pantry-Walk In, Built-in Desk
    • ArchitecturalStyle: Ranch, One Story
    • GarageYN: true
    • HeatingYN: true
    • CoolingYN: true
    • FireplaceFeatures: Other
    • RoomsTotal: 8
    • LotFeatures: Cul-de-Sac, Planned Unit Development
    • GreenEnergyEfficient: Insulation
    • Basement: Crawl Space
    • MainLevelBathrooms: 3
    • FarmLandAreaUnits: Square Feet
    • ParkingFeatures: Off Street
    • OtherStructures: Barn(s), Bath House
    • SpaFeatures: Private
    • FrontageType: Golf Course
    • SecurityFeatures: Smoke Detector(s)
    • BelowGradeFinishedArea: 0
    • Attic: Pull Down Stairs, Storage, Walk-up
    • LaundryFeatures: Main Level
    • RoomBedroom1Level: Main
    • RoomBedroom2Level: Main
    • RoomBedroom3Level: Main
    • RoomKitchenLevel: Main
    • RoomLivingRoomLevel: Main
    • LivingAreaSource: Public Records
    • LotSizeSource: Public Records
    • CommunityFeatures: Rural Subdivision
    • WaterSource: City
    • AboveGradeFinishedAreaSource: Public Records
    • BelowGradeFinishedAreaSource: Public Records
    • BuildingAreaSource: Public Records

    Price history

    DateEventPrice
    7/11/2019Sold$365,000+1.4%$151/sqft
    Source: Agent Provided Report a problem
    5/1/2019Listed for sale$359,900+4.3%$149/sqft
    Source: Dzierba Real Estate Services #201844937 Report a problem
    4/15/2019Sold$345,000-1.4%$143/sqft
    Source: Agent Provided Report a problem
    12/20/2018Listing removed$349,900$145/sqft
    Source: Dzierba Real Estate Services #201844937 Report a problem
    10/4/2018Price change$349,900-2.8%$145/sqft
    Source: Dzierba Real Estate Services #201844937 Report a problem
    6/26/2018Listed for sale$359,900$149/sqft
    Source: Choice Realty & Management #201827633 Report a problem

    Public tax history

    YearProperty taxesTax assessment
    2025$2,712 +1.3%$374,600 +6.6%
    2024$2,676 -5.3%$351,300 +8.2%
    2023$2,826 -10.4%$324,800 +9.6%
    2022$3,155 -3.1%$296,300 -0.3%
    2021$3,258 +13.8%$297,100 -4.6%
    2020$2,862 +2.8%$311,400 +15.3%
    2019$2,785 +4.5%$270,100 +4.2%
    2018$2,665 -0.6%$259,100 +3.7%
    2017$2,680 $249,900 -1.9%
    2016$2,680 -1.4%$254,700 +0.8%
    2014$2,719 +0.2%$252,800 +0.1%
    2013$2,713 -4.8%$252,600 +0.7%
    2012$2,851 -0.4%$250,800 -4%
    2011$2,862 -5.1%$261,300 -4.1%
    2010$3,014 -5.3%$272,600 -5.2%
    2009$3,183 -1.6%$287,600 +2%
    2007$3,235 +0.6%$281,900 +13.5%
    2006$3,214 $248,400

    Find assessor info on the county website

    Neighborhood: 47460

    Nearby schools

    GreatSchools rating
    Schools provided by the listing agent
    • Elementary: Mccormicks Creek
    • Middle: Owen Valley
    • High: Owen Valley
    • District: Spencer-Owen Community Schools

    Source: The MLS. This data may not be complete. We recommend contacting the local school district to confirm school assignments for this home.

    Get pre-qualified for a loan
    At Zillow Home Loans, we can pre-qualify you in as little as 5 minutes with no impact to your credit score.

    An equal housing lender. NMLS #10287.

    Sell for more on Zillow
    Get a Zillow Showcase℠ listing at no additional cost and you could sell for .
    $488,000
    2% more
    +$9,760
    With Zillow Showcase(estimated)
    $497,760