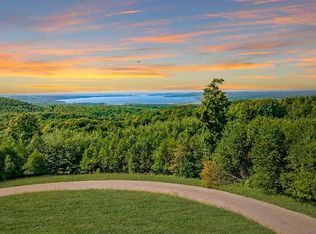
Looking to be close to town but far enough away? Look no further! Perched up on this mature 4.3 acre hardwood parcel sits a 3 bedroom 3 bath home. Boasting a 3 car detached garage with a lean-to for all your outdoor trail riding toys plus horses are allowed here! Access to riding trails a hop, skip and jump away! Go boat on Torch Lake sand bar a few minutes drive away. Or stay home and enjoy your large back yard entertaining area with a fire pit and swing set!
Driving up the blacktop paved driveway with the wooded canopy of trees sets the tone here as quiet and peaceful!
Sold
Price Unknown
4360 Rapid City Rd NW, Rapid City, MI 49676
3beds
2,080sqft
Single Family Residence
Built in 1985
4.33 Acres Lot
$319,800 Zestimate®
$--/sqft
$2,799 Estimated rent
Home value
$319,800
$297,000 - $345,000
$2,799/mo
Zestimate® history
Owner options
List your home for rent
$2,799/mo
Rent Zestimate®
Find your next renter with Zillow Rental Manager. Plus, with online applications, you can quickly screen prospective tenants – for free.
$2,799/mo
Rent Zestimate®
Refinance and save
Refinancing to a lower rate could help reduce your monthly payments and save thousands over the life of the loan.
Explore your selling options
Work with a Zillow partner agent
Leverage their expertise and Zillow's premium Showcase listings to get your home seen by more buyers.
Get startedList with your own agent
Get your home in front of millions of buyers by listing it on Zillow.
Learn how to do itSell it yourself
Take full control of how buyers see your home on Zillow by listing For Sale by Owner (FSBO).
List your homeWhat's special
Close to town
Zillow last checked:
Listing updated:
Listed by:
Jeff Jarvis 906-464-0123,
Key Realty One
Source: EUPBR,MLS#: 23-501
Facts & features
Interior
Bedrooms & bathrooms
- Bedrooms: 3
- Bathrooms: 3
- Full bathrooms: 3
Primary bedroom
- Level: Upper
- Area: 90 Square Feet
- Dimensions: 9 x 10
Bedroom 2
- Level: Upper
- Area: 176 Square Feet
- Dimensions: 11 x 16
Bedroom 3
- Level: Main
- Area: 130 Square Feet
- Dimensions: 10 x 13
Other
- Level: Main
- Length: 14 Feet
Living room
- Level: Main
- Area: 350 Square Feet
- Dimensions: 14 x 25
Heating
- Forced Air, Propane, Wood
Cooling
- Attic Fan, Window Unit(s)
Appliances
- Included: Dishwasher, Dryer, Electric Range, Microwave, Refrigerator, Washer
- Laundry: In Basement
Features
- Ceiling Fan(s), Vaulted Ceiling(s), Walk-In Closet(s)
- Flooring: Hardwood, Tile, Laminate
Interior area
- Total structure area: 2,080
- Total interior livable area: 2,080 sqft
- Finished area above ground: 1,248
- Finished area below ground: 832
Property
Parking
- Parking features: Garage Door Opener
- Has garage: Yes
Features
- Levels: One and One Half
- Stories: 1.5
Lot
- Size: 4.33 Acres
- Features: Irregular Lot
Details
- Parcel number: 00403401910
- Zoning: Residential
- Other equipment: Satellite Dish
Construction
Type & style
- Home type: SingleFamily
- Property subtype: Single Family Residence
Materials
- Block, Wood Siding
- Foundation: Block
- Roof: Metal
Condition
- Year built: 1985
Utilities & green energy
- Sewer: Septic Tank
- Water: Drilled Well
Community & HOA
Community
- Security: Smoke Detector(s)
Location
- Region: Rapid City
Financial & listing details
- Tax assessed value: $69,960
- Annual tax amount: $3,609
- Date on market: 6/23/2023
- Listing terms: Cash,Conventional
Price history
| Date | Event | Price |
|---|---|---|
| 9/22/2023 | Sold | --0 |
Source: EUPBR #23-501 Report a problem | ||
| 9/19/2023 | Pending sale | $299,900$144/sqft |
Source: | ||
| 8/5/2023 | Price change | $299,900-1.7%$144/sqft |
Source: | ||
| 7/29/2023 | Price change | $305,000-10.3%$147/sqft |
Source: | ||
| 6/23/2023 | Listed for sale | $340,000+257.9%$163/sqft |
Source: | ||
| 5/3/2010 | Sold | $95,000$46/sqft |
Source: Public Record Report a problem | ||
Public tax history
| Year | Property taxes | Tax assessment |
|---|---|---|
| 2024 | $3,609 +88.9% | $128,400 +16% |
| 2023 | $1,911 +10.1% | $110,700 +14.4% |
| 2022 | $1,736 | $96,800 +7.6% |
| 2021 | -- | $90,000 +13.5% |
| 2020 | -- | $79,300 +7.5% |
| 2019 | -- | $73,800 +12% |
| 2018 | -- | $65,900 +9.8% |
| 2016 | -- | $60,000 +1.7% |
| 2015 | -- | $59,000 -3.3% |
| 2014 | -- | $61,000 +3% |
| 2013 | -- | $59,200 +7.1% |
| 2012 | -- | $55,300 -1.3% |
| 2011 | -- | $56,050 |
Find assessor info on the county website
Neighborhood: 49676
Nearby homes
- $72,0005.54 acres4311 Clearwater Vw NW, Rapid City, MI 49676Off Market

- $274,800-- bd-- ba-- sqft4371 Rapid City Rd NW, Rapid City, MI 49676Off Market
- $20,800-- bd-- ba-- sqft4382 Rapid City Rd NW, Rapid City, MI 49676Off Market
- $--5.86 acres0 Clearwater Vw, Rapid City, MI 49676Off Market

- $461,000-- bd-- ba-- sqft4796 Townline Rd NW, Williamsburg, MI 49690Off Market
- $--6.57 acres4399 Clearwater Vw, Rapid City, MI 49676Off Market
- $433,200-- bd-- ba-- sqft4714 Townline Rd NW, Williamsburg, MI 49690Off Market
- $527,8004 bd2 ba2.3k sqft4714 Townline Rd, Williamsburg, MI 49690Off Market
Nearby schools
GreatSchools rating
- 1/10Rapid City Elementary SchoolGrades: PK-5Distance: 4.1 mi
- 5/10Kalkaska Middle SchoolGrades: 6-8Distance: 4.3 mi
- 7/10Kalkaska High SchoolGrades: 9-12Distance: 4.8 mi
Sell for more on Zillow
Get a Zillow Showcase℠ listing at no additional cost and you could sell for .
$319,800
2% more
+$6,396
With Zillow Showcase(estimated)
$326,196
- Michigan
- Kalkaska County
- Rapid City
- 49676
- 4360 Rapid City Rd NW