Welcome to this stunning 5 bedroom, 4 bathroom home situated on a scenic one-acre lot in Perry Park. Boasting over 4,600 square feet of finished living space, this home has something for everyone. The main level is thoughtfully designed, with the kitchen serving as the heart of the home. From here, you can effortlessly transition to the breakfast nook, the formal dining room, or the impressive great room with its high ceilings and cozy gas fireplace. Immerse yourself in the beauty of nature with just a few steps out onto the charming front wrap-around porch or relax on the spacious deck at the back of the home, both seamlessly connected to the great room. The primary suite on the main level offers tranquil views of the private backyard and features a luxurious five-piece bathroom and two spacious walk-in closets. Upstairs, you'll find two additional bedrooms and a generously-sized bonus space with a cathedral ceiling. The walk-out lower level provides a spacious family room and a game/rec room, perfect for entertaining guests. With added tile flooring, you have the ideal spot for a bar setup. The lower level also includes two more bedrooms, a 3/4 bathroom, and a home office. Step out onto the covered patio and fenced backyard from the lower level, where you can enjoy the mature pines and a dedicated garden area. Upgrade your lifestyle and make this incredible property your new home today! Located in one of the most desirable Douglas County Golf communities. Perry Park Golf Course is highly rated & recent winner of the coveted CAGGY awards from Colorado Avid Golfer. Not a golfer? Social memberships are also available. Perry Park boasts acres of open space, hiking trails, horse stables & stunning red rock formations & it is only 5 minutes from Douglas County's new Sandstone Ranch Open Space & Sandstone Ranch Trails. Secluded but not isolated, this remarkable home is only 20 mins to Castle Rock & 40 mins to DTC or Colorado Springs.
Sold for $865,000
$865,000
4360 Red Rock Dr, Larkspur, CO 80118
5beds
4,864sqft
Single Family Residence
Built in 2004
0.9 Acres Lot
$905,800 Zestimate®
$178/sqft
$4,887 Estimated rent
Home value
$905,800
$861,000 - $951,000
$4,887/mo
Zestimate® history
Owner options
List your home for rent
$4,887/mo
Rent Zestimate®
Find your next renter with Zillow Rental Manager. Plus, with online applications, you can quickly screen prospective tenants – for free.
$4,887/mo
Rent Zestimate®
Refinance and save
$5,102/mo
Est. payment
Refinancing to a lower rate could help reduce your monthly payments and save thousands over the life of the loan.
$5,102/mo
Est. payment
Explore your selling options
Work with a Zillow partner agent
Leverage their expertise and Zillow's premium Showcase listings to get your home seen by more buyers.
Get startedList with your own agent
Get your home in front of millions of buyers by listing it on Zillow.
Learn how to do itSell it yourself
Take full control of how buyers see your home on Zillow by listing For Sale by Owner (FSBO).
List your homeWhat's special
Cozy gas fireplaceFenced backyardMature pinesSpacious family roomFormal dining roomCathedral ceilingSandstone ranch trails
Zillow last checked:
Listing updated:
Listed by:
Elizabeth Owens 720-988-4058,
RE/MAX Alliance
Bought with:
Maura Cline
Porchlight Real Estate Group
Source: elevateMLS,MLS#: 4373921
Facts & features
Interior
Bedrooms & bathrooms
- Bedrooms: 5
- Bathrooms: 4
- Full bathrooms: 2
- 3/4 bathrooms: 1
- 1/2 bathrooms: 1
Basement
- Area: 1945
Heating
- Forced Air, Natural Gas
Cooling
- None
Appliances
- Included: Dishwasher, Double Oven, Dryer, Microwave, Refrigerator, Washer
- Laundry: Main Level
Features
- 9Ft + Ceilings, French Doors, Great Room
- Flooring: Carpet, Tile, Wood
- Basement: Full,Partially Finished
- Number of fireplaces: 1
- Fireplace features: Gas, One
Interior area
- Total structure area: 4,864
- Total interior livable area: 4,864 sqft
- Finished area above ground: 2,919
- Finished area below ground: 1,945
Property
Parking
- Total spaces: 2
- Parking features: Attached, Paved Driveway, RV Access/Parking
- Attached garage spaces: 2
Features
- Levels: Two
- Stories: 2
- Patio & porch: Covered, See Prop Desc Remarks
Lot
- Size: 0.9 Acres
- Features: Wooded
Details
- Parcel number: 260926106005
Construction
Type & style
- Home type: SingleFamily
- Property subtype: Single Family Residence
Materials
- Fiber Cement, Framed on Lot
- Foundation: Slab, Walk Out
- Roof: Composite Shingle
Condition
- Existing Home
- New construction: No
- Year built: 2004
Details
- Warranty included: Yes
Utilities & green energy
- Water: Assoc/Distr
- Utilities for property: Natural Gas Connected, Phone Available
Community & HOA
Location
- Region: Larkspur
Financial & listing details
- Price per square foot: $178/sqft
- Tax assessed value: $960,712
- Annual tax amount: $5,941
- Date on market: 3/5/2024
- Listing terms: Cash,Conventional,FHA,Other,VA Loan
Price history
| Date | Event | Price |
|---|---|---|
| 3/4/2024 | Sold | $865,000-3.8%$178/sqft |
Source:  elevateMLS #4373921 Report a problem elevateMLS #4373921 Report a problem | ||
| 2/12/2024 | Contingent | $899,000$185/sqft |
Source: elevateMLS #4373921 Report a problem | ||
| 2/12/2024 | Pending sale | $899,000$185/sqft |
Source:  REcolorado as distributed by MLS GRID #1847944 Report a problem REcolorado as distributed by MLS GRID #1847944 Report a problem | ||
| 1/11/2024 | Price change | $899,000-1.2%$185/sqft |
Source: REcolorado as distributed by MLS GRID #1847944 Report a problem | ||
| 11/23/2023 | Listed for sale | $910,000+100.2%$187/sqft |
Source: REcolorado as distributed by MLS GRID #1847944 Report a problem | ||
| 1/14/2005 | Sold | $454,620+461.3%$93/sqft |
Source: Public Record Report a problem | ||
| 4/8/2003 | Sold | $81,000$17/sqft |
Source: Public Record Report a problem | ||
Public tax history
| Year | Property taxes | Tax assessment |
|---|---|---|
| 2025 | $5,651 -0.8% | $60,040 +1.4% |
| 2024 | $5,697 +24.9% | $59,230 -1% |
| 2023 | $4,560 -3.4% | $59,810 +30.3% |
| 2022 | $4,720 | $45,910 -2.8% |
| 2021 | -- | $47,240 +13.6% |
| 2020 | $4,186 +19.8% | $41,580 |
| 2019 | $3,493 0% | $41,580 +22.2% |
| 2018 | $3,493 +6.1% | $34,020 |
| 2017 | $3,293 -3.6% | $34,020 -2% |
| 2016 | $3,415 +2.1% | $34,730 |
| 2015 | $3,343 +12.9% | $34,730 +20.1% |
| 2014 | $2,960 | $28,920 |
| 2013 | -- | $28,920 -9.8% |
| 2012 | -- | $32,070 |
| 2011 | -- | $32,070 -17.3% |
| 2010 | -- | $38,790 +5.3% |
| 2009 | $1,829 | $36,850 |
| 2008 | -- | $36,850 +6.9% |
| 2007 | -- | $34,460 |
| 2006 | $3,551 +43% | $34,460 +81.2% |
| 2004 | $2,484 -27.1% | $19,020 +16.9% |
| 2003 | $3,409 | $16,270 +0% |
| 2002 | -- | $16,269 +6.5% |
| 2001 | $1,704 -2.1% | $15,280 0% |
| 2000 | $1,740 | $15,283 |
Find assessor info on the county website
Neighborhood: 80118
Nearby homes
- $767,0005 bd3 ba4k sqft4384 Red Rock Dr, Larkspur, CO 80118Off Market
- $790,9004 bd3 ba4.4k sqft4332 Red Rock Dr, Larkspur, CO 80118Off Market
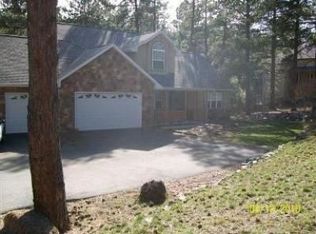
- $54,0001 Acres4369 Elati Rd, Larkspur, CO 80118Off Market
- $780,4004 bd3 ba2.5k sqft4375 Red Rock Dr, Larkspur, CO 80118Off Market
- $985,2004 bd4 ba5.2k sqft4345 Red Rock Dr, Larkspur, CO 80118Off Market
- $54,000-- bd-- ba-- sqft4385 Elati Rd, Larkspur, CO 80118Off Market
- $880,1005 bd5 ba3.6k sqft4410 Red Rock Dr, Larkspur, CO 80118Off Market
- $339,7000.94 Acres4393 Red Rock Dr, Larkspur, CO 80118Off Market
Nearby schools
GreatSchools rating
- 8/10Larkspur Elementary SchoolGrades: K-6Distance: 3.5 mi
- 5/10Castle Rock Middle SchoolGrades: 7-8Distance: 12.2 mi
- 8/10Castle View High SchoolGrades: 9-12Distance: 12.4 mi
Schools provided by the listing agent
- Elementary: Larkspur
- Middle: Castle Rock
- High: Castle View
- District: Douglas RE1
Source: elevateMLS. This data may not be complete. We recommend contacting the local school district to confirm school assignments for this home.
Get a cash offer in 3 minutes
Find out how much your home could sell for in as little as 3 minutes with a no-obligation cash offer.
Estimated market value
$905,800
Get a cash offer in 3 minutes
Find out how much your home could sell for in as little as 3 minutes with a no-obligation cash offer.
Estimated market value
$905,800
- Colorado
- Douglas County
- Larkspur
- 80118
- 4360 Red Rock Dr
Nearby cities
Nearby zip codes
Other Larkspur Topics
