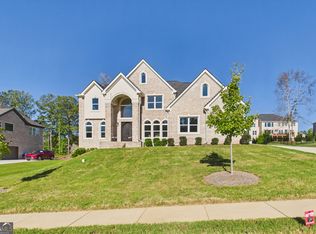
Luxury Has a New Address in Ellenwood, Georgia! Experience the next level of contemporary luxury living at Riverstone Shoals, an upcoming exclusive gated community showcasing architecturally inspired homes designed for sophisticated modern lifestyles. Introducing The Ruth Elizabeth - a thoughtfully designed 5-bedroom luxury estate where timeless Southern elegance meets contemporary innovation. This exceptional new construction residence delivers premium craftsmanship, smart-home technology, and upscale finishes curated for modern living and elevated entertaining Prime Location. Exceptional Convenience. Ideally situated in DeKalb County, this prestigious community offers effortless access to Interstate 285, Downtown Atlanta, and Hartsfield-Jackson Atlanta International Airport-providing the perfect balance of privacy, accessibility, and connected living. Architectural Elegance Meets Modern Comfort From the moment you arrive, the striking Grand Pivot Entry Door sets the tone for the sophistication within. Offering 2,810 square feet on the main level and an additional 1,395 square feet upstairs, this thoughtfully designed two-story, 5-bedroom residence showcases expansive living spaces enhanced by 10-foot ceilings throughout, creating an atmosphere of openness, natural light, and architectural elegance. At the heart of the home is the dramatic 23-foot Great Room, designed to create a breathtaking sense of scale and sophistication. Anchored by an elegant linear fireplace and complemented by a sophisticated wet bar, this impressive gathering space flows effortlessly into the gourmet kitchen and dining area-creating the ideal setting for entertaining and elevated everyday living. The seamless indoor-outdoor connection comes to life through dramatic 12-foot sliding pocket doors opening to the covered Loggia, blending luxury interiors with outdoor living and entertaining. Chef-Inspired Gourmet Kitchen Designed for culinary excellence and social gathering, the gourmet kitchen features: Oversized entertainment island Custom cabinetry Premium stainless-steel appliances Spacious breakfast area Designer finishes and abundant prep space Owner's Retreat - A Private Sanctuary The luxurious Owner's Suite offers a spa-inspired escape designed for comfort and indulgence, featuring: Double luxury rainfall shower Expansive walk-in closet Elevated designer finishes Serene, retreat-inspired ambiance Luxury Features Designed for Elevated Living 5 spacious bedrooms offering comfort and flexibility 10-foot ceilings throughout for enhanced openness and architectural appeal Dramatic 23-foot Great Room with linear fireplace and wet bar Additional 1,395 SF upstairs with oversized bedrooms and office/flex space options Covered Loggia with 12-foot sliding pocket doors for seamless indoor-outdoor living Spacious laundry room with utility sink Elegant 4-sided brick exterior Energy-efficient vinyl windows Expansive 3-car garage Professionally designed landscape package Smart-home technology and modern conveniences throughout
Active
$995,000
4360 Riverstone Shls, Ellenwood, GA 30294
5beds
4,205sqft
Single Family Residence
Built in 2025
0.6 Acres Lot
$978,000 Zestimate®
$237/sqft
$100/mo HOA
What's special
- 146 days
- 183
- 7
Zillow last checked:
Listing updated:
Listed by:
Tahlaha Upshaw Pope 404-494-5424,
Wilbertson Realty LLC
Source: GAMLS,MLS#: 10772260
Facts & features
Interior
Bedrooms & bathrooms
- Bedrooms: 5
- Bathrooms: 4
- Full bathrooms: 3
- 1/2 bathrooms: 1
- Main level bathrooms: 1
- Main level bedrooms: 2
Rooms
- Room types: Foyer, Great Room, Laundry, Office
Dining room
- Features: Separate Room
Kitchen
- Features: Breakfast Room, Kitchen Island, Solid Surface Counters, Walk-in Pantry
Heating
- Central, Forced Air
Cooling
- Ceiling Fan(s), Central Air, Zoned
Appliances
- Included: Cooktop, Dishwasher, Disposal, Double Oven, Gas Water Heater, Ice Maker, Microwave, Refrigerator
- Laundry: Upper Level
Features
- Double Vanity, High Ceilings, Master On Main Level, Separate Shower, Walk-In Closet(s), Wet Bar
- Flooring: Hardwood, Tile
- Basement: None
- Number of fireplaces: 2
- Fireplace features: Factory Built, Other
Interior area
- Total structure area: 4,205
- Total interior livable area: 4,205 sqft
- Finished area above ground: 4,205
- Finished area below ground: 0
Video & virtual tour
Property
Parking
- Total spaces: 3
- Parking features: Attached
- Has attached garage: Yes
Features
- Levels: Two
- Stories: 2
- Patio & porch: Patio, Porch
- Fencing: Other
Lot
- Size: 0.6 Acres
- Features: Level, Open Lot
Details
- Parcel number: 16 016 01 007
Construction
Type & style
- Home type: SingleFamily
- Architectural style: Brick 4 Side,Contemporary,Other,Traditional
- Property subtype: Single Family Residence
Materials
- Brick
- Foundation: Slab
- Roof: Composition
Condition
- New Construction
- New construction: Yes
- Year built: 2025
Details
- Warranty included: Yes
Utilities & green energy
- Electric: 220 Volts
- Sewer: Septic Tank
- Water: Public
- Utilities for property: Cable Available, Electricity Available, High Speed Internet, Natural Gas Available, Sewer Available, Underground Utilities, Water Available
Community & HOA
Community
- Features: Gated, Street Lights, Near Public Transport, Walk To Schools, Near Shopping
- Security: Gated Community, Smoke Detector(s)
- Subdivision: RIVERSTONE SHOALS
HOA
- Has HOA: Yes
- Services included: Maintenance Structure, Maintenance Grounds, Management Fee, Private Roads
- HOA fee: $1,200 annually
Location
- Region: Ellenwood
Financial & listing details
- Price per square foot: $237/sqft
- Tax assessed value: $36,900
- Annual tax amount: $646
- Date on market: 5/26/2026
- Cumulative days on market: 146 days
- Listing agreement: Exclusive Right To Sell
- Listing terms: 1031 Exchange,Cash,Conventional,FHA,VA Loan
- Electric utility on property: Yes
Estimated market value
$978,000
$929,000 - $1.03M
$4,531/mo
Price history
| Date | Event | Price |
|---|---|---|
| 5/27/2026 | Listed for sale | $995,000$237/sqft |
Source:  GAMLS #10772260 Report a problem GAMLS #10772260 Report a problem | ||
| 4/3/2026 | Listing removed | $995,000$237/sqft |
Source: GAMLS #10539389 Report a problem | ||
| 6/9/2025 | Listed for sale | $995,000$237/sqft |
Source: GAMLS #10539389 Report a problem | ||
| 5/19/2024 | Listing removed | $995,000$237/sqft |
Source: GAMLS #10275806 Report a problem | ||
| 4/3/2024 | Listed for sale | $995,000-15.3%$237/sqft |
Source: GAMLS #10275806 Report a problem | ||
| 1/1/2024 | Listing removed | $1,175,000$279/sqft |
Source: GAMLS #10149718 Report a problem | ||
| 10/23/2023 | Price change | $1,175,000+18.1%$279/sqft |
Source: GAMLS #10149718 Report a problem | ||
| 8/17/2023 | Pending sale | $995,000$237/sqft |
Source: GAMLS #10149718 Report a problem | ||
| 4/15/2023 | Listed for sale | $995,000+1930.6%$237/sqft |
Source: GAMLS #10149718 Report a problem | ||
| 2/1/2023 | Sold | $49,000-1.8%$12/sqft |
Source: Public Record Report a problem | ||
| 1/10/2023 | Pending sale | $49,900$12/sqft |
Source: GAMLS #20079102 Report a problem | ||
| 1/4/2023 | Price change | $49,900-16.7%$12/sqft |
Source: GAMLS #20079102 Report a problem | ||
| 10/26/2022 | Price change | $59,900-15%$14/sqft |
Source: GAMLS #20079102 Report a problem | ||
| 10/10/2022 | Listed for sale | $70,500$17/sqft |
Source: GAMLS #20079102 Report a problem | ||
| 5/25/2022 | Sold | $70,500$17/sqft |
Source: Public Record Report a problem | ||
Public tax history
| Year | Property taxes | Tax assessment |
|---|---|---|
| 2025 | $810 +1.3% | $14,760 |
| 2024 | $800 +15.4% | $14,760 |
| 2023 | $693 -0.2% | $14,760 |
| 2022 | $695 | $14,760 |
| 2021 | $695 -24% | $14,760 |
| 2020 | $914 +192.7% | $14,760 +144% |
| 2019 | $312 -2.6% | $6,050 |
| 2018 | $321 -49% | $6,050 -69.4% |
| 2017 | $629 -31.7% | $19,760 |
| 2016 | $920 | $19,760 +737.3% |
| 2014 | $920 | $2,360 |
| 2013 | -- | $2,360 -87.6% |
| 2012 | -- | $19,000 -16.7% |
| 2011 | -- | $22,800 -55.9% |
| 2010 | $2,119 | $51,680 |
| 2009 | $2,119 -0.1% | $51,680 |
| 2008 | $2,121 -2.1% | $51,680 |
| 2007 | $2,167 +2.4% | $51,680 |
| 2006 | $2,115 +1.5% | $51,680 |
| 2005 | $2,084 +8.7% | $51,680 +8.8% |
| 2004 | $1,917 +225% | $47,480 +212.4% |
| 2003 | $590 +2.6% | $15,200 |
| 2002 | $575 +1.5% | $15,200 |
| 2001 | $566 | $15,200 |
Find assessor info on the county website
Monthly payment
Est. payment
Payment breakdown
Explore the cost of this home by adjusting the details. Changes won't be saved.Climate risks
Neighborhood: 30294
Nearby schools
Schools provided by the listing agent
- Elementary: Flat Rock
- Middle: Salem
- High: Martin Luther King Jr
Source: GAMLS. This data may not be complete. We recommend contacting the local school district to confirm school assignments for this home.
Similar homes
- $715,0005 bd4 ba3.1k sqft311 Scarborough Rd Lot 1, Ellenwood, GA 30294Active

 MLS ID #10858148, Raymond Keefer III, Keefer and Co Realty. GAMLS
 - $959,5005 bd4 ba4.3k sqft2944 SW Waterford Dr, Conyers, GA 30094Active
 MLS ID #10772880, Jill Jones, Realty Hub of Georgia, LLC. GAMLS
 - $750,0006 bd7 ba5.5k sqft4604 Mossey Dr, Lithonia, GA 30038Active
 MLS ID #10854525, Jacques W Hall Jr, Watch Realty Co. GAMLS
 - $699,9904 bd5 ba3.1k sqft1001 Moseley Rd, Stockbridge, GA 30281Active
 MLS ID #10874056, Tyra S Connor, Samone Elite Realty Group LLC. GAMLS
 - $789,9005 bd4 ba4k sqft3012 Flat Shoals Rd, Conyers, GA 30094ActiveMLS ID #10801247, The Dana Durham Group, Keller Williams Realty Atl. Partners. GAMLS
- $1,190,0005 bd4 ba4k sqft80 Bowen Rd, Stockbridge, GA 30281ActiveMLS ID #10706462, Eric G Walton, Pristine Palaces Realty LLC. GAMLS
- $1,190,0005 bd5 ba4k sqft108 Bowen Rd, Stockbridge, GA 30281ActiveMLS ID #10706456, Eric G Walton, Pristine Palaces Realty LLC. GAMLS
- $1,055,0005 bd5 ba4.7k sqft2707 Cosmos Dr NE, Atlanta, GA 30345For Sale
 MLS ID #7836738, DEE KOLSAWALA, Turnkey Realty. FMLS GA
 - $1,200,0005 bd4 ba3.3k sqft2856 Flat Shoals Rd SW, Conyers, GA 30094ActiveMLS ID #10641161, Taurus J Ligon, Heir Realty. GAMLS
- $580,2505 bd3 ba2.7k sqft113 Southview Dr, Ellenwood, GA 30294ActiveMLS ID #10867172, Hummel Group, Keller Williams Realty. GAMLS
- $1,175,0005 bd6 ba4.5k sqft2468 Rockbridge Rd NW, Conyers, GA 30012ActiveMLS ID #10839473, Rebecca Gibby, BHGRE Metro Brokers. GAMLS
- $595,0005 bd5 ba3.7k sqft2955 Ash Grove Dr, Conyers, GA 30094ActiveMLS ID #10818509, AnnMarie Sinclair, Maximum One Realty Partners. GAMLS
- $608,2504 bd5 ba3.3k sqft3450 Airline Rd, McDonough, GA 30252ActiveMLS ID #10874668, Valor GA Sales Team, Valor Realty. GAMLS
- $690,0003 bd4 ba3.2k sqft6420 Thurgood Cir, Lithonia, GA 30038ActiveMLS ID #10631767, Jacques W Hall Jr, Watch Realty Co. GAMLS
- $795,0005 bd6 ba4k sqft2369 McAfee Rd, Decatur, GA 30032ActiveMLS ID #10761919, Sherry Warner, Bolst. GAMLS
- $1,100,0006 bd5 ba5.6k sqft360 Campground Rd, McDonough, GA 30253ActiveMLS ID #10830835, Michelle Wing, Ansley RE | Christie's Int'l RE. GAMLS
- $845,0005 bd4 ba4.4k sqft1949 Pucketts Dr SW, Lilburn, GA 30047ActiveMLS ID #10867565, Andre Liscinsky, Coldwell Banker Realty. GAMLS
- $691,0005 bd5 ba4.1k sqft2144 Airline Rd, McDonough, GA 30252ActiveMLS ID #10738076, Tanya Pickens, Opendoor Brokerage. GAMLS
- $599,9055 bd3 ba2.8k sqft128 Patillo Mnr #7, Stockbridge, GA 30281ActiveMLS ID #10835946, Donna Robinson, PBG Built Realty. GAMLS
- $610,5104 bd2 ba2.7k sqft124 Patillo Mnr #6, Stockbridge, GA 30281ActiveMLS ID #10835692, Donna Robinson, PBG Built Realty. GAMLS
