Skip main navigation
Sold for $315,000
  • $315,000

    4360 S 151st St, Omaha, NE 68137

    3beds
    2,173sqft
    Single Family Residence
    Built in 1988
    8,712 Square Feet Lot
    $347,800 Zestimate®
    $145/sqft
    $2,377 Estimated rent

    Home value

    $347,800

    $330,000 - $365,000

    $2,377/mo

    Zestimate® history
    Loading
    Loading...

    Owner options

    List your home for rent

    $2,377/mo

    Rent Zestimate®

    Find your next renter with Zillow Rental Manager. Plus, with online applications, you can quickly screen prospective tenants – for free.

    Learn more

    $2,377/mo

    Rent Zestimate®

    Refinance and save

    $2,147/mo

    Est. payment

    Refinancing to a lower rate could help reduce your monthly payments and save thousands over the life of the loan.

    See today's rates

    $2,147/mo

    Est. payment

    Explore your selling options

    Work with a Zillow partner agent

    Leverage their expertise and Zillow's premium Showcase listings to get your home seen by more buyers.

    Get started

    List with your own agent

    Get your home in front of millions of buyers by listing it on Zillow.

    Learn how to do it

    Sell it yourself

    Take full control of how buyers see your home on Zillow by listing For Sale by Owner (FSBO).

    List your home

    What's special

    Laundry roomNearby restaurantsScenic viewsWood burning fireplaceAbundant natural light
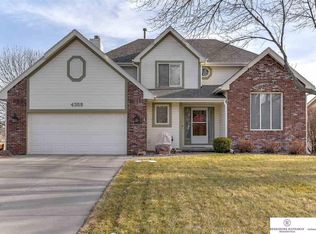
    Pre-inspected!! Located in the beautiful Summerwood neighborhood, this meticulously cared for tri-level home offers both comfort and convenience. Situated close to Zorinsky Lake, you can easily enjoy outdoor activities and scenic views. With this layout spanning multiple levels, there's ample space for relaxation and entertainment. Updated features throughout give this home a modern touch without sacrificing functionality. Additionally, the airy living room provides the perfect backdrop for reading a book in the abundant natural light the three big windows provide. You also notice the laundry room on the main floor means less stairs to travel and the wood burning fireplace is perfect for that extra warmth during the winter as well! Don't overlook the fact that this home is nearby restaurants, stores and attractions that provide opportunities for leisure and entertainment. Come see this home for yourself.

    Zillow last checked:

    Listing updated:

    Listed by:

    Martin Gray 531-777-3226,

    Better Homes and Gardens R.E.,

    April Tucker 402-682-1749,

    Better Homes and Gardens R.E.

    Bought with:

    Chrissy Sakkas, 20140733

    Better Homes and Gardens R.E.

    Source: GPRMLS,MLS#: 22410821MLS Logo

    Facts & features

    Interior

    Bedrooms & bathrooms
    • Bedrooms: 3
    • Bathrooms: 3
    • Full bathrooms: 1
    • 3/4 bathrooms: 1
    • 1/2 bathrooms: 1
    • Main level bathrooms: 1
    Primary bedroom
    • Level: Second
    • Area: 190.4
    • Dimensions: 14 x 13.6
    Bedroom 2
    • Features: Wall/Wall Carpeting, Ceiling Fan(s)
    • Level: Second
    • Area: 137.64
    • Dimensions: 12.4 x 11.1
    Bedroom 3
    • Features: Wall/Wall Carpeting, Ceiling Fan(s)
    • Level: Second
    • Area: 146.6
    • Dimensions: 14.5 x 10.11
    Primary bathroom
    • Features: 3/4
    Dining room
    • Features: Wall/Wall Carpeting, 9'+ Ceiling
    • Level: Main
    • Area: 112.7
    • Dimensions: 11.5 x 9.8
    Family room
    • Features: Wall/Wall Carpeting, Fireplace, Sliding Glass Door
    • Level: Lower (Above Grade)
    • Area: 303.79
    • Dimensions: 24.11 x 12.6
    Kitchen
    • Features: Ceramic Tile Floor
    • Level: Main
    • Area: 171.36
    • Dimensions: 13.6 x 12.6
    Living room
    • Features: Wall/Wall Carpeting, 9'+ Ceiling
    • Level: Second
    • Area: 215.74
    • Dimensions: 16.1 x 13.4
    Basement
    • Area: 546
    Heating
    • Natural Gas, Forced Air
    Cooling
    • Central Air
    Appliances
    • Included: Range, Refrigerator, Dishwasher, Microwave
    Features
    • Doors: Sliding Doors
    • Basement: Partially Finished
    • Number of fireplaces: 1
    • Fireplace features: Family Room, Wood Burning
    Interior area
    • Total structure area: 2,173
    • Total interior livable area: 2,173 sqft
    • Finished area above ground: 1,843
    • Finished area below ground: 330

    Property

    Parking
    • Total spaces: 2
    • Parking features: Attached
    • Attached garage spaces: 2
    Features
    • Levels: Tri-Level
    • Patio & porch: Patio
    • Exterior features: Sprinkler System, Other
    • Fencing: Wood
    Lot
    • Size: 8,712 Square Feet
    • Dimensions: 62.05 x 120 x 85 x 170
    • Features: Up to 1/4 Acre.
    Details
    • Parcel number: 2253050000

    Construction

    Type & style
    • Home type: SingleFamily
    • Property subtype: Single Family Residence
    Materials
    • Foundation: Block
    Condition
    • Not New and NOT a Model
    • New construction: No
    • Year built: 1988

    Utilities & green energy

    • Sewer: Public Sewer
    • Water: Public

    Community & HOA

    Community
    • Subdivision: Summerwood
    HOA
    • Has HOA: No
    Location
    • Region: Omaha

    Financial & listing details

    • Price per square foot: $145/sqft
    • Tax assessed value: $291,600
    • Annual tax amount: $5,044
    • Date on market: 5/3/2024
    • Listing terms: VA Loan,FHA,Conventional,Cash
    • Ownership: Fee Simple

    Price history

    DateEventPrice
    6/21/2024Sold$315,000-4.5%$145/sqft
    Source: GPRMLS #22410821 Report a problem
    5/17/2024Pending sale$330,000$152/sqft
    Source: GPRMLS #22410821 Report a problem
    5/3/2024Listed for sale$330,000+34.7%$152/sqft
    Source: GPRMLS #22410821 Report a problem
    5/1/2020Sold$245,000-1.8%$113/sqft
    Source: GPRMLS #22003259 Report a problem
    3/4/2020Price change$249,500-2.2%$115/sqft
    Source: NP Dodge Real Estate #22003259 Report a problem
    2/17/2020Price change$255,000-2.9%$117/sqft
    Source: NP Dodge Real Estate #22003259 Report a problem
    2/14/2020Listed for sale$262,500+64.1%$121/sqft
    Source: NP Dodge Real Estate #22003259 Report a problem
    11/29/2008Listing removed$160,000$74/sqft
    Source: Prudential Real Estate #20815829 Report a problem
    10/14/2008Price change$160,000-8.6%$74/sqft
    Source: Prudential Real Estate #20815829 Report a problem
    8/4/2008Listed for sale$175,000+10.1%$81/sqft
    Source: Prudential Real Estate #20815829 Report a problem
    8/18/2003Sold$159,000$73/sqft
    Source: Public Record Report a problem

    Public tax history

    YearProperty taxesTax assessment
    2025$4,755 +13.9%$291,600 +15.1%
    2024$4,173 -17.3%$253,400
    2023$5,045 +3.9%$253,400 +10.3%
    2022$4,857 +15.6%$229,800 +15%
    2021$4,203 -0.8%$199,900
    2020$4,238 +8.5%$199,900 +8.9%
    2019$3,904 -1.4%$183,600
    2018$3,959 +10.5%$183,600 +10.1%
    2017$3,582 $166,800 -1.1%
    2016$3,582 +4.8%$168,600 +7%
    2015$3,418 $157,600
    2014-- $157,600
    2013-- $157,600
    2012-- $157,600
    2011-- $157,600
    2009$3,227 $157,600
    2008-- $157,600
    2005-- $157,600 +20.3%
    2004-- $131,000
    Find assessor info on the county website

    Neighborhood: 68137

    Nearby schools

    GreatSchools rating
    Schools provided by the listing agent
    • Elementary: Ackerman
    • Middle: Harry Andersen
    • High: Millard South
    • District: Millard

    Source: GPRMLS. This data may not be complete. We recommend contacting the local school district to confirm school assignments for this home.

    Get pre-qualified for a loan
    At Zillow Home Loans, we can pre-qualify you in as little as 5 minutes with no impact to your credit score.

    An equal housing lender. NMLS #10287.

    Sell for more on Zillow
    Get a Zillow Showcase℠ listing at no additional cost and you could sell for .
    $347,800
    2% more
    +$6,956
    With Zillow Showcase(estimated)
    $354,756