Time to FALL in love with a new home!* Tucked away at the end of a cul-de-sac, this picture perfect Cape Cod style home sits on a large 1.4 acre lot, offering a quiet country location yet is minutes to premiere shopping spots and dining at Eton and Pinecrest, as well as minutes to popular Chagrin Falls village. Many new features and practical updates were completed in the last few years, all for the new owners to enjoy. As soon as you pull up to the home, you’ll notice the new concrete driveway (2022) and new patio + back stairs (2022) overlooking the pretty backyard. Siding and all the windows were replaced within the last ten years, and a new tear off 30-year roof installed in 2021. Inside, the home is light and bright and features an open floorplan, with lots of views of the peaceful and private yard. The living room is anchored by a wood burning fireplace, and the dining room features views of the backyard and access to the patio. The kitchen has newer cabinetry, granite countertops, and a new gas stove. The entire first floor features original hardwood floors, adding character and charm to this attractive home. There are 2 bedrooms on the first floor and a full bath. The second floor features an open design, with 1-2 bedrooms and another full bath, with new flooring, walls, and a closet. The walk out lower-level rec room is filled with sunlight from south facing windows and also features a utility room / laundry room with a newer Kinetico water system and hot water tank. Chagrin Falls mailing address, highly regarded Orange School district, low Orange Village property taxes. Your new home for every season. Shown by appointment only. **MULTIPLE OFFERS HIGHEST & BEST OFFER TO BE SUBMITTED BY 10am Monday October 20, 2025**
Closed
Street View
$446,428
4360 S Hilltop Rd, Orange, OH 44022
4beds
1,504sqft
Single Family Residence
Built in 1950
1.43 Acres Lot
$446,700 Zestimate®
$297/sqft
$3,913 Estimated rent
Home value
$446,700
$406,000 - $487,000
$3,913/mo
Zestimate® history
Owner options
List your home for rent
$3,913/mo
Rent Zestimate®
Find your next renter with Zillow Rental Manager. Plus, with online applications, you can quickly screen prospective tenants – for free.
$3,913/mo
Rent Zestimate®
Refinance and save
$3,169/mo
Est. payment
Refinancing to a lower rate could help reduce your monthly payments and save thousands over the life of the loan.
$3,169/mo
Est. payment
Explore your selling options
Work with a Zillow partner agent
Leverage their expertise and Zillow's premium Showcase listings to get your home seen by more buyers.
Get startedList with your own agent
Get your home in front of millions of buyers by listing it on Zillow.
Learn how to do itSell it yourself
Take full control of how buyers see your home on Zillow by listing For Sale by Owner (FSBO).
List your homeWhat's special
Open floorplanQuiet country locationLight and brightGranite countertopsOriginal hardwood floorsOpen designFilled with sunlight
Zillow last checked:
Listing updated:
Listed by:
Joe Dirk 440-925-6768 info@dirkassociates.com,
RE/MAX Crossroads Properties,
Joe Suvak 216-214-3407,
RE/MAX Crossroads Properties
Bought with:
Melanie M Sweeney, 2016002803
Keller Williams Greater Metropolitan
Source: MLS Now,MLS#: 5163798 Originating MLS: Akron Cleveland Association of REALTORS
Originating MLS: Akron Cleveland Association of REALTORSFacts & features
Interior
Bedrooms & bathrooms
- Bedrooms: 4
- Bathrooms: 2
- Full bathrooms: 2
- Main level bathrooms: 1
- Main level bedrooms: 2
Primary bedroom
- Description: Flooring: Hardwood
- Level: First
- Dimensions: 11 x 16
Bedroom
- Description: Flooring: Hardwood
- Level: First
- Dimensions: 12 x 12
Bedroom
- Description: Flooring: Luxury Vinyl Tile
- Level: Second
- Dimensions: 17 x 19
Bedroom
- Description: Flooring: Luxury Vinyl Tile
- Level: Second
- Dimensions: 15 x 16
Bathroom
- Description: Flooring: Tile
- Level: First
- Dimensions: 7 x 8
Bathroom
- Description: Flooring: Tile
- Level: Second
- Dimensions: 7 x 8
Bathroom
- Description: Flooring: Tile
- Level: Second
- Dimensions: 7 x 7
Dining room
- Description: Flooring: Hardwood
- Level: First
- Dimensions: 10 x 11
Entry foyer
- Description: Flooring: Hardwood
- Level: First
- Dimensions: 4 x 7
Kitchen
- Description: Flooring: Hardwood
- Level: First
- Dimensions: 10 x 12
Living room
- Description: Flooring: Hardwood
- Features: Fireplace
- Level: First
- Dimensions: 11 x 19
Heating
- Forced Air, Gas
Cooling
- Central Air
Appliances
- Included: Dishwasher, Microwave, Range, Refrigerator
- Laundry: Washer Hookup, In Basement
Features
- Built-in Features
- Basement: Full,Unfinished,Walk-Out Access
- Number of fireplaces: 1
- Fireplace features: Living Room, Wood Burning
Interior area
- Total structure area: 1,504
- Total interior livable area: 1,504 sqft
- Finished area above ground: 1,504
- Finished area below ground: 0
Property
Parking
- Total spaces: 2
- Parking features: Attached, Concrete, Garage, Garage Faces Side
- Attached garage spaces: 2
Features
- Levels: Two
- Stories: 2
- Patio & porch: Patio
- Fencing: Vinyl
- Has view: Yes
- View description: Trees/Woods
Lot
- Size: 1.43 Acres
- Dimensions: 125 x 498
- Features: Landscaped, Private, Pond on Lot, Many Trees
Details
- Parcel number: 90120005
Construction
Type & style
- Home type: SingleFamily
- Architectural style: Cape Cod
- Property subtype: Single Family Residence
Materials
- Block, Vinyl Siding
- Foundation: Block
- Roof: Asphalt,Fiberglass
Condition
- Updated/Remodeled
- Year built: 1950
Utilities & green energy
- Sewer: Septic Tank
- Water: Well
Community & HOA
HOA
- Has HOA: No
Location
- Region: Orange
Financial & listing details
- Price per square foot: $297/sqft
- Tax assessed value: $327,000
- Annual tax amount: $6,093
- Date on market: 10/16/2025
- Cumulative days on market: 5 days
- Listing terms: Cash,Conventional,FHA,VA Loan
Price history
| Date | Event | Price |
|---|---|---|
| 11/6/2025 | Sold | $446,428+59.5%$297/sqft |
Source:  MLS Now #5163798 Report a problem MLS Now #5163798 Report a problem | ||
| 11/18/2021 | Sold | $279,903+21.1%$186/sqft |
Source: MLS Now #4322815 Report a problem | ||
| 1/20/2021 | Sold | $231,100+11455%$154/sqft |
Source: Public Record Report a problem | ||
| 8/4/2017 | Sold | $2,000-99.2%$1/sqft |
Source:  MLS Now #3928245 Report a problem MLS Now #3928245 Report a problem | ||
| 1/15/2016 | Sold | $242,000+130.5%$161/sqft |
Source: Public Record Report a problem | ||
| 5/28/2015 | Sold | $105,000+16.7%$70/sqft |
Source: Public Record Report a problem | ||
| 12/29/2014 | Sold | $90,000-41.9%$60/sqft |
Source: Public Record Report a problem | ||
| 7/27/1994 | Sold | $155,000$103/sqft |
Source: Public Record Report a problem | ||
Public tax history
| Year | Property taxes | Tax assessment |
|---|---|---|
| 2025 | $5,549 -0.4% | $114,450 |
| 2024 | $5,572 +10.2% | $114,450 +28.7% |
| 2023 | $5,057 -12.4% | $88,940 |
| 2022 | $5,774 +3.4% | $88,940 |
| 2021 | $5,583 -2.3% | $88,940 +5% |
| 2020 | $5,717 +1.1% | $84,700 |
| 2019 | $5,654 -1.1% | $84,700 |
| 2018 | $5,717 +20.1% | $84,700 +27.2% |
| 2017 | $4,760 +3.9% | $66,580 |
| 2016 | $4,583 | $66,580 |
| 2015 | $4,583 +11.9% | $66,580 +15% |
| 2014 | $4,095 +4% | $57,900 |
| 2013 | $3,937 +1.2% | $57,900 |
| 2012 | $3,892 -9.5% | $57,900 -10% |
| 2011 | $4,298 +9.4% | $64,340 |
| 2010 | $3,927 +0.9% | $64,340 |
| 2009 | $3,892 -3.6% | $64,340 -7% |
| 2008 | $4,038 +2.5% | $69,170 |
| 2007 | $3,941 +0% | $69,170 |
| 2006 | $3,940 +4.4% | $69,170 +10.1% |
| 2005 | $3,774 +1.8% | $62,830 |
| 2004 | $3,706 +9.9% | $62,830 |
| 2003 | $3,374 +4.9% | $62,830 +7.3% |
| 2002 | $3,217 -48.3% | $58,560 |
| 2001 | $6,225 | $58,560 |
| 2000 | $6,225 | $58,560 |
Find assessor info on the county website
Neighborhood: 44022
Nearby homes
- $480,7005 bd3 ba2.2k sqft4370 S Hilltop Rd, Orange, OH 44022Off Market
- $449,8003 bd2 ba2.7k sqft4350 S Hilltop Rd, Chagrin Falls, OH 44022Off Market
- $316,5004 bd2 ba1.7k sqft4390 S Hilltop Rd, Chagrin Falls, OH 44022Off Market
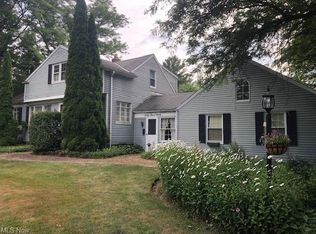
- $549,1004 bd2 ba2.4k sqft4400 S Hilltop Rd, Chagrin Falls, OH 44022Off Market
- $564,6003 bd2 ba3.3k sqft4309 N Hilltop Rd, Chagrin Falls, OH 44022Off Market
- $98,400-- bd-- ba-- sqft4309 N Hilltop Rd, Chagrin Falls, OH 44022Off Market
- $494,2003 bd1 ba2.7k sqft4399 Orangedale Rd, Orange, OH 44022Off Market
- $519,4004 bd2 ba2.4k sqft4389 Orangedale Rd, Orange, OH 44022Off Market
Nearby schools
GreatSchools rating
- 10/10Moreland Hills Elementary SchoolGrades: K-5Distance: 1.4 mi
- 9/10Ballard Brady Middle SchoolGrades: 6-8Distance: 1.4 mi
- 9/10Orange High SchoolGrades: 9-12Distance: 1.4 mi
Schools provided by the listing agent
- District: Orange CSD - 1823
Source: MLS Now. This data may not be complete. We recommend contacting the local school district to confirm school assignments for this home.
Get a cash offer in 3 minutes
Find out how much your home could sell for in as little as 3 minutes with a no-obligation cash offer.
Estimated market value
$446,700
Get a cash offer in 3 minutes
Find out how much your home could sell for in as little as 3 minutes with a no-obligation cash offer.
Estimated market value
$446,700
- Ohio
- Cuyahoga County
- Orange
- 44022
- 4360 S Hilltop Rd
Nearby cities
Nearby zip codes
Other Orange Topics
