Skip main navigation
Accepting backups
  • $465,000

    4360 SW 125th Lane, Miramar, FL 33027

    3beds
    1,793sqft
    : 
    Loading
    Get pre-qualified
    Townhouse
    Built in 2005
    2,641 Square Feet Lot
    $461,300 Zestimate®
    $259/sqft
    $729/mo HOA

    What's special

    Renovated kitchenNew roofLakefront homeHurricane shuttersAttached one car garage
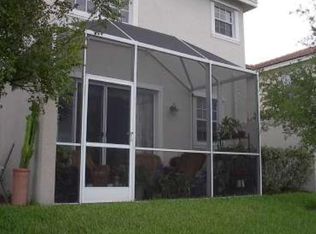
    Lost in the beauty of the lake! Beautifully maintained 3 bedroom, 2.5 bathroom lakefront home in the lovely Silver Falls gated community. Centrally located in the heart of Miramar. Main floor boasts an open and spacious kitchen and living area, ideal for family gatherings and designed to accommodate the needs of everyday living complete with an attached one car garage. All the bedrooms are located on the second floor, each include a spacious closet. Property features a new roof, hurricane shutters, renovated kitchen, as well as newly updated flooring offering both style and functionality. Enjoy the convenience of an indoor laundry area located near the bedrooms. Community includes multiple amenities. This property is priced to sell and is ready for its new owners. Security notice: Video surveillance in use on premises. Association dues cover roof as well. Includes a home warranty service until September 2027 for all appliances listed below through ServicePlus Home Warranty. Warranty covers air conditioning, plumbing system, built-in microwave, garage door opener, heating system, plumbing stoppage, dishwasher, ceiling and exhaust fans, refrigerator, water heater, clothes washer, clothes dryer, electrical system, range/stove/cooktop, and ductwork.
    23 days
    |
    451
    |
    40
    |

    Likely to sell faster than

    Zillow last checked:

    Listing updated:

    Listed by:

    Zulge Guerra 305-849-0721,

    Royal Empire Realty Powered By Sellstate

    Source: BeachesMLS,MLS#: B26043806MLS LogoOriginating MLS: BeachesMLS

      Facts & features

      Interior

      Bedrooms & bathrooms
      • Bedrooms: 3
      • Bathrooms: 3
      • Full bathrooms: 2
      • 1/2 bathrooms: 1
      • Main level bathrooms: 1
      Heating
      • Central, Electric
      Cooling
      • Central Air, Ceiling Fan(s), Electric
      Appliances
      • Included: Dryer, Dishwasher, Electric Range, Electric Water Heater, Ice Maker, Microwave, Oven, Refrigerator, Water Heater, Washer
      • Laundry: Inside, Upper Level
      Features
      • Breakfast Bar, Bathtub, Dual Sinks, Garden Tub/Roman Tub, Living/Dining Room, Pantry, Soaking Tub, Upper Level Primary, Walk-In Closet(s)
      • Flooring: Engineered Hardwood, Tile
      • Windows: Blinds
      • Has fireplace: No
      Interior area
      • Total structure area: 2,032
      • Total interior livable area: 1,793 sqft
      Video & virtual tour

      Property

      Parking
      • Total spaces: 3
      • Parking features: Attached, Driveway, Garage, Garage Door Opener, Paver Block
      • Attached garage spaces: 1
      • Uncovered spaces: 2
      Accessibility
      • Accessibility features: None
      Features
      • Levels: Two
      • Stories: 2
      • Patio & porch: Patio
      • Exterior features: Outdoor Living Area
      • Pool features: Association
      • Fencing: None
      • Has view: Yes
      • View description: Lake, Water
      • Has water view: Yes
      • Water view: Lake,Water
      • Waterfront features: Lake Front, Lake Privileges
      Lot
      • Size: 2,641 Square Feet
      • Features: Sprinklers Automatic, < 1/4 Acre
      Details
      • Parcel number: 514035140080
      • Zoning: RM1
      • Special conditions: Standard,Listed As-Is

      Construction

      Type & style
      • Home type: Townhouse
      • Property subtype: Townhouse
      Materials
      • Block
      • Roof: Barrel
      Condition
      • Resale
      • New construction: No
      • Year built: 2005
      Details
      • Warranty included: Yes

      Utilities & green energy

      • Sewer: Public Sewer
      • Water: Public
      • Utilities for property: Cable Available, Electricity Available, Water Available

      Community & HOA

      Community
      • Features: Home Owners Association, Gated
      • Security: Carbon Monoxide Detector(s), Fire Alarm, Gated with Guard, Gated Community, Smoke Detector(s)
      • Subdivision: SILVER FALLS POD
      HOA
      • Has HOA: Yes
      • Amenities included: Clubhouse, Fitness Center, Gated, Playground, Pool, Security, Tennis Court(s)
      • Services included: Common Areas, Internet, Maintenance Grounds, Roof, Security, Trash
      • HOA fee: $544 monthly
      • HOA name: Sliver Falls Townhomes Owners' Association, Inc
      • HOA phone: 305-677-9580
      • Second HOA fee: $185 monthly
      • Second HOA name: Silver Falls Homeowners' Association, INC.
      • Second HOA phone: 305-677-9580
      Location
      • Region: Miramar

      Financial & listing details

      • Price per square foot: $259/sqft
      • Tax assessed value: $295,850
      • Annual tax amount: $5,740
      • Date on market: 6/22/2026
      • Cumulative days on market: 24 days
      • Listing terms: Cash,Conventional,FHA,VA Loan
      • Electric utility on property: Yes

        Estimated market value

        $461,300

        $438,000 - $484,000

        $3,367/mo

        Price history

        DateEventPrice
        6/22/2026Listed for sale$465,000+55%$259/sqft
        Source: BeachesMLS #B26043806 Report a problem
        5/4/2018Sold$300,000-24.1%$167/sqft
        Source: Public Record Report a problem
        9/11/2015Sold$395,000+31.7%$220/sqft
        Source: Public Record Report a problem
        6/6/2007Sold$300,000+3.8%$167/sqft
        Source: Public Record Report a problem
        7/19/2005Sold$289,100-36.6%$161/sqft
        Source: Public Record Report a problem
        3/23/2005Sold$456,000+9.5%$254/sqft
        Source: Public Record Report a problem
        12/13/2004Sold$416,400$232/sqft
        Source: Public Record Report a problem

        Public tax history

        YearProperty taxesTax assessment
        2025$5,740 +3.1%$295,850 +2.9%
        2024$5,566 +2.5%$287,520 +3%
        2023$5,429 +7.1%$279,150 +3%
        2022$5,069 +1.7%$271,020 +3%
        2021$4,985 +1.1%$263,130 +1.4%
        2020$4,930 -0.8%$259,500 +0.4%
        2019$4,967 $258,470 +5.8%
        2018$4,967 -8.6%$244,200 +2.8%
        2017$5,436 +3.9%$237,540 +21.3%
        2016$5,232 +11.7%$195,800 +10%
        2015$4,683 +18%$178,000 +10%
        2014$3,967 $161,820 +10%
        2013$3,967 +11.5%$147,110 -4%
        2012$3,559 +2.3%$153,260 -0.3%
        2011$3,478 -11.4%$153,770 -8.3%
        2010$3,925 -24.7%$167,670 -27.2%
        2009$5,212 -12.1%$230,290 -18.1%
        2008$5,929 -9.1%$281,310 -9.9%
        2007$6,522 +12.8%$312,050 +27%
        2006$5,781 $245,800
        Find assessor info on the county website

        Monthly payment

        Est. payment

        Payment breakdown

        Explore the cost of this home by adjusting the details. Changes won't be saved.
        All calculations are estimates and provided by Zillow, Inc. for informational purposes only. Actual amounts may vary.
        HOA fees may include property taxes on listings classified as Co-Ops. Contact the listing agent and/or owner for fee details.
        Mortgage interest rates are dependent on a number of factors, including credit score, down payment, and repayment length. Interest rate data provided by Zillow Group Marketplace, Inc. as of 1/1/1970 from various mortgage lenders with which we have lead or other similar arrangements; the Estimated Payment is an average of those rates.
        See how much you could borrow to make a competitive offer.

        Climate risks

        Neighborhood: Silver Falls

        Getting around

        18 / 100
        Car-Dependent
        22 / 100
        Minimal Transit
        29 / 100
        Somewhat Bikeable

        Nearby schools

        GreatSchools rating
        Schools provided by the listing agent
        • Elementary: Coral Cove
        • Middle: New Renaissance
        • High: Everglades

        Source: BeachesMLS. This data may not be complete. We recommend contacting the local school district to confirm school assignments for this home.

        A local agent can set up tours, give advice and negotiate with sellers.

        Browse local experts

        Similar homes