You won't find many rental's off blacktop, with acreage, and no neighbors, in the Andover/Benton, Ks area. This home has so many wonderful amenities and is a must see! It is 2.7 miles N. from the intersection of 21st St. and Andover Rd. (Andover Rd. turns into Butler Rd).
This 3 bedroom, 2 bath modular home was completely remodeled 5 years ago all the way down to studs and sub-floor. Sitting on 5 acres of land, the home has a chain-link fenced backyard with a small porch with sliding door access from the home, 2 car garage with a workshop area, an outbuilding, large front porch with storm door. Each of the bedrooms has large walk-in closets. It has laminated wood floors throughout with a wood-burning fireplace. Ceiling fans in each of the bedrooms. The whole perimeter of the property has Invisible Fence wire installed (collars and transmitter not supplied), LP heat, electric HVAC, all appliances are around 5 yrs old.
MASTER Bedroom measures 16'Lx12.5'W with a large walk-in closet with double hanging rods and shelves for storage. The attached master bathroom has a large standup shower, double vanities with lots of drawers and large center cabinet, plus a storage closet for linens.
The additional bedrooms measure 12.5' L x 10' W and have large walk-in closets.
The main bathroom has a tub/shower combo, toilet, vanity with drawers.
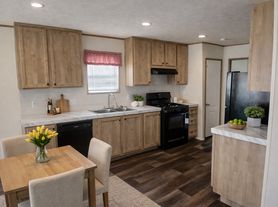
The kitchen has an electric smooth top range/oven, above oven mounted microwave, dishwasher, refrigerator/freezer (all appliances 5 yrs old), lots of cabinets with plenty of storage. The eating area off the kitchen is 9.5' L x 9' wide. Just off the kitchen is the laundry room with built and shelves and hanging rod for clothes (washer and dryer are not included).
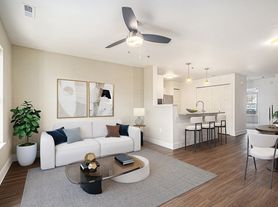
The living room has wood-burning fireplace with built-ins around it. Large front window with curtains, ceiling fan with dimmable light. 23'Lx12.5W
The 40' long x 29" wide (1160 sq ft) garage has a rafter height of 11'8" to the lowest rafter, an additional loft measurement of 29' x 12'3" wide x 4' high offers plenty of room for storage. Garage door opening is 8'8" tall x 15'8" wide.
First months rent and security deposit due at time of signing. Rental is a year to year lease, Renter is responsible for all utilities. No Smoking, no cats or farm animals. Other pets to be discussed. Washer and dryer are not included. There is a non-refundable pet deposit of $400 per pet.
House for rent
Single family residence
Available Fri Oct 23 2026
Dogs OK
Air conditioner, central air
Hookups laundry
Attached garage parking
Forced air
What's special
Wood-burning fireplaceLaminated wood floors throughoutElectric hvacStorage closet for linensChain-link fenced backyardLp heat
- 4 days |
- -- |
- -- |
Zillow last checked:
Listing updated:
Travel times
Facts & features
Interior
Bedrooms & bathrooms
- Bedrooms: 3
- Bathrooms: 2
- Full bathrooms: 2
Heating
- Forced Air
Cooling
- Air Conditioner, Central Air
Appliances
- Included: Dishwasher, Microwave Oven, Oven, Refrigerator
- Laundry: Hookups
Features
- Walk In Closet
- Flooring: Hardwood
Interior area
- Total interior livable area: 1,512 sqft
Property
Parking
- Parking features: Attached, Garage
- Has attached garage: Yes
- Details: Contact manager
Features
- Patio & porch: Patio
Lot
- Features: Back Yard
Details
- Additional structures: Garage(s), Workshop
- Parcel number: 0081992900000004020
Construction
Type & style
- Home type: SingleFamily
- Property subtype: Single Family Residence
Community & HOA
Location
- Region: Benton
Financial & listing details
- Lease term: 1 Year
Price history
| Date | Event | Price |
|---|---|---|
| 10/1/2026 | Listed for rent | $2,100+7.7%$1/sqft |
Source: Zillow Rentals Report a problem | ||
| 9/28/2025 | Listing removed | $1,950$1/sqft |
Source: Zillow Rentals Report a problem | ||
| 9/23/2025 | Price change | $1,950-18.8%$1/sqft |
Source: Zillow Rentals Report a problem | ||
| 9/13/2025 | Listed for rent | $2,400+33.3%$2/sqft |
Source: Zillow Rentals Report a problem | ||
| 3/10/2024 | Listing removed | -- |
Source: Zillow Rentals Report a problem | ||
| 3/7/2024 | Listed for rent | $1,800$1/sqft |
Source: Zillow Rentals Report a problem | ||
| 3/3/2020 | Sold | -- |
Source: SCKMLS as distributed by MLS GRID #577016 Report a problem | ||
| 6/24/2018 | Listing removed | $117,000-20.7%$77/sqft |
Source: Auction.com Report a problem | ||
| 2/7/2018 | Sold | -- |
Source: Public Record Report a problem | ||
| 1/31/2018 | Listed for sale | -- |
Source: Auction.com Report a problem | ||
| 2/27/2009 | Sold | -- |
Source: SCKMLS as distributed by MLS GRID #244665 Report a problem | ||
| 3/11/2008 | Sold | -- |
Source: SCKMLS as distributed by MLS GRID #229177 Report a problem | ||
| 2/1/2008 | Listed for sale | $147,500$98/sqft |
Source: Point2 #229177 Report a problem | ||