Skip main navigation
Off market
Street View
  • $1,614,000

    4360 SW Laurelwood Ave, Portland, OR 97225

    4beds
    4,700sqft
    SingleFamily
    Built in 1974
    0.81 Acres Lot
    $1,614,000 Zestimate®
    $343/sqft
    $4,791 Estimated rent

    Home value

    $1,614,000

    $1.48M - $1.76M

    $4,791/mo

    Zestimate® history
    Loading
    Loading...

    Owner options

    List your home for rent

    $4,791/mo

    Rent Zestimate®

    Find your next renter with Zillow Rental Manager. Plus, with online applications, you can quickly screen prospective tenants – for free.

    Learn more

    $4,791/mo

    Rent Zestimate®

    Refinance and save

    $7,940/mo

    Est. payment

    Refinancing to a lower rate could help reduce your monthly payments and save thousands over the life of the loan.

    See today's rates

    $7,940/mo

    Est. payment

    Explore your selling options

    Work with a Zillow partner agent

    Leverage their expertise and Zillow's premium Showcase listings to get your home seen by more buyers.

    Get started

    List with your own agent

    Get your home in front of millions of buyers by listing it on Zillow.

    Learn how to do it

    Sell it yourself

    Take full control of how buyers see your home on Zillow by listing For Sale by Owner (FSBO).

    List your home

    What's special

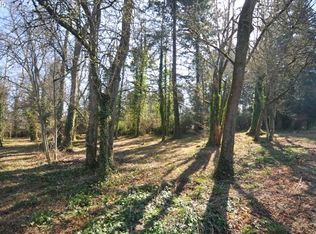
    ***Gated Serene Oasis in popular Raleigh Hills just minutes to Downtown Portland*** Enter through the Gate alongside the trees and follow the driveway to the entrance of your sanctuary on nearly 1 acre of beauty. The natural lure of green flowing ferns, palm trees, exquisite gardens, waterfall, and relaxing Gazebo are just the beginning of your experience. This stunning custom-built Northwest architectural Gem is nestled in privacy and encompasses 4 Bedrooms, 3 1/2 Bathrooms vaulted ceilings and an abundance of natural light in 4700 SQ FT of pure luxury. Top of the line extensive hardwoods, cabinetry, built-ins, crown moldings, granite, marble throughout. The Gourmet Kitchen features Gaggenua Pro Series Kitchen Appliances, wine refrigerator, 3 dishwashers, Island/Coffee Bar just waiting to build your family traditions and entertain with your loved ones!. Nearly 1600 SQ FT Luxurious Master Suite pampers you with a cozy Fireplace, slate Terrace, Sun Room, private spacious Balcony, Dressing Area with Espresso Counter. enormous Closet with dressing counter fit for royalty, marble/ granite Bathroom and Master Utility Room with stackable Bosch Washer/Dryer. 2nd En-Suite on the Main Floor. End your day by opening the 18th century door from Belgium convent to the Wine Cellar to select your favorite bottle of wine and relax in front of a warm Fire in the Living Room, Great Room or Family Room Fireplaces. This home WILL TAKE YOUR BREATH AWAY! SEE VIRTUAL TOUR & ask for detailed features.

    This property is off market, which means it's not currently listed for sale or rent on Zillow. This may be different from what's available on other websites or public sources.
    Facts & features

    Interior

    Bedrooms & bathrooms
    • Bedrooms: 4
    • Bathrooms: 4
    • Full bathrooms: 3
    • 1/2 bathrooms: 1
    Heating
    • Forced air, Heat pump, Gas
    Cooling
    • Central
    Appliances
    • Included: Dishwasher, Dryer, Garbage disposal, Microwave, Range / Oven, Refrigerator, Washer
    Features
    • Flooring: Tile, Carpet, Hardwood
    • Has fireplace: Yes
    Interior area
    • Total interior livable area: 4,700 sqft

    Property

    Parking
    • Total spaces: 4
    • Parking features: Garage - Attached, Garage - Detached
    Features
    • Exterior features: Stone, Wood
    • Has spa: Yes
    • Has view: Yes
    • View description: Territorial
    Lot
    • Size: 0.81 Acres
    Details
    • Parcel number: 1S113BA10102

    Construction

    Type & style
    • Home type: SingleFamily
    Materials
    • wood frame
    • Roof: Composition
    Condition
    • Year built: 1974

    Community & HOA

    Location
    • Region: Portland

    Financial & listing details

    • Price per square foot: $343/sqft
    • Tax assessed value: $1,422,590
    • Annual tax amount: $14,074

    Price history

    DateEventPrice
    6/7/2022Sold$1,452,000+4.1%$309/sqft
    Source: RMLS (OR) #22518221 Report a problem
    5/17/2022Pending sale$1,395,000$297/sqft
    Source: RMLS (OR) #22518221 Report a problem
    5/13/2022Listed for sale$1,395,000+46.1%$297/sqft
    Source: RMLS (OR) #22518221 Report a problem
    3/3/2016Sold$955,000-1.5%$203/sqft
    Source: RMLS (OR) #15101357 Report a problem
    12/11/2015Price change$969,900-3%$206/sqft
    Source: SEAL #15101357 Report a problem
    9/15/2015Price change$999,995-4.3%$213/sqft
    Source: Coldwell Banker SEAL #15101357 Report a problem
    8/20/2015Price change$1,045,000-4.6%$222/sqft
    Source: Coldwell Banker SEAL #15101357 Report a problem
    7/22/2015Price change$1,095,000-4.4%$233/sqft
    Source: Coldwell Banker SEAL #15101357 Report a problem
    6/21/2015Price change$1,145,000-4.2%$244/sqft
    Source: Coldwell Banker SEAL #15101357 Report a problem
    5/14/2015Listed for sale$1,195,000+31.3%$254/sqft
    Source: Coldwell Banker SEAL #15101357 Report a problem
    5/23/2013Sold$910,000-6.1%$194/sqft
    Source: RMLS (OR) #13231082 Report a problem
    4/25/2013Price change$968,900+3.1%$206/sqft
    Source: RE/MAX EQUITY GROUP-WEST HILLS OFFICE #13231082 Report a problem
    4/5/2013Price change$939,900-0.4%$200/sqft
    Source: RE/MAX EQUITY GROUP-WEST HILLS OFFICE #13231082 Report a problem
    2/19/2013Price change$943,900-5.3%$201/sqft
    Source: RE/MAX EQUITY GROUP-WEST HILLS OFFICE #13438555 Report a problem
    9/1/2012Price change$997,000-8.5%$212/sqft
    Source: RE/MAX EQUITY GROUP WEST HILLS OFFICE #12221984 Report a problem
    7/5/2012Price change$1,089,500-8.4%$232/sqft
    Source: RE/MAX EQUITY GROUP WEST HILLS OFFICE #12221984 Report a problem
    3/12/2012Listed for sale$1,189,400$253/sqft
    Source: RE/MAX EQUITY GROUP WEST HILLS OFFICE #12221984 Report a problem

    Public tax history

    YearProperty taxesTax assessment
    2025$14,074 +4.1%$640,630 +3%
    2024$13,516 +5.9%$621,980 +3%
    2023$12,761 +4.5%$603,870 +3%
    2022$12,214 +3.6%$586,290
    2021$11,786 +3.1%--
    2020$11,428 +3.3%$552,650 +3%
    2019$11,066 +3.3%$536,560
    2018$10,713 $536,560 +6.1%
    2017$10,713 +7.6%$505,770 +3%
    2016$9,954 $491,040 +3%
    2015$9,954 +3.9%$476,740 +3%
    2014$9,584 +4.3%$462,860 +3%
    2013$9,193 +11.4%$449,380 +3%
    2012$8,255 +3.2%$436,300 -17.5%
    2011$7,997 +2.6%$528,720 -8.7%
    2010$7,793 +2.3%$579,240 -2.2%
    2009$7,615 +8.3%$592,410 -9.7%
    2008$7,033 +1%$656,060 -1.3%
    2007$6,963 +10.1%$664,770 +7.2%
    2006$6,322 -7.3%$620,060 +21.2%
    2005$6,820 +10.1%$511,490 +8.5%
    2004$6,194 -4%$471,220 +1.5%
    2003$6,455 +13.7%$464,030 +6.1%
    2002$5,678 +4.8%$437,330 +0.1%
    2001$5,418 +6.8%$437,030 +2.9%
    2000$5,074 $424,900
    Find assessor info on the county website

    Neighborhood: West Slope

    Nearby schools

    GreatSchools rating
    Schools provided by the listing agent
    • District: BEAVERTON SD 48J

    Source: The MLS. This data may not be complete. We recommend contacting the local school district to confirm school assignments for this home.

    Get a cash offer in 3 minutes
    Find out how much your home could sell for in as little as 3 minutes with a no-obligation cash offer.
    Estimated market value
    $1,614,000
    Get a cash offer in 3 minutes
    Find out how much your home could sell for in as little as 3 minutes with a no-obligation cash offer.
    Estimated market value
    $1,614,000