This beautifully designed 4-bedroom, 2.5-bath home offers the perfect blend of modern
comfort and timeless style in the heart of the desirable Harvest View neighborhood. Many features include an open deck and an enhanced 3-season room equipped with advanced heating that warms the space in just five minutes perfect for enjoying Minnesota’s cold winters in comfort. The 3-season room also offers versatile windows that can be pulled up or pushed down up to 75%, allowing for customizable airflow and enjoyment in any season. Step inside to discover a spacious, thoughtfully designed floor plan that flows seamlessly, filled with natural light and a warm, welcoming atmosphere.
The heart of the home is a stunning kitchen featuring stainless steel appliances, sleek
modern cabinetry, and a large island—ideal for cooking, gathering, and entertaining.
Enjoy morning coffee or evening relaxation in the beautiful sunroom, filled with natural
light and backyard views.
The primary suite offers a peaceful retreat with its own ensuite bathroom, while the
additional bedrooms provide plenty of space for family, guests, or a home office. A
partially finished basement adds flexibility for recreation, hobbies, or future expansion.
Outside, a 3-car garage offers ample storage and convenience. Located near scenic
parks and trails and 24h open grocery store - Jerrys. 10min drive to almost any store
like UPS, Costco, FedEx, USPS and amazing restaurants.
Don’t miss the opportunity to own this spacious and stylish home in one of the areas
most sought-after neighborhoods!
Closed
$530,000
4360 Schilling Way, Woodbury, MN 55129
4beds
2,658sqft
Single Family Residence
Built in 2019
8,929 Square Feet Lot
$536,100 Zestimate®
$199/sqft
$3,704 Estimated rent
Home value
$536,100
$499,000 - $579,000
$3,704/mo
Zestimate® history
Owner options
List your home for rent
$3,704/mo
Rent Zestimate®
Find your next renter with Zillow Rental Manager. Plus, with online applications, you can quickly screen prospective tenants – for free.
$3,704/mo
Rent Zestimate®
Refinance and save
$3,497/mo
Est. payment
Refinancing to a lower rate could help reduce your monthly payments and save thousands over the life of the loan.
$3,497/mo
Est. payment
Explore your selling options
Work with a Zillow partner agent
Leverage their expertise and Zillow's premium Showcase listings to get your home seen by more buyers.
Get startedList with your own agent
Get your home in front of millions of buyers by listing it on Zillow.
Learn how to do itSell it yourself
Take full control of how buyers see your home on Zillow by listing For Sale by Owner (FSBO).
List your homeWhat's special
Large islandWarm welcoming atmosphereBeautiful sunroomNatural lightAdditional bedroomsPeaceful retreatPartially finished basement
Zillow last checked:
Listing updated:
Listed by:
William Yang 612-424-2696,
Redfin Corporation
Bought with:
Demissie G Kebede
Universal Realty LLC
Source: NorthstarMLS as distributed by MLS GRID,MLS#: 6751381
Facts & features
Interior
Bedrooms & bathrooms
- Bedrooms: 4
- Bathrooms: 3
- Full bathrooms: 2
- 1/2 bathrooms: 1
Bedroom
- Level: Second
- Area: 168 Square Feet
- Dimensions: 12x14
Bedroom 2
- Level: Second
- Area: 110 Square Feet
- Dimensions: 11x10
Bedroom 3
- Level: Second
- Area: 120 Square Feet
- Dimensions: 10x12
Bedroom 4
- Level: Second
- Area: 90 Square Feet
- Dimensions: 10x9
Bathroom
- Level: Second
- Area: 96 Square Feet
- Dimensions: 8x12
Bathroom
- Level: Second
- Area: 32 Square Feet
- Dimensions: 8x4
Dining room
- Level: First
- Area: 126 Square Feet
- Dimensions: 9x14
Exercise room
- Level: Basement
- Area: 322 Square Feet
- Dimensions: 23x14
Family room
- Level: First
- Area: 99 Square Feet
- Dimensions: 9x11
Foyer
- Level: First
- Area: 66 Square Feet
- Dimensions: 6x11
Kitchen
- Level: First
- Area: 126 Square Feet
- Dimensions: 9x14
Laundry
- Level: Second
- Area: 30 Square Feet
- Dimensions: 6x5
Living room
- Level: First
- Area: 270 Square Feet
- Dimensions: 15x18
Storage
- Level: Basement
- Area: 168 Square Feet
- Dimensions: 12x14
Storage
- Level: Basement
- Area: 561 Square Feet
- Dimensions: 33x17
Walk in closet
- Level: Second
- Area: 60 Square Feet
- Dimensions: 10x6
Walk in closet
- Level: Second
- Area: 16 Square Feet
- Dimensions: 4x4
Heating
- Forced Air, Fireplace(s)
Cooling
- Central Air, Dual, Whole House Fan
Appliances
- Included: Air-To-Air Exchanger, Central Vacuum, Cooktop, Dishwasher, Disposal, Double Oven, Dryer, Exhaust Fan, Freezer, Humidifier, Microwave, Range, Refrigerator, Stainless Steel Appliance(s), Washer
- Laundry: Upper Level
Features
- Central Vacuum
- Basement: Daylight,Partial,Concrete,Partially Finished,Storage Space,Sump Pump,Unfinished
- Number of fireplaces: 1
- Fireplace features: Living Room
Interior area
- Total structure area: 2,658
- Total interior livable area: 2,658 sqft
- Finished area above ground: 2,217
- Finished area below ground: 441
Property
Parking
- Total spaces: 3
- Parking features: Attached, Asphalt, Garage Door Opener, Insulated Garage
- Attached garage spaces: 3
- Has uncovered spaces: Yes
Accessibility
- Accessibility features: None
Features
- Levels: Two
- Stories: 2
- Patio & porch: Composite Decking, Covered, Deck, Enclosed, Glass Enclosed, Patio, Porch, Rear Porch
- Pool features: None
- Fencing: None
Lot
- Size: 8,929 Square Feet
- Dimensions: 70 x 137 x 70 x 137
- Features: Tree Coverage - Light
Details
- Foundation area: 941
- Parcel number: 2902821130085
- Zoning description: Residential-Single Family
Construction
Type & style
- Home type: SingleFamily
- Property subtype: Single Family Residence
Materials
- Roof: Age 8 Years or Less,Asphalt
Condition
- New construction: No
- Year built: 2019
Utilities & green energy
- Electric: 200+ Amp Service
- Gas: Natural Gas
- Sewer: City Sewer/Connected
- Water: City Water/Connected
Community & HOA
Community
- Subdivision: Harvest View & Harvest Commons
HOA
- Has HOA: Yes
- Services included: Sanitation
- HOA fee: $177 quarterly
- HOA name: Associa Minnesota
- HOA phone: 763-225-6400
Location
- Region: Woodbury
Financial & listing details
- Price per square foot: $199/sqft
- Tax assessed value: $525,200
- Annual tax amount: $6,043
- Date on market: 7/8/2025
- Cumulative days on market: 105 days
Price history
| Date | Event | Price |
|---|---|---|
| 9/24/2025 | Sold | $530,000-1.8%$199/sqft |
Source:  NorthstarMLS as distributed by MLS GRID #6751381 Report a problem NorthstarMLS as distributed by MLS GRID #6751381 Report a problem | ||
| 8/28/2025 | Pending sale | $539,900$203/sqft |
Source: NorthstarMLS as distributed by MLS GRID #6751381 Report a problem | ||
| 8/14/2025 | Price change | $539,900-1.8%$203/sqft |
Source: NorthstarMLS as distributed by MLS GRID #6751381 Report a problem | ||
| 8/7/2025 | Price change | $549,900-1.8%$207/sqft |
Source: NorthstarMLS as distributed by MLS GRID #6751381 Report a problem | ||
| 7/29/2025 | Price change | $559,900-3.4%$211/sqft |
Source: NorthstarMLS as distributed by MLS GRID #6751381 Report a problem | ||
| 7/25/2025 | Price change | $579,900-0.9%$218/sqft |
Source: NorthstarMLS as distributed by MLS GRID #6751381 Report a problem | ||
| 7/8/2025 | Listed for sale | $584,900-6.4%$220/sqft |
Source: NorthstarMLS as distributed by MLS GRID #6751381 Report a problem | ||
| 7/3/2025 | Listing removed | $624,900$235/sqft |
Source: NorthstarMLS as distributed by MLS GRID #6712697 Report a problem | ||
| 5/21/2025 | Price change | $624,900-1.6%$235/sqft |
Source: NorthstarMLS as distributed by MLS GRID #6712697 Report a problem | ||
| 5/9/2025 | Listed for sale | $634,900+53.5%$239/sqft |
Source: NorthstarMLS as distributed by MLS GRID #6712697 Report a problem | ||
| 7/12/2019 | Sold | $413,650+1.4%$156/sqft |
Source: NorthstarMLS as distributed by MLS GRID #5194692 Report a problem | ||
| 5/1/2019 | Price change | $407,930-2.9%$153/sqft |
Source: Lennar Report a problem | ||
| 4/28/2019 | Price change | $419,990-1.4%$158/sqft |
Source: Lennar Report a problem | ||
| 4/2/2019 | Price change | $425,790+0.2%$160/sqft |
Source: Lennar Report a problem | ||
| 3/28/2019 | Price change | $424,790-2.2%$160/sqft |
Source: Lennar Report a problem | ||
| 3/15/2019 | Price change | $434,419-0.1%$163/sqft |
Source: Lennar Report a problem | ||
| 3/7/2019 | Listed for sale | $434,717$164/sqft |
Source: Lennar Report a problem | ||
Public tax history
| Year | Property taxes | Tax assessment |
|---|---|---|
| 2025 | $6,486 +6.4% | $525,200 +0.4% |
| 2024 | $6,098 +5.2% | $523,000 +6.7% |
| 2023 | $5,794 +5.1% | $490,300 +18.9% |
| 2022 | $5,514 +5.2% | $412,200 0% |
| 2021 | $5,242 +364.7% | $412,300 +205.4% |
| 2020 | $1,128 | $135,000 |
| 2019 | $1,128 | $135,000 +8% |
| 2018 | $1,128 +11.7% | $125,000 +420.8% |
| 2017 | $1,010 | $24,000 |
Find assessor info on the county website
Neighborhood: 55129
Nearby homes
- $547,0004 bd3 ba2.4k sqft4350 Schilling Way, Woodbury, MN 55129Off Market
- $598,3004 bd2 ba2.4k sqft4370 Schilling Way, Woodbury, MN 55129Off Market

- $384,0003 bd3 ba1.7k sqft4332 Corn Silk Ln, Woodbury, MN 55129Sold
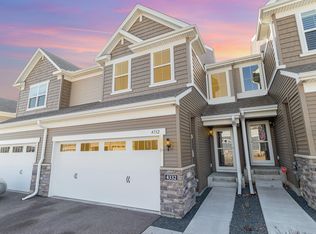
- $419,0003 bd3 ba1.7k sqft4332 Corn Silk Ln, Saint Paul, MN 55129Off Market
- $391,8003 bd3 ba1.8k sqft4330 Corn Silk Ln, Woodbury, MN 55129Off Market
- $---- bd-- ba-- sqft4330 Corn Silk Ln, Saint Paul, MN 55129Off Market
- $530,5004 bd2 ba2.1k sqft4380 Schilling Way, Woodbury, MN 55129Off Market
- $---- bd-- ba-- sqft4334 Corn Silk Ln, Saint Paul, MN 55129Off Market
Nearby schools
GreatSchools rating
- 6/10Gordon Bailey Elementary SchoolGrades: PK-5Distance: 0.6 mi
- 7/10Woodbury Middle SchoolGrades: 6-8Distance: 3.2 mi
- 10/10Woodbury Senior High SchoolGrades: 9-12Distance: 1.7 mi
Get a cash offer in 3 minutes
Find out how much your home could sell for in as little as 3 minutes with a no-obligation cash offer.
Estimated market value
$536,100
Get a cash offer in 3 minutes
Find out how much your home could sell for in as little as 3 minutes with a no-obligation cash offer.
Estimated market value
$536,100
- Minnesota
- Washington County
- Woodbury
- 55129
- 4360 Schilling Way
Nearby cities
Nearby zip codes
Other Woodbury Topics
