UPDATED, STYLISH, SPOTLESS and CHARMNG Colonial home with LARGE FENCED Yard in ever popular Pleasant Valley. 4 Bedrooms, 2.5 bath PLUS PRIMARY STEP-DOWN SITTING ROOM - great for office or nursery. Hardwood floors on entire main level. UPDATED BATHS THROUGHOUT! HVAC (2020 )New Primary bath with dual sinks (2023). Dressing area & three closets in primary bedroom. Hall bath (2021) & Powder Room (2021). Sunny kitchen features bay window with seating, granite countertops, stainless appliances, & pantry. Stove (2024). Dishwasher (2025). Family room off kitchen has new hardwood floors, fireplace & skylights. Trex deck. Shed. Upgraded architectural shingles. Large finished two-car side-load garage with access to encapsulated crawl space storage. NO HOA. Memberships available for neighborhood pool. OPEN HOUSE SATURDAY AUG 2ND 1-3PM
Sold for $759,180
$759,180
4360 Silas Hutchinson Dr, Chantilly, VA 20151
4beds
2,437sqft
Single Family Residence
Built in 1983
10,800 Square Feet Lot
$779,600 Zestimate®
$312/sqft
$3,636 Estimated rent
Home value
$779,600
$733,000 - $834,000
$3,636/mo
Zestimate® history
Owner options
List your home for rent
$3,636/mo
Rent Zestimate®
Find your next renter with Zillow Rental Manager. Plus, with online applications, you can quickly screen prospective tenants – for free.
$3,636/mo
Rent Zestimate®
Refinance and save
$4,705/mo
Est. payment
Refinancing to a lower rate could help reduce your monthly payments and save thousands over the life of the loan.
$4,705/mo
Est. payment
Explore your selling options
Work with a Zillow partner agent
Leverage their expertise and Zillow's premium Showcase listings to get your home seen by more buyers.
Get startedList with your own agent
Get your home in front of millions of buyers by listing it on Zillow.
Learn how to do itSell it yourself
Take full control of how buyers see your home on Zillow by listing For Sale by Owner (FSBO).
List your homeWhat's special
Zillow last checked:
Listing updated:
Listed by:
Kathy O'Neal 703-898-3565,
RE/MAX Executives
Bought with:
Bill Amery, 0225059573
Long & Foster Real Estate, Inc.
Source: Bright MLS,MLS#: VAFX2250186
Facts & features
Interior
Bedrooms & bathrooms
- Bedrooms: 4
- Bathrooms: 3
- Full bathrooms: 2
- 1/2 bathrooms: 1
- Main level bathrooms: 1
Rooms
- Room types: Living Room, Dining Room, Primary Bedroom, Sitting Room, Bedroom 2, Bedroom 3, Bedroom 4, Kitchen, Family Room
Primary bedroom
- Level: Upper
Bedroom 2
- Level: Upper
Bedroom 3
- Level: Upper
Bedroom 4
- Level: Upper
Dining room
- Level: Main
Family room
- Level: Main
Kitchen
- Level: Main
Living room
- Level: Main
Sitting room
- Level: Upper
Heating
- Heat Pump, Electric
Cooling
- Central Air, Electric
Appliances
- Included: Microwave, Disposal, Dishwasher, Oven/Range - Electric, Refrigerator, Washer, Dryer, Ice Maker, Electric Water Heater
- Laundry: Dryer In Unit, Main Level, Washer In Unit
Features
- Crown Molding, Family Room Off Kitchen, Pantry, Kitchen - Table Space, Primary Bath(s)
- Flooring: Hardwood, Carpet, Wood
- Windows: Bay/Bow
- Has basement: No
- Number of fireplaces: 1
- Fireplace features: Wood Burning
Interior area
- Total structure area: 2,437
- Total interior livable area: 2,437 sqft
- Finished area above ground: 2,437
- Finished area below ground: 0
Property
Parking
- Total spaces: 2
- Parking features: Garage Faces Side, Garage Door Opener, Attached
- Attached garage spaces: 2
Accessibility
- Accessibility features: None
Features
- Levels: Multi/Split,Two
- Stories: 2
- Patio & porch: Deck
- Exterior features: Sidewalks
- Pool features: Community
Lot
- Size: 10,800 Square Feet
Details
- Additional structures: Above Grade, Below Grade
- Parcel number: 0334 02 0189
- Zoning: 030
- Special conditions: Standard
Construction
Type & style
- Home type: SingleFamily
- Property subtype: Single Family Residence
Materials
- Vinyl Siding, Brick
- Foundation: Crawl Space
Condition
- Excellent
- New construction: No
- Year built: 1983
Utilities & green energy
- Sewer: Public Sewer
- Water: Public
Community & HOA
Community
- Subdivision: Pleasant Valley
HOA
- Has HOA: No
Location
- Region: Chantilly
Financial & listing details
- Price per square foot: $312/sqft
- Tax assessed value: $680,370
- Annual tax amount: $7,865
- Date on market: 7/30/2025
- Listing agreement: Exclusive Right To Sell
- Inclusions: Playground Set, Wood Stove Insert, Extra Refrigerator (2023)in Garage, Chest Freezer (2022) In Garage
- Ownership: Fee Simple
Price history
| Date | Event | Price |
|---|---|---|
| 9/8/2025 | Sold | $759,180+1.2%$312/sqft |
Source:  Bright MLS #VAFX2250186 Report a problem Bright MLS #VAFX2250186 Report a problem | ||
| 8/6/2025 | Pending sale | $750,000$308/sqft |
Source: Bright MLS #VAFX2250186 Report a problem | ||
| 7/31/2025 | Listed for sale | $750,000+17.6%$308/sqft |
Source: Bright MLS #VAFX2250186 Report a problem | ||
| 12/8/2023 | Listing removed | -- |
Source: Bright MLS #VAFX2030224 Report a problem | ||
| 12/7/2021 | Sold | $638,000+2.1%$262/sqft |
Source: Bright MLS #VAFX2030224 Report a problem | ||
| 11/13/2021 | Pending sale | $625,000$256/sqft |
Source: Bright MLS #VAFX2030224 Report a problem | ||
| 11/11/2021 | Listed for sale | $625,000+25%$256/sqft |
Source: Bright MLS #VAFX2030224 Report a problem | ||
| 4/21/2019 | Listing removed | $500,000$205/sqft |
Source: RE/MAX Gateway #VAFX998732 Report a problem | ||
| 4/20/2019 | Listed for sale | $500,000$205/sqft |
Source: RE/MAX Gateway #VAFX998732 Report a problem | ||
| 4/18/2019 | Sold | $500,000$205/sqft |
Source: Public Record Report a problem | ||
| 3/19/2019 | Pending sale | $500,000$205/sqft |
Source: RE/MAX Gateway #VAFX998732 Report a problem | ||
| 3/14/2019 | Listed for sale | $500,000+22.2%$205/sqft |
Source: RE/MAX Gateway, LLC #VAFX998732 Report a problem | ||
| 4/6/2012 | Sold | $409,000$168/sqft |
Source: Public Record Report a problem | ||
| 3/6/2012 | Pending sale | $409,000$168/sqft |
Source: RE/MAX PREMIER #FX7780235 Report a problem | ||
| 2/25/2012 | Listed for sale | $409,000-2.6%$168/sqft |
Source: Visual Tour #FX7780235 Report a problem | ||
| 11/3/2011 | Listing removed | $419,900$172/sqft |
Source: RE/MAX PREMIER #FX7659681 Report a problem | ||
| 7/29/2011 | Listed for sale | $419,900$172/sqft |
Source: RE/MAX Premier #FX7659681 Report a problem | ||
Public tax history
| Year | Property taxes | Tax assessment |
|---|---|---|
| 2025 | $7,865 -2.7% | $680,370 -2.5% |
| 2024 | $8,087 +10.6% | $698,080 +7.7% |
| 2023 | $7,313 +10.8% | $647,990 +12.3% |
| 2022 | $6,598 | $577,040 +10.9% |
| 2021 | -- | $520,400 +7.7% |
| 2020 | $5,719 +1.5% | $483,250 +1.5% |
| 2019 | $5,634 +3.6% | $476,080 +3.6% |
| 2018 | $5,437 +7.2% | $459,400 +5.1% |
| 2017 | $5,074 +0.2% | $437,050 |
| 2016 | $5,063 +3.8% | $437,050 |
| 2015 | $4,877 +3.2% | $437,050 +3% |
| 2014 | $4,724 | $424,270 +8.6% |
| 2013 | -- | $390,640 +12.7% |
| 2012 | -- | $346,720 -3.9% |
| 2011 | -- | $360,850 +3.5% |
| 2010 | -- | $348,760 -4.5% |
| 2009 | -- | $365,060 -16.1% |
| 2008 | -- | $435,110 -10.4% |
| 2007 | -- | $485,410 +82.7% |
| 2003 | -- | $265,675 +16% |
| 2002 | -- | $229,030 +16% |
| 2001 | -- | $197,440 |
Find assessor info on the county website
Neighborhood: 20151
Nearby homes
- $666,7003 bd2 ba1.3k sqft4358 Silas Hutchinson Dr, Chantilly, VA 20151Off Market
- $750,2005 bd3 ba1.7k sqft4362 Silas Hutchinson Dr, Chantilly, VA 20151Off Market
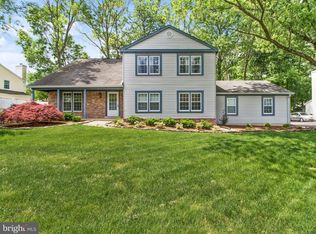
- $789,4004 bd3 ba1.7k sqft15204 Philip Lee Rd, Chantilly, VA 20151Off Market
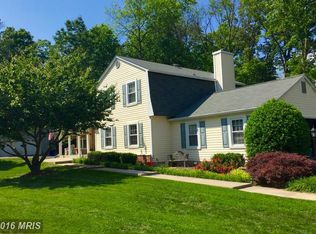
- $758,0004 bd2 ba2.3k sqft4356 Silas Hutchinson Dr, Chantilly, VA 20151Off Market
- $746,8004 bd2 ba1.8k sqft15208 Philip Lee Rd, Chantilly, VA 20151Off Market
- $657,2003 bd3 ba1.5k sqft4359 Silas Hutchinson Dr, Chantilly, VA 20151Off Market
- $773,1004 bd3 ba1.6k sqft15212 Philip Lee Rd, Chantilly, VA 20151Off Market
- $651,9003 bd2 ba1.3k sqft15216 Philip Lee Rd, Chantilly, VA 20151Off Market
Nearby schools
GreatSchools rating
- 5/10Virginia Run Elementary SchoolGrades: PK-6Distance: 3.1 mi
- 6/10Stone Middle SchoolGrades: 7-8Distance: 2.9 mi
- 5/10Westfield High SchoolGrades: 9-12Distance: 1 mi
Schools provided by the listing agent
- Elementary: Virginia Run
- Middle: Stone
- High: Westfield
- District: Fairfax County Public Schools
Source: Bright MLS. This data may not be complete. We recommend contacting the local school district to confirm school assignments for this home.
Get a cash offer in 3 minutes
Find out how much your home could sell for in as little as 3 minutes with a no-obligation cash offer.
Estimated market value
$779,600
Get a cash offer in 3 minutes
Find out how much your home could sell for in as little as 3 minutes with a no-obligation cash offer.
Estimated market value
$779,600
- Virginia
- Fairfax County
- Chantilly
- 20151
- 4360 Silas Hutchinson Dr
Nearby cities
Nearby zip codes
Other Chantilly Topics
