Discover this meticulously maintained four-bedroom home in the highly sought-after Woodlands subdivision. This tri-level gem features a thoughtfully designed floor plan with vaulted ceilings, an inviting eat-in kitchen, and stylish wood laminate flooring. Step outside to unwind on the deck overlooking a spacious, fully fenced backyard adorned with mature trees-perfect for outdoor gatherings or quiet moments. Inside, cozy up by the warmth of the wood-burning fireplace. Ideally located near schools, shopping, bike trails, and the MAX Line, this home offers both comfort and convenience.
Sold for $510,000
$510,000
4360 Starflower Dr, Fort Collins, CO 80526
4beds
1,452sqft
Single Family Residence
Built in 1983
6,933 Square Feet Lot
$521,000 Zestimate®
$351/sqft
$2,609 Estimated rent
Home value
$521,000
$495,000 - $547,000
$2,609/mo
Zestimate® history
Owner options
List your home for rent
$2,609/mo
Rent Zestimate®
Find your next renter with Zillow Rental Manager. Plus, with online applications, you can quickly screen prospective tenants – for free.
$2,609/mo
Rent Zestimate®
Refinance and save
$3,018/mo
Est. payment
Refinancing to a lower rate could help reduce your monthly payments and save thousands over the life of the loan.
$3,018/mo
Est. payment
Explore your selling options
Work with a Zillow partner agent
Leverage their expertise and Zillow's premium Showcase listings to get your home seen by more buyers.
Get startedList with your own agent
Get your home in front of millions of buyers by listing it on Zillow.
Learn how to do itSell it yourself
Take full control of how buyers see your home on Zillow by listing For Sale by Owner (FSBO).
List your homeWhat's special
Zillow last checked:
Listing updated:
Listed by:
Jordan Spight 970-226-3990,
RE/MAX Alliance-FTC South
Bought with:
Janell Prussman, 814225
RE/MAX Alliance-FTC South
Source: IRES as distributed by MLS GRID,MLS#: 1019174
Facts & features
Interior
Bedrooms & bathrooms
- Bedrooms: 4
- Bathrooms: 2
- Full bathrooms: 1
- 3/4 bathrooms: 1
Primary bedroom
- Description: Carpet
- Features: Shared Primary Bath, Full Primary Bath
- Level: Upper
- Area: 130 Square Feet
- Dimensions: 13 x 10
Bedroom 2
- Description: Carpet
- Level: Upper
- Area: 110 Square Feet
- Dimensions: 11 x 10
Bedroom 3
- Description: Laminate
- Level: Upper
- Area: 99 Square Feet
- Dimensions: 11 x 9
Bedroom 4
- Description: Carpet
- Level: Lower
- Area: 110 Square Feet
- Dimensions: 11 x 10
Kitchen
- Description: Laminate
- Level: Main
- Area: 100 Square Feet
- Dimensions: 10 x 10
Heating
- Forced Air
Cooling
- Central Air, Ceiling Fan(s)
Appliances
- Included: Electric Range, Dishwasher, Refrigerator, Washer, Dryer, Microwave
- Laundry: Washer/Dryer Hookup
Features
- Eat-in Kitchen, Cathedral Ceiling(s), Open Floorplan
- Windows: Skylight(s), Window Coverings
- Basement: None
- Has fireplace: Yes
- Fireplace features: Family Room
Interior area
- Total structure area: 1,452
- Total interior livable area: 1,452 sqft
- Finished area above ground: 1,452
Property
Parking
- Total spaces: 2
- Parking features: Garage - Attached
- Attached garage spaces: 2
- Details: Attached
Features
- Levels: Tri-Level
- Patio & porch: Deck
- Exterior features: Sprinkler System
- Fencing: Fenced,Wood
Lot
- Size: 6,933 Square Feet
- Features: Evergreen Trees, Deciduous Trees
Details
- Parcel number: R1114077
- Zoning: RES
- Special conditions: Private Owner
Construction
Type & style
- Home type: SingleFamily
- Property subtype: Single Family Residence
Materials
- Frame, Wood Siding
- Roof: Composition
Condition
- New construction: No
- Year built: 1983
Utilities & green energy
- Electric: City of FTC
- Gas: XCEL
- Sewer: Public Sewer
- Water: City
- Utilities for property: Natural Gas Available, Electricity Available
Community & HOA
Community
- Subdivision: Woodlands
HOA
- Has HOA: No
Location
- Region: Fort Collins
Financial & listing details
- Price per square foot: $351/sqft
- Tax assessed value: $497,900
- Annual tax amount: $2,681
- Date on market: 9/23/2024
- Listing terms: Cash,Conventional,FHA,VA Loan
- Electric utility on property: Yes
Price history
| Date | Event | Price |
|---|---|---|
| 12/10/2024 | Sold | $510,000$351/sqft |
Source:  IRES as distributed by MLS GRID #1019174 Report a problem IRES as distributed by MLS GRID #1019174 Report a problem | ||
| 10/27/2024 | Pending sale | $510,000$351/sqft |
Source:  REcolorado as distributed by MLS GRID #IR1019174 Report a problem REcolorado as distributed by MLS GRID #IR1019174 Report a problem | ||
| 10/22/2024 | Listed for sale | $510,000$351/sqft |
Source: REcolorado as distributed by MLS GRID #IR1019174 Report a problem | ||
| 10/12/2024 | Pending sale | $510,000$351/sqft |
Source: REcolorado as distributed by MLS GRID #IR1019174 Report a problem | ||
| 10/8/2024 | Price change | $510,000-3.8%$351/sqft |
Source: REcolorado as distributed by MLS GRID #IR1019174 Report a problem | ||
| 9/23/2024 | Listed for sale | $530,000+53.6%$365/sqft |
Source: IRES as distributed by MLS GRID #1019174 Report a problem | ||
| 8/17/2017 | Sold | $345,050+3%$238/sqft |
Source: IRES as distributed by MLS GRID #822845 Report a problem | ||
| 7/1/2017 | Price change | $335,000-1.5%$231/sqft |
Source: Kittle Real Estate #822845 Report a problem | ||
| 6/9/2017 | Listed for sale | $340,000+84.8%$234/sqft |
Source: Kittle Real Estate #822845 Report a problem | ||
| 6/6/2005 | Sold | $184,000$127/sqft |
Source: Public Record Report a problem | ||
Public tax history
| Year | Property taxes | Tax assessment |
|---|---|---|
| 2025 | $3,116 +10.7% | $31,119 -5.4% |
| 2024 | $2,815 +22.1% | $32,897 -1% |
| 2023 | $2,305 -1.1% | $33,216 +36.8% |
| 2022 | $2,330 -1% | $24,283 -2.8% |
| 2021 | $2,353 -0.4% | $24,982 -0.1% |
| 2020 | $2,362 +25.3% | $25,011 -0.7% |
| 2019 | $1,886 | $25,186 +22.4% |
| 2018 | $1,886 | $20,578 |
| 2017 | $1,886 +0.3% | $20,578 +10.4% |
| 2016 | $1,879 +10.7% | $18,634 +0% |
| 2015 | $1,698 +12.3% | $18,630 +13% |
| 2014 | $1,511 | $16,480 |
| 2013 | -- | $16,480 +8% |
| 2012 | -- | $15,260 |
| 2011 | -- | $15,260 +1.7% |
| 2010 | -- | $15,010 |
| 2009 | -- | $15,010 -2.2% |
| 2008 | -- | $15,340 |
| 2007 | -- | $15,340 +10% |
| 2006 | -- | $13,940 |
| 2005 | -- | $13,940 -1.6% |
| 2004 | -- | $14,170 +2% |
| 2002 | -- | $13,890 |
| 2001 | -- | $13,890 |
Find assessor info on the county website
Neighborhood: Troutman Park
Nearby homes
- $547,2004 bd2 ba1.8k sqft4366 Starflower Dr, Fort Collins, CO 80526Off Market
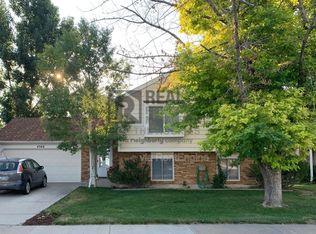
- $619,4003 bd3 ba1.8k sqft749 Blue Mountain Dr, Fort Collins, CO 80526Off Market
- $568,1003 bd2 ba1.7k sqft743 Blue Mountain Dr, Fort Collins, CO 80526Off Market

- $482,3003 bd1 ba1.4k sqft724 Larkbunting Dr, Fort Collins, CO 80526Off Market
- $467,6003 bd1 ba1.4k sqft4372 Starflower Dr, Fort Collins, CO 80526Off Market
- $526,0004 bd2 ba1.9k sqft730 Larkbunting Dr, Fort Collins, CO 80526Off Market
- $542,5003 bd2 ba1.5k sqft737 Blue Mountain Dr, Fort Collins, CO 80526Off Market
- $518,1004 bd2 ba2k sqft800 Bitterbrush Ln, Fort Collins, CO 80526Off Market
Nearby schools
GreatSchools rating
- 6/10Lopez Elementary SchoolGrades: PK-5Distance: 0.3 mi
- 6/10Webber Middle SchoolGrades: 6-8Distance: 0.8 mi
- 8/10Rocky Mountain High SchoolGrades: 9-12Distance: 1.5 mi
Schools provided by the listing agent
- Elementary: Lopez
- Middle: Webber
- High: Rocky Mountain
Source: IRES as distributed by MLS GRID. This data may not be complete. We recommend contacting the local school district to confirm school assignments for this home.
Get a cash offer in 3 minutes
Find out how much your home could sell for in as little as 3 minutes with a no-obligation cash offer.
Estimated market value
$521,000
Get a cash offer in 3 minutes
Find out how much your home could sell for in as little as 3 minutes with a no-obligation cash offer.
Estimated market value
$521,000
- Colorado
- Larimer County
- Fort Collins
- 80526
- Troutman Park
- 4360 Starflower Dr
Nearby cities
Nearby neighborhoods
Nearby zip codes
Other Fort Collins Topics
