Skip main navigation
Closed
  • $198,000

    4360 Steuben Woods Dr, Steubenville, OH 43953

    2beds
    1,248sqft
    Condominium
    Built in 1999
    -- sqft lot
    $210,000 Zestimate®
    $159/sqft
    $1,082 Estimated rent

    Home value

    $210,000

    Estimated sales range

    Not available

    $1,082/mo

    Zestimate® history
    Loading
    Loading...

    Owner options

    List your home for rent

    $1,082/mo

    Rent Zestimate®

    Find your next renter with Zillow Rental Manager. Plus, with online applications, you can quickly screen prospective tenants – for free.

    Learn more

    $1,082/mo

    Rent Zestimate®

    Refinance and save

    $1,572/mo

    Est. payment

    Refinancing to a lower rate could help reduce your monthly payments and save thousands over the life of the loan.

    See today's rates

    $1,572/mo

    Est. payment

    Explore your selling options

    Work with a Zillow partner agent

    Leverage their expertise and Zillow's premium Showcase listings to get your home seen by more buyers.

    Get started

    List with your own agent

    Get your home in front of millions of buyers by listing it on Zillow.

    Learn how to do it

    Sell it yourself

    Take full control of how buyers see your home on Zillow by listing For Sale by Owner (FSBO).

    List your home

    What's special

    Kitchen with breakfast barNewer carpetNewer roof
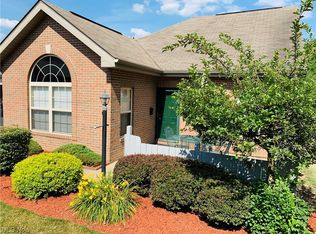
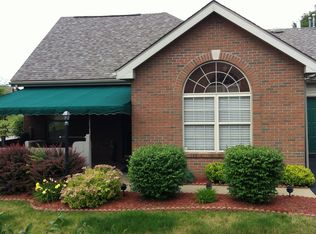
    If you're Tired of shoveling snow and cutting grass look no further....This 2 bedroom Condo consists of 2 bedrooms, 2 baths, 2 car garage, kitchen with breakfast bar, walk-in closet in Master Bedroom, all appliances stay including washer and dryer, garage has a pull down to attic for additional storage, garage has work area in the back, newer carpet, new concrete driveway and newer roof. Also close to pool and club house. Call to view.(The awning on the front patio is with a separate company and a fee is involved. Call for details) Call to view THE HOA FEE IS CHANGED AS OF 1/1/25 TO $350.00

    Zillow last checked:

    Listing updated:

    Listed by:

    Janice B Adrian 740-266-2246info@garycain.com,

    Gary W. Cain Realty & Auctioneers,LLC

    Bought with:

    Lucinda L Alloggia, 356631

    Gary W. Cain Realty & Auctioneers,LLC

    Source: MLS Now,MLS#: 5070605MLS LogoOriginating MLS: East Central Association of REALTORS

    Facts & features

    Interior

    Bedrooms & bathrooms
    • Bedrooms: 2
    • Bathrooms: 2
    • Full bathrooms: 2
    • Main level bathrooms: 2
    • Main level bedrooms: 2
    Primary bedroom
    • Description: Flooring: Carpet
    • Features: Walk-In Closet(s)
    • Level: First
    • Dimensions: 14 x 11
    Bedroom
    • Description: Flooring: Carpet
    • Level: First
    • Dimensions: 11 x 15
    Primary bathroom
    • Description: Flooring: Luxury Vinyl Tile
    • Level: First
    • Dimensions: 8 x 6
    Bathroom
    • Description: Flooring: Luxury Vinyl Tile
    • Level: First
    • Dimensions: 8 x 6
    Dining room
    • Description: Flooring: Carpet
    • Level: First
    • Dimensions: 11 x 12
    Entry foyer
    • Description: Flooring: Ceramic Tile
    • Level: First
    • Dimensions: 5 x 6
    Kitchen
    • Description: Flooring: Luxury Vinyl Tile
    • Level: First
    • Dimensions: 15 x 9
    Laundry
    • Description: Flooring: Luxury Vinyl Tile
    • Level: First
    Living room
    • Description: Flooring: Carpet
    • Features: Vaulted Ceiling(s)
    • Level: First
    • Dimensions: 15 x 13
    Heating
    • Forced Air, Gas
    Cooling
    • Central Air
    Appliances
    • Included: Dryer, Dishwasher, Disposal, Range, Refrigerator, Washer
    • Laundry: Main Level
    Features
    • Breakfast Bar, Cathedral Ceiling(s), Entrance Foyer
    • Windows: Drapes, Window Treatments
    • Basement: None
    • Has fireplace: No
    • Fireplace features: None
    Interior area
    • Total structure area: 1,248
    • Total interior livable area: 1,248 sqft
    • Finished area above ground: 1,248
    • Finished area below ground: 0

    Property

    Parking
    • Total spaces: 2
    • Parking features: Attached, Direct Access, Garage, Garage Door Opener
    • Attached garage spaces: 2
    Features
    • Levels: One
    • Stories: 1
    • Patio & porch: Awning(s), Covered, Front Porch
    • Exterior features: Private Entrance
    • Pool features: Association, Fenced, In Ground
    Lot
    • Size: 1,903 Square Feet
    • Features: Close to Clubhouse
    Details
    • Parcel number: 0801707000
    • Special conditions: Standard

    Construction

    Type & style
    • Home type: Condo
    • Architectural style: Ranch
    • Property subtype: Condominium
    • Attached to another structure: Yes
    Materials
    • Brick, Vinyl Siding
    • Foundation: Slab
    • Roof: Asphalt
    Condition
    • Year built: 1999

    Utilities & green energy

    • Sewer: Public Sewer
    • Water: Public

    Community & HOA

    Community
    • Features: Common Grounds/Area
    • Subdivision: Steeple Chase
    HOA
    • Has HOA: Yes
    • Services included: Common Area Maintenance, Maintenance Grounds, Maintenance Structure, Other, Pool(s), Roof, Snow Removal
    • HOA fee: $280 monthly
    • HOA name: Steeple Chase
    • Second HOA fee: $350 monthly
    Location
    • Region: Steubenville

    Financial & listing details

    • Price per square foot: $159/sqft
    • Tax assessed value: $190,030
    • Annual tax amount: $2,062
    • Date on market: 10/14/2024
    • Cumulative days on market: 93 days

    Price history

    DateEventPrice
    2/21/2025Sold$198,000-5.3%$159/sqft
    Source: MLS Now #5070605 Report a problem
    1/15/2025Pending sale$209,000$167/sqft
    Source: MLS Now #5070605 Report a problem
    12/24/2024Contingent$209,000$167/sqft
    Source: MLS Now #5070605 Report a problem
    12/24/2024Listed for sale$209,000$167/sqft
    Source: MLS Now #5070605 Report a problem
    12/23/2024Contingent$209,000$167/sqft
    Source: MLS Now #5070605 Report a problem
    12/4/2024Price change$209,000-5%$167/sqft
    Source: MLS Now #5070605 Report a problem
    11/11/2024Price change$219,900-3.6%$176/sqft
    Source: MLS Now #5070605 Report a problem
    10/14/2024Listed for sale$228,000+57.2%$183/sqft
    Source: MLS Now #5070605 Report a problem
    7/23/2019Sold$145,000+7.4%$116/sqft
    Source: Public Record Report a problem
    6/14/2013Sold$135,000$108/sqft
    Source: MLS Now #T9512341 Report a problem

    Public tax history

    YearProperty taxesTax assessment
    2025$2,572 +18.9%$66,510
    2024$2,163 +28.4%$66,510 +32.9%
    2023$1,685 -1%$50,040
    2022$1,702 0%$50,040
    2021$1,702 -1.8%$50,040 +0.5%
    2020$1,734 -0.2%$49,780
    2019$1,737 +0.4%$49,780
    2018$1,731 +35.1%--
    2017$1,281 -2.6%--
    2016$1,315 +0.1%--
    2015$1,313 -24.3%--
    2014$1,735 +165.1%--
    2012$655 $43,785
    Find assessor info on the county website

    Neighborhood: 43953

    Nearby schools

    GreatSchools rating
    Schools provided by the listing agent
    • District: Indian Creek LSD - 4103

    Source: MLS Now. This data may not be complete. We recommend contacting the local school district to confirm school assignments for this home.

    Get pre-qualified for a loan
    At Zillow Home Loans, we can pre-qualify you in as little as 5 minutes with no impact to your credit score.

    An equal housing lender. NMLS #10287.