Skip main navigation
Sold
  • $1,054,500

    4360 Upper Dr, Lake Oswego, OR 97035

    4beds
    2,600sqft
    Residential, Single Family Residence
    Built in 1959
    0.35 Acres Lot
    $1,054,400 Zestimate®
    $406/sqft
    $4,365 Estimated rent

    Home value

    $1,054,400

    $991,000 - $1.13M

    $4,365/mo

    Zestimate® history
    Loading
    Loading...

    Owner options

    List your home for rent

    $4,365/mo

    Rent Zestimate®

    Find your next renter with Zillow Rental Manager. Plus, with online applications, you can quickly screen prospective tenants – for free.

    Learn more

    $4,365/mo

    Rent Zestimate®

    Refinance and save

    $5,187/mo

    Est. payment

    Refinancing to a lower rate could help reduce your monthly payments and save thousands over the life of the loan.

    See today's rates

    $5,187/mo

    Est. payment

    Explore your selling options

    Work with a Zillow partner agent

    Leverage their expertise and Zillow's premium Showcase listings to get your home seen by more buyers.

    Get started

    List with your own agent

    Get your home in front of millions of buyers by listing it on Zillow.

    Learn how to do it

    Sell it yourself

    Take full control of how buyers see your home on Zillow by listing For Sale by Owner (FSBO).

    List your home

    What's special

    Entertaining size deckTreed outlooksFamily roomCustom built-insGas lineNewer engineered wood floorsGorgeous hardwood floors
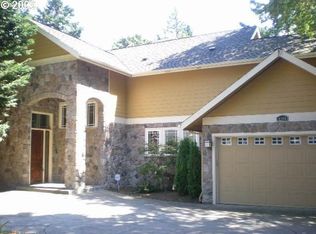
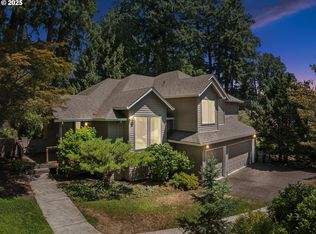
    Beautiful craftsmanship awaits you in this Lake Oswego home! This Daylight Ranch Home presents an Open Floor plan with one level living that offers an inviting backdrop and seasonal lake views! Great Room with Understated Elegance offers gorgeous Hardwood Floors that flow throughout the main level, Custom Built-ins, Fireplace, and French Doors that lead out to the Entertaining Size Deck that's partially covered and offers a Gas Line and Sound System. Step into the Entertainer's dream Kitchen complete with Jenn-Air appliances, Gas Cooking, Island, Granite Counters, Built-in Bar with Wine Cooler, and Open to the Dining Area with Treed Outlooks. Primary Bedroom with Treed Outlooks, Custom California Closets and Luxurious Bath. Lower Level adds flexibility to the floor plan with Family Room with Sliding Doors to the Backyard, Two Bedrooms & an office, and Newer engineered wood floors. In addition, this home features Central Vac, Security System, Easy access Attic with storage space, Shelving throughout garage, Custom Ceiling Speakers, and the private grounds feature Sprinklers and Drip System. Pick of three Oswego Lake Easements makes this a special opportunity for those seeking the LO lake lifestyle; Goodin, Springbrook, and Summit Court. Super private backyard with southern exposure. Over 1/3 of an acre lot! Lot extends all the way down to railroads tracks. Two Blocks to Zupan's & Restaurants.

    Zillow last checked:

    Listing updated:

    Listed by:

    Grant Massey 503-913-1494,

    RE/MAX Equity Group,

    Julie Jarvis 971-803-2224,

    RE/MAX Equity Group

    Bought with:

    Katherine Williams, 200411153

    Rose City Realty Group

    Source: RMLS (OR),MLS#: 564327243MLS Logo

    Facts & features

    Interior

    Bedrooms & bathrooms
    • Bedrooms: 4
    • Bathrooms: 3
    • Full bathrooms: 2
    • Partial bathrooms: 1
    • Main level bathrooms: 2
    Rooms
    • Room types: Utility Room, Office, Bedroom 2, Bedroom 3, Dining Room, Family Room, Kitchen, Living Room, Primary Bedroom
    Primary bedroom
    • Features: Ceiling Fan, Hardwood Floors, Suite
    • Level: Main
    • Area: 156
    • Dimensions: 13 x 12
    Bedroom 2
    • Level: Lower
    • Area: 156
    • Dimensions: 13 x 12
    Bedroom 3
    • Level: Lower
    • Area: 156
    • Dimensions: 13 x 12
    Dining room
    • Level: Main
    • Area: 140
    • Dimensions: 14 x 10
    Family room
    • Features: Fireplace, Sliding Doors
    • Level: Lower
    • Area: 285
    • Dimensions: 19 x 15
    Kitchen
    • Features: Eat Bar, Hardwood Floors, Island
    • Level: Main
    • Area: 216
    • Width: 12
    Living room
    • Features: Builtin Features, Fireplace, French Doors, Hardwood Floors
    • Level: Main
    • Area: 330
    • Dimensions: 22 x 15
    Office
    • Level: Lower
    Heating
    • Forced Air, Fireplace(s)
    Cooling
    • Central Air
    Appliances
    • Included: Built In Oven, Convection Oven, Dishwasher, Disposal, Gas Appliances, Microwave, Stainless Steel Appliance(s), Gas Water Heater
    Features
    • Ceiling Fan(s), Central Vacuum, Granite, Sound System, Sink, Eat Bar, Kitchen Island, Built-in Features, Suite
    • Flooring: Hardwood
    • Doors: Sliding Doors, French Doors
    • Basement: Finished
    • Number of fireplaces: 2
    • Fireplace features: Wood Burning
    Interior area
    • Total structure area: 2,600
    • Total interior livable area: 2,600 sqft

    Property

    Parking
    • Total spaces: 2
    • Parking features: Attached
    • Attached garage spaces: 2
    Features
    • Levels: Two
    • Stories: 2
    • Patio & porch: Covered Deck, Covered Patio, Deck
    • Exterior features: Yard
    • Has view: Yes
    • View description: Lake, Seasonal
    • Has water view: Yes
    • Water view: Lake
    Lot
    • Size: 0.35 Acres
    • Dimensions: 15229
    • Features: Flag Lot, Level, Private, SqFt 15000 to 19999
    Details
    • Parcel number: 00243560

    Construction

    Type & style
    • Home type: SingleFamily
    • Architectural style: Daylight Ranch
    • Property subtype: Residential, Single Family Residence
    Materials
    • Cedar
    • Foundation: Slab
    • Roof: Composition
    Condition
    • Approximately
    • New construction: No
    • Year built: 1959

    Utilities & green energy

    • Gas: Gas
    • Sewer: Public Sewer
    • Water: Public

    Community & HOA

    Community
    • Subdivision: Lake Grove
    HOA
    • Has HOA: No
    Location
    • Region: Lake Oswego

    Financial & listing details

    • Price per square foot: $406/sqft
    • Tax assessed value: $1,468,545
    • Annual tax amount: $11,839
    • Date on market: 4/16/2025
    • Cumulative days on market: 76 days
    • Listing terms: Cash,Conventional,FHA,VA Loan

    Price history

    DateEventPrice
    7/10/2025Sold$1,054,500-8.3%$406/sqft
    Source: RMLS (OR) #564327243 Report a problem
    7/1/2025Pending sale$1,150,000$442/sqft
    Source: RMLS (OR) #564327243 Report a problem
    6/29/2025Price change$1,150,000-4.2%$442/sqft
    Source: RMLS (OR) #564327243 Report a problem
    6/11/2025Pending sale$1,200,000$462/sqft
    Source: RMLS (OR) #564327243 Report a problem
    5/28/2025Price change$1,200,000-2%$462/sqft
    Source: RMLS (OR) #564327243 Report a problem
    5/13/2025Price change$1,225,000-2%$471/sqft
    Source: RMLS (OR) #564327243 Report a problem
    4/29/2025Price change$1,250,000-3.8%$481/sqft
    Source: RMLS (OR) #564327243 Report a problem
    4/16/2025Listed for sale$1,300,000+45.3%$500/sqft
    Source: RMLS (OR) #564327243 Report a problem
    7/7/2020Sold$895,000-2.2%$344/sqft
    Source: RMLS (OR) #20018661 Report a problem
    6/3/2020Pending sale$915,000$352/sqft
    Source: Windermere Realty Trust #20018661 Report a problem
    5/20/2020Listed for sale$915,000+125.9%$352/sqft
    Source: Windermere Realty Trust #20018661 Report a problem
    1/23/2013Sold$405,000-2.4%$156/sqft
    Source: RMLS (OR) #12304427 Report a problem
    12/21/2012Pending sale$415,000$160/sqft
    Source: Coldwell Banker Barbara Sue Seal Properties #12304427 Report a problem
    12/15/2012Listed for sale$415,000$160/sqft
    Source: Coldwell Banker Barbara Sue Seal Properties #12304427 Report a problem

    Public tax history

    YearProperty taxesTax assessment
    2025$12,164 +2.7%$633,413 +3%
    2024$11,840 +3%$614,965 +3%
    2023$11,492 +3.1%$597,054 +3%
    2022$11,151 +8.3%$579,665 +3%
    2021$10,299 +2.6%$562,782 +3%
    2020$10,041 +2.5%$546,391 +3%
    2019$9,793 +5.2%$530,477 +3%
    2018$9,313 $515,026 +3%
    2017$9,313 +13.8%$500,025 +3%
    2016$8,181 $485,461 +3%
    2015$8,181 +3.5%$471,321 +70.7%
    2014$7,904 +71%$276,182 +3%
    2013$4,623 +2.9%$268,138 +3%
    2012$4,493 +3.5%$260,328 +3%
    2011$4,339 +1.7%$252,746 +3%
    2010$4,266 +1.1%$245,384 +3%
    2009$4,221 +6.7%$238,237 +3%
    2008$3,956 +4.6%$231,298 +3%
    2007$3,782 +4.3%$224,561 +3%
    2006$3,625 +0.3%$218,020 +3%
    2005$3,614 +4.1%$211,670 +3%
    2004$3,473 +4.9%$205,505 +3%
    2003$3,312 +4.4%$199,519 +3%
    2002$3,173 +1.9%$193,708 +3%
    2001$3,114 +10.5%$188,066 +3%
    2000$2,819 $182,588
    Find assessor info on the county website

    Neighborhood: Lake Grove

    Nearby schools

    GreatSchools rating
    Schools provided by the listing agent
    • Elementary: Lake Grove
    • Middle: Lake Oswego
    • High: Lake Oswego

    Source: RMLS (OR). This data may not be complete. We recommend contacting the local school district to confirm school assignments for this home.

    Get a cash offer in 3 minutes
    Find out how much your home could sell for in as little as 3 minutes with a no-obligation cash offer.
    Estimated market value
    $1,054,400
    Get a cash offer in 3 minutes
    Find out how much your home could sell for in as little as 3 minutes with a no-obligation cash offer.
    Estimated market value
    $1,054,400