Beautifully updated Colonial home on Route 9 situated on the 16th hole at Bluff Point Golf Course. Completely remodeled to include a new kitchen, bathrooms, flooring, roof, heating system and more. Featuring a two-car attached garage with large finished bonus room above for additional living space. Side yard is fenced with new deck that overlooks the golf course. Conveniently located to Lake Champlain, local shops, colleges and more.
Sold for $435,000
$435,000
4360 Us Highway 9, Plattsburgh, NY 12901
3beds
2,342sqft
Single Family Residence
Built in 1937
0.8 Acres Lot
$449,800 Zestimate®
$186/sqft
$2,721 Estimated rent
Home value
$449,800
$369,000 - $549,000
$2,721/mo
Zestimate® history
Owner options
List your home for rent
$2,721/mo
Rent Zestimate®
Find your next renter with Zillow Rental Manager. Plus, with online applications, you can quickly screen prospective tenants – for free.
$2,721/mo
Rent Zestimate®
Refinance and save
$3,119/mo
Est. payment
Refinancing to a lower rate could help reduce your monthly payments and save thousands over the life of the loan.
$3,119/mo
Est. payment
Explore your selling options
Work with a Zillow partner agent
Leverage their expertise and Zillow's premium Showcase listings to get your home seen by more buyers.
Get startedList with your own agent
Get your home in front of millions of buyers by listing it on Zillow.
Learn how to do itSell it yourself
Take full control of how buyers see your home on Zillow by listing For Sale by Owner (FSBO).
List your homeWhat's special
Zillow last checked:
Listing updated:
Listed by:
Glen Stewart,
Real Broker NY, LLC
Bought with:
Thomas W. Tucker, 30TU0305831
RE/MAX North Country
Source: ACVMLS,MLS#: 205119
Facts & features
Interior
Bedrooms & bathrooms
- Bedrooms: 3
- Bathrooms: 3
- Full bathrooms: 2
- 1/2 bathrooms: 1
Primary bedroom
- Features: Hardwood
- Level: Second
- Area: 204 Square Feet
- Dimensions: 12 x 17
Bedroom 2
- Features: Hardwood
- Level: Second
- Area: 132 Square Feet
- Dimensions: 12 x 11
Bedroom 3
- Features: Hardwood
- Level: Second
- Area: 88 Square Feet
- Dimensions: 8 x 11
Primary bathroom
- Features: Ceramic Tile
- Level: Second
- Area: 49 Square Feet
- Dimensions: 7 x 7
Bathroom 1
- Features: Ceramic Tile
- Level: Second
- Area: 72 Square Feet
- Dimensions: 12 x 6
Bathroom 2
- Features: Ceramic Tile
- Level: First
- Area: 20 Square Feet
- Dimensions: 4 x 5
Dining room
- Features: Hardwood
- Level: First
- Area: 121 Square Feet
- Dimensions: 11 x 11
Kitchen
- Features: Ceramic Tile
- Level: First
- Area: 187 Square Feet
- Dimensions: 11 x 17
Living room
- Features: Hardwood
- Level: First
- Area: 340 Square Feet
- Dimensions: 20 x 17
Loft
- Description: Finished loft above garage
- Features: Luxury Vinyl
- Level: Second
- Area: 378 Square Feet
- Dimensions: 14 x 27
Other
- Description: Entry way
- Features: Ceramic Tile
- Level: First
- Area: 66 Square Feet
- Dimensions: 6 x 11
Heating
- Baseboard, Propane, Zoned
Appliances
- Included: Dishwasher, Gas Oven, Microwave, Refrigerator, Washer/Dryer, Washer/Dryer Stacked
- Laundry: Main Level
Features
- High Speed Internet
- Flooring: Hardwood, Luxury Vinyl
- Windows: Double Pane Windows, Drapes
- Basement: Block,Sump Pump,Unfinished
- Has fireplace: No
Interior area
- Total structure area: 3,466
- Total interior livable area: 2,342 sqft
- Finished area above ground: 2,342
- Finished area below ground: 0
Property
Parking
- Total spaces: 2
- Parking features: Driveway, Garage Door Opener, Garage Faces Side, Paved
- Attached garage spaces: 2
- Has uncovered spaces: Yes
Features
- Levels: Two
- Patio & porch: Deck
- Exterior features: Lighting, Private Yard, Rain Gutters
- Fencing: Fenced,Partial
- Has view: Yes
- View description: Golf Course
- Frontage type: Golf Course
Lot
- Size: 0.8 Acres
- Dimensions: 240x146
- Features: Few Trees, Level, Near Golf Course
- Topography: Level
Details
- Additional structures: Storage
- Parcel number: 246.19.11
- Zoning: Residential
- Special conditions: Standard
Construction
Type & style
- Home type: SingleFamily
- Architectural style: Colonial
- Property subtype: Single Family Residence
Materials
- Vinyl Siding
- Foundation: Block
- Roof: Shingle
Condition
- Updated/Remodeled
- New construction: No
- Year built: 1937
Utilities & green energy
- Electric: Circuit Breakers
- Sewer: Private Sewer, Septic Tank
- Water: Public
- Utilities for property: Electricity Available, Sewer Connected, Water Connected
Community & HOA
Community
- Security: Carbon Monoxide Detector(s), Secured Garage/Parking, Smoke Detector(s)
HOA
- Has HOA: No
Location
- Region: Plattsburgh
Financial & listing details
- Price per square foot: $186/sqft
- Annual tax amount: $8,779
- Date on market: 7/3/2025
- Listing agreement: Exclusive Right To Sell
- Listing terms: Cash,Conventional,FHA,VA Loan
- Lease term: Short Term Lease
- Electric utility on property: Yes
- Road surface type: Paved
Price history
| Date | Event | Price |
|---|---|---|
| 12/12/2025 | Sold | $435,000-7.2%$186/sqft |
Source:  ACVMLS #205119 Report a problem ACVMLS #205119 Report a problem | ||
| 10/29/2025 | Pending sale | $469,000$200/sqft |
Source: ACVMLS #205119 Report a problem | ||
| 8/15/2025 | Price change | $469,000-1.3%$200/sqft |
Source: ACVMLS #205119 Report a problem | ||
| 7/3/2025 | Listed for sale | $475,000$203/sqft |
Source: ACVMLS #205119 Report a problem | ||
Public tax history
Tax history is unavailable.
Neighborhood: 12901
Nearby homes
- $360,6003 bd1 ba1.9k sqft4360 State Route 9, Plattsburgh, NY 12901Off Market
- $436,4003 bd2 ba1.8k sqft4360 Route 9, Plattsburgh, NY 12901Off Market
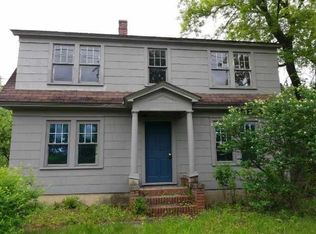
- $328,3003 bd2 ba1.6k sqft4369 State Route 9, Plattsburgh, NY 12901Off Market
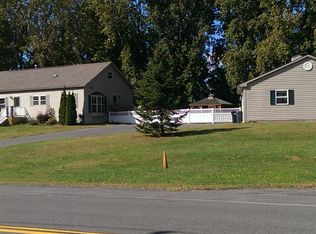
- $488,9003 bd2 ba2.1k sqft4325 State Route 9, Plattsburgh, NY 12901Off Market
- $30,9003 bd1 ba1.3k sqft4313 State Route 9, Plattsburgh, NY 12901Off Market
- $372,000-- bd-- ba-- sqftBluff Point Dr, Plattsburgh, NY 12901Off Market
- $231,2002 bd1 ba1.1k sqft4425 State Route 9, Plattsburgh, NY 12901Off Market
- $201,0002 bd1 ba1.1k sqft4425 Route 9, Plattsburgh, NY 12901Off Market
Nearby schools
GreatSchools rating
- 3/10Peru Intermediate SchoolGrades: PK-5Distance: 6.3 mi
- 4/10Peru Middle SchoolGrades: 6-8Distance: 6.3 mi
- 7/10Peru Senior High SchoolGrades: 9-12Distance: 6.3 mi
- New York
- Clinton County
- Plattsburgh
- 12901
- 4360 Us Highway 9
