Skip main navigation
Closed
  • $175,000

    4360 W Wilson Ave #2, Chicago, IL 60630

    2beds
    --sqft
    Condominium, Single Family Residence
    Built in 1928
    -- sqft lot
    $231,200 Zestimate®
    $--/sqft
    $1,991 Estimated rent

    Home value

    $231,200

    $201,000 - $271,000

    $1,991/mo

    Zestimate® history
    Loading
    Loading...

    Owner options

    List your home for rent

    $1,991/mo

    Rent Zestimate®

    Find your next renter with Zillow Rental Manager. Plus, with online applications, you can quickly screen prospective tenants – for free.

    Learn more

    $1,991/mo

    Rent Zestimate®

    Refinance and save

    $1,479/mo

    Est. payment

    Refinancing to a lower rate could help reduce your monthly payments and save thousands over the life of the loan.

    See today's rates

    $1,479/mo

    Est. payment

    Explore your selling options

    Work with a Zillow partner agent

    Leverage their expertise and Zillow's premium Showcase listings to get your home seen by more buyers.

    Get started

    List with your own agent

    Get your home in front of millions of buyers by listing it on Zillow.

    Learn how to do it

    Sell it yourself

    Take full control of how buyers see your home on Zillow by listing For Sale by Owner (FSBO).

    List your home

    What's special

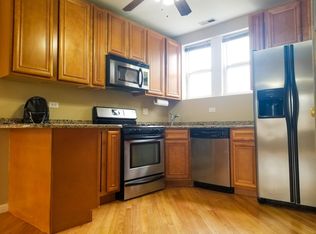
    Welcome to this stunning corner unit condo in the Mayfair neighborhood of Chicago! With its beautiful and bright atmosphere, this home offers the perfect blend of comfort and style. Upon entering, you'll immediately notice the HARDWOOD FLOORS that flow seamlessly throughout the entire space, creating a warm and inviting ambiance. The upgraded kitchen is a true chef's delight, featuring modern STAINLESS STEEL APPLIANCES that perfectly complement the sleek design. Prepare delicious meals while enjoying the convenience of ample counter space and storage options. The living room/dining area is bathed in an abundance of NATURAL LIGHT, thanks to the large windows that not only provide scenic views but also fill the room with an airy and cheerful atmosphere. This open-concept space is perfect for entertaining guests or simply relaxing with loved ones. This condo boasts two cozy bedrooms, offering plenty of room for rest and relaxation. Each bedroom is designed with your comfort in mind, providing a serene retreat after a long day. The well-appointed bathroom features modern fixtures and a stylish design. One of the major highlights of this condo is the in-unit washer and dryer, providing the ultimate convenience in daily living. No more trips to the laundromat or shared laundry facilities - enjoy the luxury of doing your laundry from the comfort of your own home. Located in the desirable Mayfair neighborhood, this condo offers quick and easy access to Mayfair Park, where you can enjoy outdoor activities and a peaceful retreat from the city bustle. COMMUTING IS A BREEZE with the nearby Kennedy Expressway and BLUE-LINE TRAIN STATION, providing exceptionally convenient transportation options. **View the Virtual 3D Tour to preview the home easily.**

    Zillow last checked:

    Listing updated:

    Listing courtesy of:

    Jim Starwalt, ABR,CRS,CSC,GRI 847-548-2625,

    Better Homes and Garden Real Estate Star Homes

    Bought with:

    Teresa Sabramowicz

    Sab-Net Realty

    Source: MRED as distributed by MLS GRID,MLS#: 11814401MLS Logo

    Facts & features

    Interior

    Bedrooms & bathrooms
    • Bedrooms: 2
    • Bathrooms: 1
    • Full bathrooms: 1
    Primary bedroom
    • Features: Flooring (Hardwood)
    • Level: Main
    • Area: 130 Square Feet
    • Dimensions: 13X10
    Bedroom 2
    • Features: Flooring (Hardwood)
    • Level: Main
    • Area: 130 Square Feet
    • Dimensions: 13X10
    Dining room
    • Features: Flooring (Hardwood)
    • Level: Main
    • Area: 144 Square Feet
    • Dimensions: 8X18
    Kitchen
    • Features: Kitchen (Eating Area-Breakfast Bar, Granite Counters, Updated Kitchen), Flooring (Hardwood)
    • Level: Main
    • Area: 104 Square Feet
    • Dimensions: 8X13
    Living room
    • Features: Flooring (Hardwood)
    • Level: Main
    • Area: 120 Square Feet
    • Dimensions: 10X12
    Heating
    • Natural Gas, Forced Air
    Cooling
    • Central Air
    Appliances
    • Included: Range, Microwave, Dishwasher, Refrigerator, Washer, Dryer, Stainless Steel Appliance(s)
    • Laundry: Washer Hookup, In Unit, Laundry Closet
    Features
    • Flooring: Hardwood
    • Windows: Screens
    • Basement: None
    Interior area
    • Total structure area: 0

    Property

    Accessibility
    • Accessibility features: No Disability Access
    Lot
    • Features: Common Grounds
    Details
    • Parcel number: 13151150401010
    • Special conditions: None
    • Other equipment: Ceiling Fan(s)

    Construction

    Type & style
    • Home type: Condo
    • Property subtype: Condominium, Single Family Residence
    Materials
    • Brick
    Condition
    • New construction: No
    • Year built: 1928

    Utilities & green energy

    • Sewer: Public Sewer
    • Water: Public

    Community & neighborhood

    Security
    • Security features: Carbon Monoxide Detector(s)
    Location
    • Region: Chicago
    • Subdivision: Mayfair

    HOA & financial

    HOA
    • Has HOA: Yes
    • HOA fee: $176 monthly
    • Services included: Exterior Maintenance, Lawn Care, Scavenger, Snow Removal

    Other

    Other facts
    • Listing terms: Cash
    • Ownership: Condo

    Price history

    DateEventPrice
    7/24/2024Listing removed--
    Source: MRED as distributed by MLS GRID #12111150 Report a problem
    7/15/2024Listed for rent$1,500+7.1%
    Source: MRED as distributed by MLS GRID #12111150 Report a problem
    10/5/2023Listing removed--
    Source: Zillow Rentals Report a problem
    9/6/2023Listed for rent$1,400
    Source: Zillow Rentals Report a problem
    8/17/2023Sold$175,000+6.1%
    Source: MRED as distributed by MLS GRID #11814401 Report a problem
    7/24/2023Contingent$165,000
    Source: MRED as distributed by MLS GRID #11814401 Report a problem
    7/17/2023Listed for sale$165,000+37.5%
    Source: MRED as distributed by MLS GRID #11814401 Report a problem
    11/18/2015Sold$120,000-4%
    Source: MRED as distributed by MLS GRID #08951937 Report a problem
    6/12/2015Listed for sale$125,000-35.9%
    Source: @properties #08951937 Report a problem
    7/10/2007Sold$195,000
    Source: Public Record Report a problem

    Public tax history

    YearProperty taxesTax assessment
    2024-- $13,543 -9.7%
    2023$3,176 +2.6%$14,999
    2022$3,096 +2.3%$14,999
    2021$3,026 +26%$14,999 +39.7%
    2020$2,401 -0.8%$10,740 -10.5%
    2019$2,419 +1.7%$12,000
    2018$2,378 -19.7%$12,000 -12.5%
    2017$2,962 +7.5%$13,716
    2016$2,756 +136.1%$13,716
    2015$1,167 +0.8%$13,716 +26.2%
    2014$1,158 -0.3%$10,872
    2013$1,162 -1.8%$10,872
    2012$1,183 -12.5%$10,872 -7.1%
    2011$1,352 -4.3%$11,709
    2010$1,412 -11.1%$11,709 -11%
    2009$1,589 -46%$13,156 -35.9%
    2008$2,943 $20,518

    Find assessor info on the county website

    Neighborhood: Irving Park

    Nearby schools

    GreatSchools rating
    Schools provided by the listing agent
    • Elementary: Palmer Elementary School
    • Middle: Palmer Elementary School
    • High: Taft High School
    • District: 299

    Source: MRED as distributed by MLS GRID. This data may not be complete. We recommend contacting the local school district to confirm school assignments for this home.

    Get a cash offer in 3 minutes
    Find out how much your home could sell for in as little as 3 minutes with a no-obligation cash offer.
    Estimated market value
    $231,200
    Get a cash offer in 3 minutes
    Find out how much your home could sell for in as little as 3 minutes with a no-obligation cash offer.
    Estimated market value
    $231,200