No stone has been left unturned with this fully renovated bungalow in Bethlehem Twp! Your new home is located on a large double lot with plenty of room to roam and expand. Inside you're greeted by an enclosed porch that leads into the living room. The entire first floor boasts 9' ceilings and LVP flooring that runs throughout. The living room flows into your stylish new kitchen and dining room. The kitchen has been fully renovated to inlclude 42' shaker cabinetry with crown molding, quartz counters, and an upgraded appliance package. Off of the kitchen is a rear mudroom with first floor laundry! Completing the first floor is a small den along with a 1/2 bath. Moving upstairs you'll find 3 bedrooms and a full bath. There's much more than what just the eye can see... The home was fully rewired and fully replumbed. Additionally, a brand new ducted heat pump system was installed so you'll not only have AC but will also have the option of using the heat pump to heat the home if you prefer it over the radiant oil heat. All of the hard work has been done and your new home is waiting for you!
Sold for $349,900
$349,900
4360 William Penn Hwy, Easton, PA 18045
3beds
1,213sqft
Single Family Residence
Built in 1920
10,018 Square Feet Lot
$381,100 Zestimate®
$288/sqft
$2,169 Estimated rent
Home value
$381,100
$362,000 - $400,000
$2,169/mo
Zestimate® history
Owner options
List your home for rent
$2,169/mo
Rent Zestimate®
Find your next renter with Zillow Rental Manager. Plus, with online applications, you can quickly screen prospective tenants – for free.
$2,169/mo
Rent Zestimate®
Refinance and save
$2,318/mo
Est. payment
Refinancing to a lower rate could help reduce your monthly payments and save thousands over the life of the loan.
$2,318/mo
Est. payment
Explore your selling options
Work with a Zillow partner agent
Leverage their expertise and Zillow's premium Showcase listings to get your home seen by more buyers.
Get startedList with your own agent
Get your home in front of millions of buyers by listing it on Zillow.
Learn how to do itSell it yourself
Take full control of how buyers see your home on Zillow by listing For Sale by Owner (FSBO).
List your homeWhat's special
Zillow last checked:
Listing updated:
Listed by:
Jeff Dotta 484-951-3938,
Coldwell Banker Hearthside,
Steven Fonseca 484-860-9544,
Coldwell Banker Hearthside
Bought with:
Timothy S. Dodge, RS345572
Coldwell Banker Hearthside
Source: GLVR,MLS#: 744088 Originating MLS: Lehigh Valley MLS
Originating MLS: Lehigh Valley MLSFacts & features
Interior
Bedrooms & bathrooms
- Bedrooms: 3
- Bathrooms: 2
- Full bathrooms: 1
- 1/2 bathrooms: 1
Bedroom
- Level: Second
- Dimensions: 13.30 x 11.00
Bedroom
- Level: Second
- Dimensions: 9.90 x 9.30
Dining room
- Level: First
- Dimensions: 13.30 x 9.40
Other
- Description: EST
- Level: Second
- Dimensions: 9.00 x 7.00
Half bath
- Level: First
- Dimensions: 8.00 x 3.50
Kitchen
- Level: First
- Dimensions: 19.00 x 13.30
Laundry
- Level: First
- Dimensions: 10.50 x 5.60
Living room
- Level: First
- Dimensions: 21.40 x 11.50
Other
- Description: EST
- Level: First
- Dimensions: 9.00 x 7.00
Heating
- Electric, Forced Air, Oil, Radiator(s)
Cooling
- Central Air
Appliances
- Included: Dishwasher, Electric Oven, Electric Range, Microwave, Oil Water Heater
- Laundry: Main Level
Features
- Dining Area, Separate/Formal Dining Room, Eat-in Kitchen, Mud Room, Skylights, Utility Room
- Flooring: Carpet, Luxury Vinyl, Luxury VinylPlank
- Windows: Skylight(s)
Interior area
- Total interior livable area: 1,213 sqft
- Finished area above ground: 1,213
- Finished area below ground: 0
Property
Parking
- Total spaces: 1
- Parking features: Detached, Garage, Off Street
- Garage spaces: 1
Features
- Stories: 2
- Patio & porch: Enclosed, Porch
Lot
- Size: 10,018 Square Feet
Details
- Parcel number: M8NE4 8 3 0205
- Zoning: MDR-MEDIUM DENSITY RESIDE
- Special conditions: None
Construction
Type & style
- Home type: SingleFamily
- Architectural style: Bungalow
- Property subtype: Single Family Residence
Materials
- Stucco, Vinyl Siding, Wood Siding
- Foundation: Block
- Roof: Asphalt,Fiberglass,Slate
Condition
- Year built: 1920
Utilities & green energy
- Electric: Circuit Breakers
- Sewer: Public Sewer
- Water: Public
Community & HOA
Community
- Subdivision: Not in Development
Location
- Region: Easton
Financial & listing details
- Price per square foot: $288/sqft
- Tax assessed value: $42,600
- Annual tax amount: $3,345
- Date on market: 8/26/2024
- Cumulative days on market: 2 days
- Listing terms: Cash,Conventional,FHA,VA Loan
- Ownership type: Fee Simple
Price history
| Date | Event | Price |
|---|---|---|
| 9/27/2024 | Sold | $349,900$288/sqft |
Source:  GLVR #744088 Report a problem GLVR #744088 Report a problem | ||
| 8/28/2024 | Pending sale | $349,900$288/sqft |
Source: GLVR #744088 Report a problem | ||
| 8/26/2024 | Listed for sale | $349,900+94.4%$288/sqft |
Source: GLVR #744088 Report a problem | ||
| 1/5/2024 | Sold | $180,000-12.2%$148/sqft |
Source: GLVR #727768 Report a problem | ||
| 12/23/2023 | Pending sale | $205,000$169/sqft |
Source: GLVR #727768 Report a problem | ||
| 12/18/2023 | Price change | $205,000-10.8%$169/sqft |
Source: GLVR #727768 Report a problem | ||
| 11/30/2023 | Listed for sale | $229,900$190/sqft |
Source: GLVR #727768 Report a problem | ||
Public tax history
| Year | Property taxes | Tax assessment |
|---|---|---|
| 2025 | $3,358 +2.7% | $42,600 |
| 2024 | $3,269 -0.3% | $42,600 |
| 2023 | $3,280 | $42,600 |
| 2022 | $3,280 +552.5% | $42,600 |
| 2021 | $503 | $42,600 |
| 2020 | $503 | $42,600 |
| 2018 | $503 | $42,600 |
| 2017 | -- | $42,600 |
| 2016 | -- | $42,600 |
| 2015 | -- | $42,600 |
| 2014 | -- | $42,600 |
| 2013 | -- | $42,600 |
| 2012 | -- | $42,600 |
| 2011 | -- | $42,600 |
| 2010 | -- | $42,600 |
| 2004 | -- | $42,600 |
| 2003 | -- | $42,600 |
| 2002 | -- | $42,600 |
| 2000 | -- | $42,600 |
Find assessor info on the county website
Neighborhood: 18045
Nearby homes
- $483,9005 bd2 ba1.8k sqft4356 William Penn Hwy, Easton, PA 18045Off Market
- $311,2002 bd1 ba995 sqft4370 William Penn Hwy, Easton, PA 18045Off Market
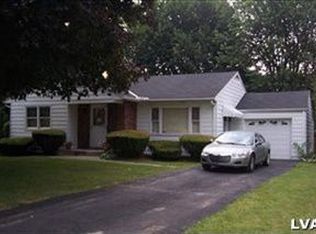
- $3,0009,000 Square FeetWilliam Penn Hwy, Easton, PA 18045Off Market
- $434,9004 bd2 ba1.8k sqft4345 Nicholas St, Easton, PA 18045Off Market

- $379,3003 bd2 ba1k sqft4355 Nicholas St, Easton, PA 18045Off Market
- $25,6008,000 Square Feet4356 William Penn Hwy, Easton, PA 18045Off Market
- $303,9002 bd1 ba1.1k sqft4350 William Penn Hwy, Easton, PA 18045Off Market
- $375,2003 bd2 ba1.5k sqft4365 Nicholas St, Easton, PA 18045Off Market
Nearby schools
GreatSchools rating
- 6/10Farmersville Elementary SchoolGrades: K-5Distance: 1.3 mi
- 5/10East Hills Middle SchoolGrades: 6-8Distance: 3.6 mi
- 5/10Freedom High SchoolGrades: 9-12Distance: 3.4 mi
Schools provided by the listing agent
- District: Bethlehem
Source: GLVR. This data may not be complete. We recommend contacting the local school district to confirm school assignments for this home.
Get a cash offer in 3 minutes
Find out how much your home could sell for in as little as 3 minutes with a no-obligation cash offer.
Estimated market value
$381,100
Get a cash offer in 3 minutes
Find out how much your home could sell for in as little as 3 minutes with a no-obligation cash offer.
Estimated market value
$381,100
- Pennsylvania
- Northampton County
- Easton
- 18045
- 4360 William Penn Hwy
Nearby cities
Nearby neighborhoods
Nearby zip codes
Other Easton Topics
