Skip main navigation
Sold
  • Price Unknown

    43601 E 301st St, Creighton, MO 64739

    3beds
    2,897sqft
    Single Family Residence
    Built in 1999
    40 Acres Lot
    $771,800 Zestimate®
    $--/sqft
    $2,908 Estimated rent

    Home value

    $771,800

    $710,000 - $834,000

    $2,908/mo

    Zestimate® history
    Loading
    Loading...

    Owner options

    List your home for rent

    $2,908/mo

    Rent Zestimate®

    Find your next renter with Zillow Rental Manager. Plus, with online applications, you can quickly screen prospective tenants – for free.

    Learn more

    $2,908/mo

    Rent Zestimate®

    Refinance and save

    Refinancing to a lower rate could help reduce your monthly payments and save thousands over the life of the loan.

    See today's rates

    Explore your selling options

    Work with a Zillow partner agent

    Leverage their expertise and Zillow's premium Showcase listings to get your home seen by more buyers.

    Get started

    List with your own agent

    Get your home in front of millions of buyers by listing it on Zillow.

    Learn how to do it

    Sell it yourself

    Take full control of how buyers see your home on Zillow by listing For Sale by Owner (FSBO).

    List your home

    What's special

    Huge expandable atticNew paintGreat hunting lodgeSeparate rainwater cisternFiltration systemCustom kitchenHuge back patio
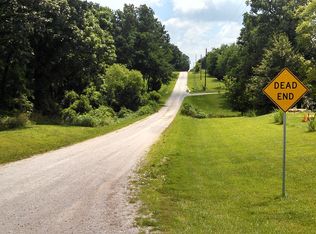
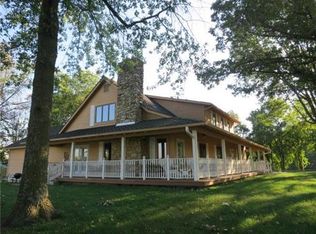
    Absolutely STUNNING, spotless, meticulously maintained property on 40+ acres! Welcome to your custom cedar lodge in the country, or great hunting lodge with plenty of tillable and wooded land. Newly planted plum, pear, peach/nectarine, apple fruit trees line your driveway, to your over 2700 ft.² ranch home. Wonderfully open floor plan with new paint on main level. Huge master bedroom, private bath, and large second bedroom. Laundry on main floor and in basement. Gorgeous fireplaces, both upstairs and downstairs. All custom kitchen with tons of cabinet space, 2 pantries. New full length deck. HUGE expandable attic, already with flooring and some venting, ready for more bedrooms. Walkout lower level is finished with newly remodeled bedroom, bathroom, full kitchenette-tons of unfinished space for storage. 4 car garage is extra deep. Huge back patio where you can enjoy the fire pits, bbq grills, or just your own acreage with pond. Outside water spigots are sourced from the pond as well. Water softener, filtration system, separate rainwater cistern, high speed fiber optic internet, full house generator, just to name a few of the extras here. City water too! Outbuildings include a 75 X 40 barn on concrete pad that can hold your tractors, all farm equipment, also a machine shed with fenced area for chickens. They're beautiful, and raised from birth. Some can possibly stay. Enjoy swinging on your porch with your cattle, horses, deer, all animals or crops are welcome here. Come see it to believe it!

    Zillow last checked:

    Listing updated:

    Listing Provided by:

    Heather Bauer 816-529-1533,

    BHG Kansas City Homes

    Bought with:

    Cari Redenbaugh, 2023049452

    Compass Realty Group

    Source: Heartland MLS as distributed by MLS GRID,MLS#: 2474525MLS Logo

    Facts & features

    Interior

    Bedrooms & bathrooms
    • Bedrooms: 3
    • Bathrooms: 3
    • Full bathrooms: 3
    Primary bedroom
    • Features: Ceiling Fan(s), Walk-In Closet(s), Wood Floor
    • Level: Main
    • Area: 221 Square Feet
    • Dimensions: 15 x 17
    Bedroom 2
    • Features: Ceiling Fan(s), Wood Floor
    • Level: Main
    • Dimensions: 15 x 17
    Bedroom 3
    • Features: Carpet, Ceiling Fan(s), Walk-In Closet(s)
    • Level: Basement
    • Dimensions: 15 x 11
    Heating
    • Forced Air, Wood
    Cooling
    • Electric
    Appliances
    • Included: Dishwasher, Disposal, Dryer, Exhaust Fan, Humidifier, Microwave, Refrigerator, Built-In Electric Oven, Stainless Steel Appliance(s), Washer, Water Purifier, Water Softener
    • Laundry: In Basement, Main Level
    Features
    • Ceiling Fan(s), Custom Cabinets, Pantry, Smart Thermostat, Walk-In Closet(s)
    • Flooring: Carpet, Tile, Wood
    • Doors: Storm Door(s)
    • Windows: Storm Window(s), Thermal Windows
    • Basement: Finished,Full,Sump Pump,Walk-Out Access
    • Attic: Expandable
    • Number of fireplaces: 2
    • Fireplace features: Basement, Gas, Gas Starter, Living Room, Wood Burning, Fireplace Equip, Fireplace Screen
    Interior area
    • Total structure area: 2,897
    • Total interior livable area: 2,897 sqft
    • Finished area above ground: 1,647
    • Finished area below ground: 1,250

    Property

    Parking
    • Total spaces: 4
    • Parking features: Attached, Garage Faces Front, Off Street, Tandem
    • Attached garage spaces: 4
    Features
    • Patio & porch: Deck, Patio, Porch
    • Spa features: Bath
    • Fencing: Metal,Wood
    • Waterfront features: Pond
    Lot
    • Size: 40 Acres
    • Features: Acreage, Wooded
    Details
    • Additional structures: Barn(s), Outbuilding, Shed(s)
    • Parcel number: 2475200

    Construction

    Type & style
    • Home type: SingleFamily
    • Architectural style: Traditional
    • Property subtype: Single Family Residence
    Materials
    • Frame, Wood Siding
    • Roof: Composition
    Condition
    • Year built: 1999

    Utilities & green energy

    • Sewer: Septic Tank
    • Water: Public
    Green energy
    • Energy efficient items: Insulation

    Community & neighborhood

    Security
    • Security features: Smoke Detector(s)
    Location
    • Region: Creighton
    • Subdivision: Other

    Other

    Other facts
    • Listing terms: Cash,Conventional,FHA,VA Loan
    • Ownership: Private

    Price history

    DateEventPrice
    5/1/2024Sold--
    Source: Heartland MLS as distributed by MLS GRID #2474525 Report a problem
    4/12/2024Pending sale$698,000$241/sqft
    Source: Heartland MLS as distributed by MLS GRID #2474525 Report a problem
    3/21/2024Contingent$698,000$241/sqft
    Source: Heartland MLS as distributed by MLS GRID #2474525 Report a problem
    3/14/2024Price change$698,000-3.1%$241/sqft
    Source: Heartland MLS as distributed by MLS GRID #2474525 Report a problem
    3/7/2024Listed for sale$720,000+67.4%$249/sqft
    Source: Heartland MLS as distributed by MLS GRID #2474525 Report a problem
    11/20/2020Sold--
    Source: Heartland MLS as distributed by MLS GRID #2242860 Report a problem
    10/3/2020Pending sale$430,000$148/sqft
    Source: Pendleton Realty LLC #2242860 Report a problem
    10/1/2020Price change$430,000-4.4%$148/sqft
    Source: Pendleton Realty LLC #2242860 Report a problem
    9/24/2020Price change$449,900-9.8%$155/sqft
    Source: Pendleton Realty LLC #2242860 Report a problem
    9/20/2020Listed for sale$499,000$172/sqft
    Source: Pendleton Realty LLC #2242860 Report a problem

    Public tax history

    YearProperty taxesTax assessment
    2025$2,186 +6.2%$38,050 +11%
    2024$2,058 +0.4%$34,270
    2023$2,050 +12.6%$34,270 +13.7%
    2022$1,821 +0.3%$30,130
    2021$1,814 $30,130 +2.4%
    2020-- $29,410
    2019-- $29,410 +10.5%
    2018$1,427 $26,620
    2017$1,427 +4.4%$26,620 +5.8%
    2016$1,366 $25,170
    2015$1,366 +0.1%$25,170 +0.2%
    2014$1,365 $25,110
    2013$1,365 $25,110 -4.5%
    2011-- $26,300 -0.9%
    2010-- $26,530
    2009-- $26,530

    Find assessor info on the county website

    Neighborhood: 64739

    Nearby schools

    GreatSchools rating
    Schools provided by the listing agent
    • Elementary: Sherwood
    • Middle: Sherwood
    • High: Sherwood

    Source: Heartland MLS as distributed by MLS GRID. This data may not be complete. We recommend contacting the local school district to confirm school assignments for this home.