Skip main navigation
Sold for $545,000
  • $545,000

    43601 Scaup Ln, Clinton Township, MI 48038

    4beds
    3,972sqft
    Single Family Residence
    Built in 2013
    9,147 Square Feet Lot
    $582,000 Zestimate®
    $137/sqft
    $3,781 Estimated rent

    Home value

    $582,000

    $553,000 - $611,000

    $3,781/mo

    Zestimate® history
    Loading
    Loading...

    Owner options

    List your home for rent

    $3,781/mo

    Rent Zestimate®

    Find your next renter with Zillow Rental Manager. Plus, with online applications, you can quickly screen prospective tenants – for free.

    Learn more

    $3,781/mo

    Rent Zestimate®

    Refinance and save

    $3,934/mo

    Est. payment

    Refinancing to a lower rate could help reduce your monthly payments and save thousands over the life of the loan.

    See today's rates

    $3,934/mo

    Est. payment

    Explore your selling options

    Work with a Zillow partner agent

    Leverage their expertise and Zillow's premium Showcase listings to get your home seen by more buyers.

    Get started

    List with your own agent

    Get your home in front of millions of buyers by listing it on Zillow.

    Learn how to do it

    Sell it yourself

    Take full control of how buyers see your home on Zillow by listing For Sale by Owner (FSBO).

    List your home

    What's special

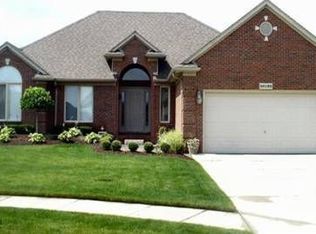
    Welcome to Partridge Creek Village, the most sought-after subdivision in Clinton Township! This stunning 4 bedroom, 3.5 bath ranch-style home offers an ideal blend of luxury and comfort, making it the perfect place for you to call home. As you step inside, you'll be greeted by a beautiful office and an open floor plan that seamlessly connects the large office, the spacious kitchen, adorned with sleek stainless steel appliances, to the elegant living room. Here, tall custom coffered ceilings add a touch of sophistication to your everyday living. On the main floor, you'll find three generously sized bedrooms, each featuring custom closets by "Closets by Design," along with two full bathrooms and a convenient half bath. The large primary suite provides a serene retreat, complete with ample storage and style. Venture downstairs to the newly renovated basement, where you'll discover an additional bedroom and full bathroom, along with abundant storage space. This versatile area is perfect for guests, a home office, or a recreational room. Step outside onto the large deck and take in the beautifully landscaped yard, an ideal space for outdoor entertaining or simply enjoying a quiet moment. Residents of Partridge Creek Village enjoy access to a community pool and playground, and the location couldn't be better—close to shopping, retail, and an array of restaurants to satisfy all your needs. Don't miss the chance to own this exquisite home in a prime location. Your dream home awaits!

    Zillow last checked:

    Listing updated:

    Listed by:

    Joseph Simancas 313-228-2221,

    @properties Christie's Int'l RE Grosse Pointe

    Bought with:

    Firas Manna, 6501376925

    National Realty Centers, Inc

    Source: Realcomp II,MLS#: 20240035619MLS Logo

    Facts & features

    Interior

    Bedrooms & bathrooms
    • Bedrooms: 4
    • Bathrooms: 4
    • Full bathrooms: 3
    • 1/2 bathrooms: 1
    Primary bedroom
    • Level: Entry
    • Area: 192
    • Dimensions: 12 x 16
    Bedroom
    • Level: Basement
    • Area: 110
    • Dimensions: 10 x 11
    Bedroom
    • Level: Entry
    • Area: 143
    • Dimensions: 11 x 13
    Bedroom
    • Level: Entry
    • Area: 132
    • Dimensions: 11 x 12
    Primary bathroom
    • Level: Entry
    Other
    • Level: Basement
    Other
    • Level: Entry
    Other
    • Level: Entry
    Bonus room
    • Level: Basement
    • Area: 156
    • Dimensions: 12 x 13
    Other
    • Level: Entry
    • Area: 156
    • Dimensions: 12 x 13
    Kitchen
    • Level: Entry
    • Area: 143
    • Dimensions: 11 x 13
    Library
    • Level: Entry
    • Area: 121
    • Dimensions: 11 x 11
    Living room
    • Level: Entry
    • Area: 378
    • Dimensions: 18 x 21
    Heating
    • Forced Air, Natural Gas
    Cooling
    • Ceiling Fans, Central Air
    Appliances
    • Included: Bar Fridge, Dishwasher, Disposal, Dryer, Free Standing Freezer, Free Standing Gas Oven, Free Standing Refrigerator, Microwave, Stainless Steel Appliances, Washer, Wine Refrigerator
    Features
    • Jetted Tub
    • Basement: Finished
    • Has fireplace: Yes
    • Fireplace features: Living Room
    Interior area
    • Total interior livable area: 3,972 sqft
    • Finished area above ground: 2,072
    • Finished area below ground: 1,900

    Property

    Parking
    • Total spaces: 2
    • Parking features: Two Car Garage, Attached
    • Attached garage spaces: 2
    Features
    • Levels: One
    • Stories: 1
    • Entry location: GroundLevel
    • Pool features: Community
    Lot
    • Size: 9,147 Square Feet
    • Dimensions: 70.00 x 130.00
    Details
    • Parcel number: 1105401003
    • Special conditions: Short Sale No,Standard

    Construction

    Type & style
    • Home type: SingleFamily
    • Architectural style: Ranch
    • Property subtype: Single Family Residence
    Materials
    • Brick
    • Foundation: Basement, Poured
    • Roof: Asphalt
    Condition
    • New construction: No
    • Year built: 2013

    Utilities & green energy

    • Sewer: Sewer At Street
    • Water: Public, Waterat Street

    Community & HOA

    Community
    • Subdivision: PARTRIDGE CREEK VILLAGE
    HOA
    • Has HOA: Yes
    • HOA fee: $400 annually
    • HOA phone: 586-286-4068
    Location
    • Region: Clinton Township

    Financial & listing details

    • Price per square foot: $137/sqft
    • Tax assessed value: $169,083
    • Annual tax amount: $7,076
    • Date on market: 5/31/2024
    • Cumulative days on market: 26 days
    • Listing agreement: Exclusive Right To Sell
    • Listing terms: Cash,Conventional,FHA

    Price history

    DateEventPrice
    7/12/2024Sold$545,000-1.8%$137/sqft
    Source: Realcomp II #20240035619 Report a problem
    6/22/2024Pending sale$555,000$140/sqft
    Source: Realcomp II #20240035619 Report a problem
    5/31/2024Listed for sale$555,000+91.4%$140/sqft
    Source: Realcomp II #20240035619 Report a problem
    1/13/2014Sold$290,000$73/sqft
    Source: MiRealSource #31141286 Report a problem

    Public tax history

    YearProperty taxesTax assessment
    2025$7,595 +4.9%$246,900 +14.1%
    2024$7,243 +5.4%$216,300 +15.6%
    2023$6,874 +2.8%$187,100 +5.7%
    2022$6,686 +0.8%$177,000 +4.3%
    2021$6,630 $169,700 +1.6%
    2020$6,630 +6.3%$167,000 +1.9%
    2019$6,234 +2.8%$163,900 +1.9%
    2018$6,063 +17.8%$160,800 +7.1%
    2017$5,146 $150,100
    2016-- $150,100 +5.9%
    2015-- $141,700 +9.2%
    2014-- $129,800 +464.3%
    2011-- $23,000
    2010-- $23,000 -24.8%
    2009-- $30,600 -11.6%
    2008-- $34,600 -30.9%
    2007-- $50,100
    Find assessor info on the county website

    Neighborhood: 48038

    Nearby schools

    GreatSchools rating
    Get a cash offer in 3 minutes
    Find out how much your home could sell for in as little as 3 minutes with a no-obligation cash offer.
    Estimated market value
    $582,000
    Get a cash offer in 3 minutes
    Find out how much your home could sell for in as little as 3 minutes with a no-obligation cash offer.
    Estimated market value
    $582,000