Welcome home to this immaculate West Facing end unit home in highly sought after Belmont Country Club. This Toll Brothers home has been lovingly maintained and is ready for its new caretakers. Welcoming natural light on three sides, the sought-after end-unit townhome features 3 bedrooms, 3.5 baths, 2 car garage, & 10 guest parking spaces on one side & 5 on the other side of the house. A total of 19 parking spaces including 2 garage parking, 2 drive-way & 15 visitor parking. Come inside to your airy living room with two-story vaulted ceilings. Hardwood floors extend into the family room, where the open concept connects gatherings at the fireplace to the lovely, sun-filled kitchen. Surrounded by windows and patio doors, the charming eat-in dining area invites additional sun from a skylight above. Kitchen also boasts of new flooring, quality wood cabinetry, Stainless Steel appliances replaced within the last few years, including a newer fridge, new dishwasher, new center island, quartz counter tops, & new backsplash. The kitchen is both highly functional and endlessly inviting. The entire main level is equipped with smart recessed lights that are Google/Alexa compatible. Step outside to relax, grill, and dine under the stars on your deck, and a fully fenced backyard. Inside, the main level also includes a powder room and the laundry room with a new WiFi enabled smart front-loading washer and dryer installed in 2023, leading to your 2-car attached garage. Upstairs are three bright and spacious bedrooms with two remodeled full baths, including your impressive primary suite. Hardwood flooring continues upstairs in the hallway & master bedroom. The primary bedroom has a private en-suite bath with a double sink vanity, stand-in shower, and a decadent corner tub. The lower level includes a generous rec room, a full bathroom & ample storage. The premier residential country club and golf course community of Belmont offers top-notch amenities, including professional landscaping, outdoor pools, tennis, basketball, volleyball, playgrounds, trails, and more. Improvements over the years include 3 remodeled bathrooms, main level recessed lighting, new kitchen flooring, quartz island, counter tops, back splash, kitchen appliances, washer, dryer replaced in 2023 & the roof replaced in 2021. Enjoy the Many Amenities & Gated Security That Belmont Country Club Provides: Excellent Loudoun County Schools, Close to Major Shopping, Restaurants, Dulles Airport, Hi-Tech Corridor & More. Belmont Country Club’s Social Membership Provides Unrivaled Amenities That Include Sports, Dining & Social Facilities: High Speed Internet, Cable TV, lawn maintenance, 4-Pools, Tennis Courts, Basketball Courts, Volleyball Courts, Soccer Field, Green / Picnic Spaces, Tot Lots, Playgrounds, Several Choices for Walking Trails. The Historic Belmont Manor Home Affords all Residents to Enjoy the Use of the Facility for Dining, Entertaining & Social Events. This one has it all!
Sold for $810,000
$810,000
43603 Ryder Cup Sq, Ashburn, VA 20147
3beds
3,004sqft
Townhouse
Built in 2000
4,356 Square Feet Lot
$827,200 Zestimate®
$270/sqft
$3,909 Estimated rent
Home value
$827,200
$786,000 - $869,000
$3,909/mo
Zestimate® history
Owner options
List your home for rent
$3,909/mo
Rent Zestimate®
Find your next renter with Zillow Rental Manager. Plus, with online applications, you can quickly screen prospective tenants – for free.
$3,909/mo
Rent Zestimate®
Refinance and save
$5,221/mo
Est. payment
Refinancing to a lower rate could help reduce your monthly payments and save thousands over the life of the loan.
$5,221/mo
Est. payment
Explore your selling options
Work with a Zillow partner agent
Leverage their expertise and Zillow's premium Showcase listings to get your home seen by more buyers.
Get startedList with your own agent
Get your home in front of millions of buyers by listing it on Zillow.
Learn how to do itSell it yourself
Take full control of how buyers see your home on Zillow by listing For Sale by Owner (FSBO).
List your homeWhat's special
Zillow last checked:
Listing updated:
Listed by:
Amit Nagpal 703-863-8913,
Ikon Realty - Ashburn
Bought with:
Moose Valliere, 0225080032
Corcoran McEnearney
Source: Bright MLS,MLS#: VALO2076218
Facts & features
Interior
Bedrooms & bathrooms
- Bedrooms: 3
- Bathrooms: 4
- Full bathrooms: 3
- 1/2 bathrooms: 1
- Main level bathrooms: 1
Basement
- Area: 975
Heating
- Forced Air, Natural Gas
Cooling
- Central Air, Electric
Appliances
- Included: Gas Water Heater
Features
- Basement: Finished
- Number of fireplaces: 1
Interior area
- Total structure area: 3,004
- Total interior livable area: 3,004 sqft
- Finished area above ground: 2,029
- Finished area below ground: 975
Property
Parking
- Total spaces: 14
- Parking features: Garage Faces Side, Attached, Driveway, Parking Lot
- Attached garage spaces: 2
- Uncovered spaces: 2
Accessibility
- Accessibility features: None
Features
- Levels: Three
- Stories: 3
- Pool features: Community
Lot
- Size: 4,356 Square Feet
Details
- Additional structures: Above Grade, Below Grade
- Parcel number: 084450695000
- Zoning: PDH4
- Special conditions: Standard
Construction
Type & style
- Home type: Townhouse
- Architectural style: Other
- Property subtype: Townhouse
Materials
- Brick, Vinyl Siding
- Foundation: Permanent
Condition
- New construction: No
- Year built: 2000
Utilities & green energy
- Sewer: Public Sewer
- Water: Public
Community & HOA
Community
- Subdivision: Belmont Country Club
HOA
- Has HOA: Yes
- Amenities included: Basketball Court, Gated, Golf Course Membership Available, Pool, Jogging Path, Recreation Facilities, Tennis Court(s), Tot Lots/Playground, Clubhouse, Fitness Center, Other
- Services included: Broadband, Cable TV, Common Area Maintenance, Internet, Lawn Care Front, Lawn Care Rear, Lawn Care Side, Maintenance Grounds, Pool(s), Recreation Facility, Security, Snow Removal, Trash
- HOA fee: $314 monthly
- HOA name: BELMONT
Location
- Region: Ashburn
Financial & listing details
- Price per square foot: $270/sqft
- Tax assessed value: $672,820
- Annual tax amount: $5,820
- Date on market: 7/25/2024
- Listing agreement: Exclusive Right To Sell
- Ownership: Fee Simple
Price history
| Date | Event | Price |
|---|---|---|
| 9/3/2024 | Sold | $810,000+0.1%$270/sqft |
Source:  Bright MLS #VALO2076218 Report a problem Bright MLS #VALO2076218 Report a problem | ||
| 7/30/2024 | Contingent | $809,000$269/sqft |
Source: Bright MLS #VALO2076218 Report a problem | ||
| 7/25/2024 | Listed for sale | $809,000+56.6%$269/sqft |
Source: Bright MLS #VALO2076218 Report a problem | ||
| 9/29/2017 | Sold | $516,500-1.6%$172/sqft |
Source: Public Record Report a problem | ||
| 8/8/2017 | Pending sale | $525,000$175/sqft |
Source: Keller Williams Realty #LO10018258 Report a problem | ||
| 8/2/2017 | Listed for sale | $525,000+3.1%$175/sqft |
Source: Keller Williams Realty #LO10018258 Report a problem | ||
| 6/8/2015 | Sold | $509,000-1.2%$169/sqft |
Source: Public Record Report a problem | ||
| 5/12/2015 | Pending sale | $515,000$171/sqft |
Source: Long & Foster Real Estate, Inc. #LO8574717 Report a problem | ||
| 5/2/2015 | Listed for sale | $515,000$171/sqft |
Source: Long & Foster Real Estate, Inc. #LO8574717 Report a problem | ||
| 3/31/2015 | Listing removed | $515,000$171/sqft |
Source: Long & Foster Real Estate, Inc. #LO8574717 Report a problem | ||
| 3/16/2015 | Listed for sale | $515,000+1.2%$171/sqft |
Source: Long & Foster Real Estate #LO8574717 Report a problem | ||
| 12/10/2014 | Listing removed | $509,000$169/sqft |
Source: Long & Foster Real Estate #LO8492067 Report a problem | ||
| 10/31/2014 | Listed for sale | $509,000+2.8%$169/sqft |
Source: Long & Foster Real Estate #LO8492067 Report a problem | ||
| 4/27/2007 | Sold | $495,000+78.5%$165/sqft |
Source: Public Record Report a problem | ||
| 10/3/2000 | Sold | $277,325$92/sqft |
Source: Public Record Report a problem | ||
Public tax history
| Year | Property taxes | Tax assessment |
|---|---|---|
| 2025 | $5,939 +2% | $737,730 +9.6% |
| 2024 | $5,820 +4.8% | $672,820 +6% |
| 2023 | $5,554 +4.2% | $634,780 +6% |
| 2022 | $5,330 +5.3% | $598,850 +15.9% |
| 2021 | $5,063 +1.2% | $516,640 +6.8% |
| 2020 | $5,005 +0% | $483,620 +1.3% |
| 2019 | $5,005 +1.5% | $477,200 +5% |
| 2018 | $4,931 +1.4% | $454,480 +5.1% |
| 2017 | $4,863 -0.5% | $432,270 -0.2% |
| 2016 | $4,889 | $432,950 +48.1% |
| 2015 | $4,889 +2.6% | $292,280 +6.7% |
| 2014 | $4,764 -3.4% | $273,930 -5.8% |
| 2013 | $4,933 | $290,880 |
| 2012 | -- | -- |
| 2011 | -- | -- |
| 2010 | -- | -- |
| 2009 | -- | $360,300 -14.5% |
| 2008 | -- | $421,300 -18.6% |
| 2007 | -- | $517,300 -3.9% |
| 2006 | -- | $538,100 +43.3% |
| 2005 | -- | $375,400 |
| 2004 | -- | $375,400 +3% |
| 2003 | -- | $364,600 +22% |
| 2002 | -- | $298,900 +23.2% |
| 2001 | -- | $242,600 |
Find assessor info on the county website
Neighborhood: 20147
Nearby homes
- $720,8003 bd3 ba3k sqft43605 Ryder Cup Sq, Ashburn, VA 20147Off Market
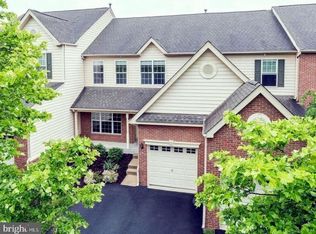
- $773,5003 bd3 ba2.9k sqft43607 Ryder Cup Sq, Ashburn, VA 20147Off Market

- $806,4003 bd3 ba2.8k sqft19992 Presidents Cup Ter, Ashburn, VA 20147Off Market

- $736,0003 bd4 ba2.8k sqft43609 Ryder Cup Sq, Ashburn, VA 20147Off Market

- $735,4003 bd2 ba3.3k sqft19994 Presidents Cup Ter, Ashburn, VA 20147Off Market
- $770,9004 bd4 ba2.9k sqft19987 Presidents Cup Ter, Ashburn, VA 20147Off Market
- $780,7003 bd4 ba2.9k sqft19978 Presidents Cup Ter, Ashburn, VA 20147Off Market
- $774,8003 bd3 ba2.1k sqft19989 Presidents Cup Ter, Ashburn, VA 20147Off Market
Nearby schools
GreatSchools rating
- 8/10Newton-Lee Elementary SchoolGrades: PK-5Distance: 0.7 mi
- 8/10Belmont Ridge Middle SchoolGrades: 6-8Distance: 1.9 mi
- 8/10Riverside High SchoolGrades: 9-12Distance: 2 mi
Schools provided by the listing agent
- District: Loudoun County Public Schools
Source: Bright MLS. This data may not be complete. We recommend contacting the local school district to confirm school assignments for this home.
Get a cash offer in 3 minutes
Find out how much your home could sell for in as little as 3 minutes with a no-obligation cash offer.
Estimated market value
$827,200
Get a cash offer in 3 minutes
Find out how much your home could sell for in as little as 3 minutes with a no-obligation cash offer.
Estimated market value
$827,200
- Virginia
- Loudoun County
- Ashburn
- 20147
- 43603 Ryder Cup Sq
Nearby cities
Nearby neighborhoods
Nearby zip codes
Other Ashburn Topics
