Riverfront Living at Brandy Bar Landing.Tucked into a gated community along the Umpqua River, this 1,184-square-foot condominium at 43605 State Highway 38 #5 pairs comfortable living with front-row access to Oregon Coast scenery. Both river and hillside views frame the setting, offering a quiet backdrop whether you're home full-time or escaping for the weekend—and with water views from every room, the setting is never far from view.What truly sets this home apart is its completely remodeled, gourmet kitchen and open-concept layout. The kitchen, living, and dining areas have been reimagined into one seamless space, finished with stainless steel appliances, quartz countertops, a farmhouse sink, and custom cabinetry that reflects careful attention to detail throughout. Luxury vinyl plank flooring runs through the space, and high ceilings complete the bright, open feel—perfect for settling in after a day spent exploring the coast. An open loft adds flexible bonus space, ready to serve as a third bedroom, home office, or whatever fits your lifestyle.Step out to the multiple decks for uninterrupted river views, or take advantage of your own private boat slip along with on-site RV and boat storage—a real perk for anyone drawn to the area's fishing, boating, and outdoor lifestyle. Between the gated privacy, the fully remodeled interior, and the recreational access, this Umpqua River condo offers a rare combination for coastal living.
Active
$245,000
43605 State Highway 38 Hwy APT 5, Reedsport, OR 97467
2beds
1,184sqft
Residential, Condominium, Townhouse
Built in 1980
-- sqft lot
$236,400 Zestimate®
$207/sqft
$550/mo HOA
What's special
Gated communityFarmhouse sinkPrivate boat slipRiver and hillside viewsHigh ceilingsCompletely remodeled gourmet kitchenStainless steel appliances
- 36 days
- 557
- 29
Zillow last checked:
Listing updated:
Listed by:
Elizabeth Adamo 541-662-0019,
Mal & Seitz Real Estate
Source: RMLS (OR),MLS#: 685001531
Facts & features
Interior
Bedrooms & bathrooms
- Bedrooms: 2
- Bathrooms: 2
- Full bathrooms: 1
- Partial bathrooms: 1
- Main level bathrooms: 1
Rooms
- Room types: Laundry, Bedroom 2, Dining Room, Family Room, Kitchen, Living Room, Primary Bedroom
Primary bedroom
- Features: Ceiling Fan, Deck, Sliding Doors, Double Closet
- Level: Lower
Bedroom 2
- Features: Patio, Sliding Doors
- Level: Lower
Dining room
- Features: Deck, Vaulted Ceiling
- Level: Main
Kitchen
- Features: Eat Bar, Free Standing Range, Free Standing Refrigerator, Quartz, Vinyl Floor
- Level: Main
Living room
- Features: Deck, Vaulted Ceiling, Vinyl Floor
- Level: Main
Heating
- Wall Furnace, Zoned
Cooling
- None
Appliances
- Included: Dishwasher, Free-Standing Range, Free-Standing Refrigerator, Microwave, Stainless Steel Appliance(s), Washer/Dryer, Electric Water Heater
- Laundry: Laundry Room
Features
- Quartz, Vaulted Ceiling(s), Loft, Eat Bar, Ceiling Fan(s), Double Closet
- Flooring: Luxury Vinyl Plank, Vinyl
- Doors: Sliding Doors
- Windows: Aluminum Frames, Double Pane Windows
Interior area
- Total structure area: 1,184
- Total interior livable area: 1,184 sqft
Video & virtual tour
Property
Parking
- Total spaces: 1
- Parking features: Carport, Off Street, RV Access/Parking, RV Boat Storage, Condo Garage (Deeded)
- Garage spaces: 1
- Has carport: Yes
Features
- Stories: 3
- Patio & porch: Covered Deck, Deck, Patio
- Exterior features: Dock
- Has view: Yes
- View description: Mountain(s), River, Trees/Woods
- Has water view: Yes
- Water view: River
- Waterfront features: River Front
- Body of water: Umpqua River
Lot
- Features: Commons, Gated, Level
Details
- Additional structures: Dock, RVBoatStorage
- Parcel number: R18843
- Zoning: res
Construction
Type & style
- Home type: Townhouse
- Property subtype: Residential, Condominium, Townhouse
Materials
- Cement Siding, Wood Siding
- Foundation: Slab
- Roof: Composition
Condition
- Updated/Remodeled
- New construction: No
- Year built: 1980
Utilities & green energy
- Sewer: Community
- Water: Community
- Utilities for property: Satellite Internet Service
Community & HOA
Community
- Subdivision: Brandy Bar Landing
HOA
- Has HOA: Yes
- Amenities included: All Landscaping, Boat Slip, Commons, Exterior Maintenance, Gated, Maintenance Grounds, Management, Road Maintenance, Sewer, Trash, Water
- HOA fee: $550 monthly
Location
- Region: Reedsport
Financial & listing details
- Price per square foot: $207/sqft
- Tax assessed value: $205,303
- Annual tax amount: $1,539
- Date on market: 9/25/2026
- Listing terms: Cash,Conventional,VA Loan
- Road surface type: Paved
Estimated market value
$236,400
$225,000 - $248,000
$1,601/mo
Price history
| Date | Event | Price |
|---|---|---|
| 9/25/2026 | Listed for sale | $245,000+27.6%$207/sqft |
Source:  RMLS (OR) #685001531 Report a problem | ||
| 2/25/2022 | Sold | $192,000-10.7%$162/sqft |
Source: RMLS (OR) #21523602 Report a problem | ||
| 12/7/2021 | Pending sale | $215,000$182/sqft |
Source: RMLS (OR) #21523602 Report a problem | ||
| 12/1/2021 | Listed for sale | $215,000+72%$182/sqft |
Source: RMLS (OR) #21523602 Report a problem | ||
| 8/7/2020 | Sold | $125,000-7.4%$106/sqft |
Source: Public Record Report a problem | ||
| 6/28/2020 | Listed for sale | $135,000+46.7%$114/sqft |
Source: Mal & Seitz Real Estate #20023708 Report a problem | ||
| 7/21/2017 | Sold | $92,000+8.2%$78/sqft |
Source: Public Record Report a problem | ||
| 7/12/2016 | Sold | $85,000-5.6%$72/sqft |
Source: RMLS (OR) #16446133 Report a problem | ||
| 5/15/2013 | Sold | $90,000-35.7%$76/sqft |
Source: RMLS (OR) #13246427 Report a problem | ||
| 6/4/2009 | Sold | $140,000-3.4%$118/sqft |
Source: Public Record Report a problem | ||
| 7/27/2006 | Sold | $145,000+11.5%$122/sqft |
Source: Public Record Report a problem | ||
| 5/16/2005 | Sold | $130,000$110/sqft |
Source: Public Record Report a problem | ||
Public tax history
| Year | Property taxes | Tax assessment |
|---|---|---|
| 2025 | $1,540 +2.9% | $120,860 +3% |
| 2024 | $1,496 +2.8% | $117,340 +3% |
| 2023 | $1,455 +3% | $113,923 +3% |
| 2022 | $1,412 +2.5% | $110,605 +3% |
| 2021 | $1,378 +2.2% | $107,384 +3% |
| 2020 | $1,348 +18.6% | $104,257 +12.5% |
| 2019 | $1,137 -1% | $92,710 +0.7% |
| 2018 | $1,149 | $92,044 +15.3% |
| 2017 | $1,149 +0.3% | $79,862 -16.1% |
| 2016 | $1,145 | $95,156 0% |
| 2015 | $1,145 +10.6% | $95,190 +10.9% |
| 2014 | $1,035 | $85,796 -2.8% |
| 2013 | $1,035 -18% | $88,269 -12.8% |
| 2012 | $1,262 +1.9% | $101,221 +3% |
| 2011 | $1,239 +2.6% | $98,273 +3% |
| 2010 | $1,207 +2.5% | $95,411 +3% |
| 2009 | $1,178 +2.5% | $92,633 +3% |
| 2008 | $1,150 +17.6% | $89,935 +3% |
| 2007 | $977 +3.2% | $87,316 +3% |
| 2006 | $948 +2.9% | $84,773 +3% |
| 2005 | $921 +1.5% | $82,304 +6.1% |
| 2003 | $907 | $77,580 |
Find assessor info on the county website
Monthly payment
Est. payment
Payment breakdown
Explore the cost of this home by adjusting the details. Changes won't be saved.Climate risks
Neighborhood: 97467
Nearby schools
Schools provided by the listing agent
- Elementary: Highland,Elkton
- Middle: Reedsport
- High: Reedsport,Elkton
Source: RMLS (OR). This data may not be complete. We recommend contacting the local school district to confirm school assignments for this home.
- $192,0002 bd2 ba1.1k sqft43605 State Highway 38 Hwy APT 36, Reedsport, OR 97467Sold

- $224,0002 bd2 ba1.1k sqft43605 State Highway 38 UNIT 10, Reedsport, OR 97467Sold

- $225,0002 bd2 ba1.1k sqft43605 State Hwy #38-11, Reedsport, OR 97467Off Market

- $3,3422 bd1 ba1.1k sqft43605 State Highway 38, Reedsport, OR 97467Off Market

Similar homes
- $225,0002 bd2 ba1.1k sqft43605 State Highway 38 Hwy APT 19, Reedsport, OR 97467Active

 MLS ID #409524541, Elizabeth Bailey, Central Coast Realty. RMLS (OR)
- $225,0002 bd2 ba1.5k sqft43605 State Highway 38 Hwy APT 17, Reedsport, OR 97467Active
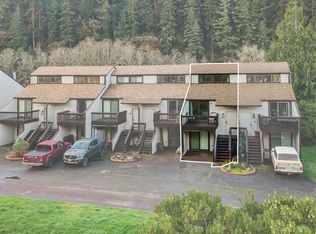 MLS ID #627629787, Sadena Abell, Pacific Coast Real Estate & Development, LLC. RMLS (OR)
- $325,0003 bd2 ba1.5k sqft101 Jd Ln, Reedsport, OR 97467Active
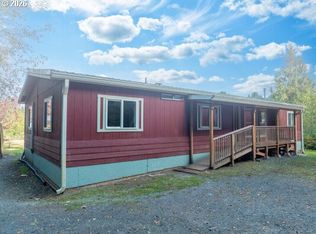 MLS ID #331094987, Elizabeth Bailey, Central Coast Realty. RMLS (OR)
- $269,0002 bd2 ba1k sqft875 York St, Reedsport, OR 97467Active
 MLS ID #341596317, Ruben Jimenez, National Real Estate. RMLS (OR)
- $225,0002 bd2 ba1k sqft795 Laurel Ave, Reedsport, OR 97467ActiveMLS ID #536189965, Diana Hunter, eXp Realty, LLC. RMLS (OR)
- $219,0002 bd2 ba934 sqft724 Laurel Ave, Reedsport, OR 97467ActiveMLS ID #573939429, Elizabeth Adamo, Mal & Seitz Real Estate. RMLS (OR)
- $275,0003 bd1 ba1k sqft938 N 8th St, Reedsport, OR 97467ActiveMLS ID #593000056, Randy Paredes, Coldwell Banker Coast Real Est. RMLS (OR)
- $265,0004 bd1 ba1.4k sqft1057 Greenwood Ave, Reedsport, OR 97467ActiveMLS ID #778741823, Terry Johnson, Oregon Life Homes. RMLS (OR)
- $219,0002 bd1 ba656 sqft4097 S Tenmile Lk, Lakeside, OR 97449ActiveMLS ID #672883484, Sheri Edwards, Pacific Properties. RMLS (OR)
- $260,0002 bd1 ba715 sqft3747 S Ten Mile, Lakeside, OR 97449ActiveMLS ID #319216342, Michael Kosmicki, Stellar Realty Northwest. RMLS (OR)
- $357,7503 bd2 ba1.2k sqft2800 Ridgeway Dr, Reedsport, OR 97467ActiveMLS ID #703241839, Rebecca Kaufmann, Mast Realty Group. RMLS (OR)
- $169,9002 bd1 ba1.1k sqft1499 Carlson Rd, Reedsport, OR 97467ActiveMLS ID #435701070, Jesse Haffly, eXp Realty LLC. RMLS (OR)
- $219,8002 bd2 ba1k sqft1292 N Tenmile Lk, Lakeside, OR 97449ActiveMLS ID #277137659, Catherine Reiss, Pacific Properties. RMLS (OR)
- $220,0002 bd2 ba1.1k sqft68814 W Fork Millicoma Rd, Coos Bay, OR 97420ActiveMLS ID #577661275, Shaughn Tupper, Premiere Property Group LLC. RMLS (OR)
- $349,9003 bd2 ba1.3k sqft3320 Fernwood Pl, Reedsport, OR 97467ActiveMLS ID #591226973, Shane Mast, Oregon Life Homes. RMLS (OR)
- $330,0003 bd2 ba1.5k sqft851 Greenwood Ave, Reedsport, OR 97467ActiveMLS ID #351082539, Amy Aguirre, Pacific Coast Real Estate & Development, LLC. RMLS (OR)
- $229,9002 bd1 ba820 sqft337 Main St, Scottsburg, OR 97473ActiveMLS ID #789794273, Connie Roberts, Coastal Properties. RMLS (OR)
- $327,5003 bd2 ba1.3k sqft900 Rowe St, Reedsport, OR 97467ActiveMLS ID #611659235, Jim Hoberg, West Coast Real Estate Service. RMLS (OR)
- $159,0002 bd1 ba1k sqft130 Riggs Hill Ln, Winchester Bay, OR 97467ActiveMLS ID #364661364, Kathy Clemens, Coastal Properties. RMLS (OR)
