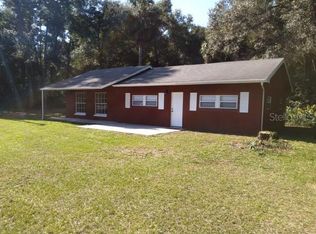
PRICE IMPROVEMENT - WELCOME TO YOUR OWN PRIVATE OASIS! A family compound sitting on just under "2" acres of secluded land. This property consists of "4" separate homes, (including the in-lawsuit). "Total square footage under air is 2600". The main home is almost 1200 sq. ft., (not including loft space) has 3 bedrooms and 1 bath. Relax on your covered front porch, large side deck or your back patio. It is cooled and heated by 36,000 BTU Mini split system and utilizes a tankless water heater, making the home energy efficient. The Duplex has its own separate address and electric meters and it's own septic tank. Both units consist of 1 bedroom, 1 bath and full kitchens. Each unit is approximately 500 sq. ft. with remarkable open concept layouts. The In-Law suite/man cave consists of about 400 sq. ft. with a full kitchen, full bath and marble flooring and title throughout. Other amenities: large playground, gazebo, 3 enclosed storage areas, large chicken coop, garden with water system, baring fruit trees, large concrete pad and more. this property is truly as MUST SEE. Mature and producing grape vines. A high performance whole house water filter system that has a bypass for easy filter change or if there isn't a need for use. System has the capacity to serve all units. Area projects already underway so far are North Lake Trail and a new development featuring a subdivision and commercial area 2 within miles. Tt's about the location and if you enjoy private lifestyle but close to necessary amenities like good schools within (3 minutes), supermarkets (5 to 10) minutes, nature reserves, parks, various small towns: Mt. Dora(20 minutes), Eustis (10 minutes) Villages (30 minutes), Alexandre Springs (10 minutes) and even Horseback riding (directly across the street). Then congratulations, you have found what you've been looking for! MOST FURNITURE IS INCLUDED. Recent 4-Point inspection will be given to Buyer with an accepted contract.
Sold for $529,000
Zestimate®
$529,000
43605 State Road 19, Altoona, FL 32702
5beds
2,600sqft
Single Family Residence
Built in 1950
1.74 Acres Lot
$529,000 Zestimate®
$203/sqft
$3,114 Estimated rent
Home value
$529,000
$487,000 - $577,000
$3,114/mo
Zestimate® history
Owner options
List your home for rent
$3,114/mo
Rent Zestimate®
Find your next renter with Zillow Rental Manager. Plus, with online applications, you can quickly screen prospective tenants – for free.
$3,114/mo
Rent Zestimate®
Refinance and save
$3,591/mo
Est. payment
Refinancing to a lower rate could help reduce your monthly payments and save thousands over the life of the loan.
$3,591/mo
Est. payment
Explore your selling options
Work with a Zillow partner agent
Leverage their expertise and Zillow's premium Showcase listings to get your home seen by more buyers.
Get startedList with your own agent
Get your home in front of millions of buyers by listing it on Zillow.
Learn how to do itSell it yourself
Take full control of how buyers see your home on Zillow by listing For Sale by Owner (FSBO).
List your homeWhat's special
Fruit treesSecluded landBack patioCovered front porchEnclosed storage areasOpen concept layoutsMarble flooring
Zillow last checked:
Listing updated:
Listed by:
Marian Coaxum 407-739-4625,
KELLER WILLIAMS REALTY AT THE PARKS 407-629-4420
Bought with:
Robert Kurzreiter PA, 3252698
KELLER WILLIAMS REALTY AT THE PARKS
Source: Stellar MLS,MLS#: O6198778 Originating MLS: Orlando Regional
Originating MLS: Orlando Regional
Facts & features
Interior
Bedrooms & bathrooms
- Bedrooms: 5
- Bathrooms: 4
- Full bathrooms: 4
Primary bedroom
- Features: Ceiling Fan(s), Built-in Closet
- Level: First
- Dimensions: 10x12
Bedroom 2
- Features: Ceiling Fan(s), Built-in Closet
- Level: First
- Dimensions: 10x12
Bedroom 3
- Features: Built-in Closet
- Level: First
- Dimensions: 10x10
Bathroom 1
- Features: Shower No Tub, Single Vanity
- Level: First
- Dimensions: 7x9
Dining room
- Level: First
- Dimensions: 13x12
Kitchen
- Features: Pantry
- Level: First
- Dimensions: 9x17
Living room
- Level: First
Heating
- Central, Electric
Cooling
- Central Air
Appliances
- Included: Dryer, Microwave, Range, Range Hood, Refrigerator, Tankless Water Heater, Washer, Water Filtration System, Whole House R.O. System
- Laundry: Laundry Room
Features
- Ceiling Fan(s), Living Room/Dining Room Combo, Solid Wood Cabinets
- Flooring: Carpet, Ceramic Tile
- Windows: Blinds, Drapes, Rods, Window Treatments
- Has fireplace: No
- Furnished: Yes
Interior area
- Total structure area: 2,600
- Total interior livable area: 2,600 sqft
Property
Features
- Levels: One
- Stories: 1
- Patio & porch: Deck, Patio
- Exterior features: Garden, Irrigation System, Lighting, Private Mailbox, Storage
- Fencing: Chain Link
- Has view: Yes
- View description: Garden
Lot
- Size: 1.74 Acres
- Dimensions: 190 x 400
- Residential vegetation: Fruit Trees, Oak Trees
Details
- Additional structures: Guest House, Storage
- Additional parcels included: none
- Parcel number: 301727000100001000
- Zoning: A
- Special conditions: None
Construction
Type & style
- Home type: SingleFamily
- Property subtype: Single Family Residence
Materials
- Block
- Foundation: Slab
- Roof: Shingle
Condition
- New construction: No
- Year built: 1950
Utilities & green energy
- Sewer: Septic Tank
- Water: Well
- Utilities for property: Propane, Street Lights, Water Connected
Community & HOA
Community
- Pet fee: $0 monthly
- Subdivision: ACREAGE & UNREC
HOA
- Has HOA: No
Location
- Region: Altoona
Financial & listing details
- Price per square foot: $203/sqft
- Tax assessed value: $164,922
- Annual tax amount: $1,455
- Date on market: 4/23/2024
- Cumulative days on market: 199 days
- Listing terms: Cash,Conventional,FHA,VA Loan
- Ownership: Fee Simple
- Total actual rent: 0
- Road surface type: Paved
Price history
| Date | Event | Price |
|---|---|---|
| 7/7/2025 | Sold | $529,000$203/sqft |
Source: Public Record Report a problem | ||
| 2/28/2025 | Sold | $529,000+3.9%$203/sqft |
Source:  Stellar MLS #O6198778 Report a problem Stellar MLS #O6198778 Report a problem | ||
| 11/22/2024 | Pending sale | $509,000$196/sqft |
Source: Stellar MLS #O6198778 Report a problem | ||
| 11/21/2024 | Listed for sale | $509,000$196/sqft |
Source: Stellar MLS #O6198778 Report a problem | ||
| 10/30/2024 | Listing removed | $509,000-3.8%$196/sqft |
Source: Stellar MLS #O6198778 Report a problem | ||
| 9/10/2024 | Price change | $529,000-1.9%$203/sqft |
Source: Stellar MLS #O6198778 Report a problem | ||
| 8/14/2024 | Price change | $539,000-1.8%$207/sqft |
Source: Stellar MLS #O6198778 Report a problem | ||
| 5/30/2024 | Price change | $549,000-3.5%$211/sqft |
Source: Stellar MLS #O6198778 Report a problem | ||
| 5/17/2024 | Price change | $569,000-3.4%$219/sqft |
Source: Stellar MLS #O6198778 Report a problem | ||
| 4/23/2024 | Listed for sale | $589,000+2081.5%$227/sqft |
Source: Stellar MLS #O6198778 Report a problem | ||
| 1/28/2015 | Sold | $27,000$10/sqft |
Source: Public Record Report a problem | ||
Public tax history
| Year | Property taxes | Tax assessment |
|---|---|---|
| 2025 | $1,820 -2% | $51,350 +2.9% |
| 2024 | $1,858 +27.7% | $49,910 +3% |
| 2023 | $1,455 +30.9% | $48,460 +3% |
| 2022 | $1,111 +3.1% | $47,050 +3% |
| 2021 | $1,078 -3.1% | $45,683 +1.4% |
| 2020 | $1,113 -1.9% | $45,053 +2.3% |
| 2019 | $1,135 +2.9% | $44,041 +0.2% |
| 2018 | $1,103 | $43,955 +2.3% |
| 2017 | $1,103 +8.5% | $42,967 |
| 2016 | $1,017 -24.8% | $42,967 +1.4% |
| 2015 | $1,352 -1.7% | $42,383 +1.3% |
| 2014 | $1,375 +124.5% | $41,853 +1.7% |
| 2013 | $613 +141.4% | $41,162 |
| 2012 | $254 -25.6% | $41,162 -13.7% |
| 2011 | $341 -23.2% | $47,705 -11.9% |
| 2010 | $444 -1% | $54,139 -0.6% |
| 2009 | $448 +3.5% | $54,467 +1.8% |
| 2008 | $433 +2.8% | $53,497 +1.6% |
| 2007 | $421 +15.7% | $52,642 +11.7% |
| 2006 | $364 +52.6% | $47,140 +19.8% |
| 2005 | $239 0% | $39,365 |
| 2004 | $239 -3.3% | -- |
| 2003 | $247 +7% | $39,302 0% |
| 2002 | $231 | $39,314 0% |
| 2001 | $231 | $39,322 |
Find assessor info on the county website
Neighborhood: 32702
Nearby homes
- $205,5002 bd2 ba1.1k sqft18800 Meadowind Ln, Altoona, FL 32702Off Market

- $254,3003 bd2 ba1.3k sqft43521 State Road 19, Altoona, FL 32702Off Market
- $447,7002 bd2 ba1.1k sqft43621 State Road 19, Altoona, FL 32702Off Market
- $310,5002 bd2 ba1.5k sqft43558 State Road 19, Altoona, FL 32702Off Market
- $3,851-- bd1 ba1.3k sqft43532 State Road 19, Altoona, FL 32702Off Market
- $264,9002 bd1 ba910 sqft18815 Boys Ranch Rd, Altoona, FL 32702Off Market
- $200,0002 bd1 ba1k sqft43703 State Road 19, Altoona, FL 32702Sold
- $270,2003 bd2 ba1.2k sqft18825 Meadowind Ln, Altoona, FL 32702Off Market
Nearby schools
GreatSchools rating
- 6/10Umatilla Elementary SchoolGrades: PK-5Distance: 3.6 mi
- 5/10Umatilla Middle SchoolGrades: 6-8Distance: 3.9 mi
- 3/10Umatilla High SchoolGrades: 9-12Distance: 3.9 mi
Get a cash offer in 3 minutes
Find out how much your home could sell for in as little as 3 minutes with a no-obligation cash offer.
Estimated market value
$529,000
Get a cash offer in 3 minutes
Find out how much your home could sell for in as little as 3 minutes with a no-obligation cash offer.
Estimated market value
$529,000
- Florida
- Lake County
- Altoona
- 32702
- 43605 State Road 19
Nearby cities
Nearby zip codes
Other Altoona Topics
