Skip main navigation
Sold for $855,500
  • $855,500

    43605 Wembley Ln, Chantilly, VA 20152

    3beds
    2,903sqft
    Single Family Residence
    Built in 2000
    7,405 Square Feet Lot
    $855,700 Zestimate®
    $295/sqft
    $3,756 Estimated rent

    Home value

    $855,700

    $813,000 - $898,000

    $3,756/mo

    Zestimate® history
    Loading
    Loading...

    Owner options

    List your home for rent

    $3,756/mo

    Rent Zestimate®

    Find your next renter with Zillow Rental Manager. Plus, with online applications, you can quickly screen prospective tenants – for free.

    Learn more

    $3,756/mo

    Rent Zestimate®

    Refinance and save

    $5,201/mo

    Est. payment

    Refinancing to a lower rate could help reduce your monthly payments and save thousands over the life of the loan.

    See today's rates

    $5,201/mo

    Est. payment

    Explore your selling options

    Work with a Zillow partner agent

    Leverage their expertise and Zillow's premium Showcase listings to get your home seen by more buyers.

    Get started

    List with your own agent

    Get your home in front of millions of buyers by listing it on Zillow.

    Learn how to do it

    Sell it yourself

    Take full control of how buyers see your home on Zillow by listing For Sale by Owner (FSBO).

    List your home

    What's special

    Gas fireplaceMain level bedroomsOpen floorplanLvp flooring throughoutStorage spaceCovered porchUnder counter lighting
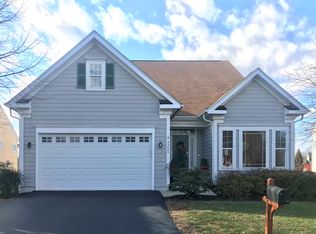
    Active in MLS 5/28 and Open House Sunday 5/31 from 1-3pm. Welcome to a rare find: a nearly 3000sf detached home offering main level bedrooms AND backing to a pond - waterfront living that feels like everyday is a vacation! As you enter from the covered porch - you will appreciate the open floorplan and LVP flooring throughout. From the foyer, the dining room is to your left and features a box bay window and moulding details. The heart of this home is the family room with soaring ceiling that is generous in size for entertaining, yet cozy for a night in next to the gas fireplace. A sliding door connects to the spacious deck with stairs down to the fenced back yard overlooking one of South Riding's largest ponds. Back inside, the kitchen features off white cabinets, stainless steel appliances, stone countertops, stylish backsplash, under counter lighting, over-sized sink and a cozy breakfast nook. Enjoy main-level living as you escape to the primary suite, offering a large walk-in closet, bathroom with dual vanities and picture window overlooking a waterfront view. A second bedroom, full bath, laundry room and access to the 2-car garage complete this level. The lower level of this home features a spacious rec room with walkout access to lower level decking and the fenced back yard - ready for warm weather entertaining! An office, 3rd bedroom space, large den/exercise room, full bath and storage space complete this level. Recent updates include roof 2025, HVAC 2021, LVP flooring throughout 2019, hot water 2019. South Riding is known for its amenities and includes 4 pools, multiple tot-lots, courts & sport fields, community events and more. Location near Rt 50, Loudoun Pkwy, Toll Rd., Rt 28, Dulles Airport, Stone Springs Hospital, Paul VI High School, and more. WELCOME HOME to a one-of-a-kind home! OFFER DEADLINE SET FOR MONDAY JUNE 1st @ 12pm. Agents: READ "Agent Remarks" and "Documents" for offer submission information.

    Zillow last checked:

    Listing updated:

    Listed by:

    Traci Oliver 703-505-7614,

    RE/MAX Gateway, LLC,

    Listing Team: The Traci Oliver Team, Co-Listing Team: The Traci Oliver Team,Co-Listing Agent: Beth Walsh 703-966-6383,

    RE/MAX Gateway, LLC

    Bought with:

    Gomathi Nagaraj, 0225257691

    Samson Properties

    Source: Bright MLS,MLS#: VALO2125628MLS Logo

    Facts & features

    Interior

    Bedrooms & bathrooms
    • Bedrooms: 3
    • Bathrooms: 3
    • Full bathrooms: 3
    • Main level bathrooms: 2
    • Main level bedrooms: 2
    Primary bedroom
    • Features: Flooring - Carpet
    • Level: Main
    Bedroom 2
    • Features: Flooring - Carpet
    • Level: Main
    Bedroom 3
    • Features: Flooring - Carpet
    • Level: Lower
    Other
    • Features: Flooring - HardWood, Fireplace - Gas
    • Level: Main
    Other
    • Level: Upper
    Den
    • Features: Flooring - Carpet
    • Level: Lower
    Dining room
    • Features: Flooring - HardWood
    • Level: Main
    Foyer
    • Features: Flooring - HardWood
    • Level: Main
    Kitchen
    • Level: Main
    Laundry
    • Features: Flooring - HardWood
    • Level: Main
    Recreation room
    • Level: Lower
    Study
    • Features: Flooring - Carpet
    • Level: Lower
    Heating
    • Forced Air, Natural Gas
    Cooling
    • Central Air, Ceiling Fan(s), Electric
    Appliances
    • Included: Dishwasher, Disposal, Dryer, Ice Maker, Microwave, Oven/Range - Gas, Refrigerator, Washer, Gas Water Heater
    • Laundry: Main Level, Laundry Room
    Features
    • Family Room Off Kitchen, Dining Area, Primary Bath(s), Crown Molding, Entry Level Bedroom, Upgraded Countertops, Attic, Breakfast Area, Open Floorplan, Formal/Separate Dining Room, Eat-in Kitchen, Walk-In Closet(s), Other, 9'+ Ceilings, 2 Story Ceilings
    • Flooring: Engineered Wood, Ceramic Tile, Wood
    • Windows: Window Treatments
    • Basement: Full,Walk-Out Access
    • Number of fireplaces: 1
    • Fireplace features: Gas/Propane
    Interior area
    • Total structure area: 2,903
    • Total interior livable area: 2,903 sqft
    • Finished area above ground: 1,583
    • Finished area below ground: 1,320

    Property

    Parking
    • Total spaces: 4
    • Parking features: Garage Door Opener, Garage Faces Front, Attached, Driveway
    • Attached garage spaces: 2
    • Uncovered spaces: 2
    Accessibility
    • Accessibility features: None
    Features
    • Levels: Two
    • Stories: 2
    • Patio & porch: Deck
    • Pool features: None
    • Has spa: Yes
    • Spa features: Bath
    • Fencing: Back Yard
    • Has view: Yes
    • View description: Water
    • Has water view: Yes
    • Water view: Water
    • Waterfront features: None, Pond, Public Access
    • Body of water: Pond
    • Frontage length: Water Frontage Ft: 75
    Lot
    • Size: 7,405 sqft
    • Features: Backs - Open Common Area, Landscaped, Premium
    Details
    • Additional structures: Above Grade, Below Grade
    • Parcel number: 130209210000
    • Zoning: PDH4
    • Special conditions: Standard

    Construction

    Type & style
    • Home type: SingleFamily
    • Architectural style: Cape Cod
    • Property subtype: Single Family Residence
    Materials
    • Masonry
    • Foundation: Slab
    Condition
    • Very Good
    • New construction: No
    • Year built: 2000

    Utilities & green energy

    • Sewer: Other
    • Water: Other

    Community & neighborhood

    Location
    • Region: Chantilly
    • Subdivision: South Riding

    HOA & financial

    HOA
    • Has HOA: Yes
    • HOA fee: $116 monthly
    • Amenities included: Baseball Field, Basketball Court, Clubhouse, Common Grounds, Community Center, Jogging Path, Bike Trail, Pool, Tennis Court(s), Tot Lots/Playground, Volleyball Courts, Other
    • Services included: Pool(s), Common Area Maintenance, Snow Removal, Trash, Other
    • Association name: SOUTH RIDING PROPRIETARY

    Other

    Other facts
    • Listing agreement: Exclusive Right To Sell
    • Ownership: Fee Simple

    Price history

    DateEventPrice
    6/18/2026Sold$855,500+6.9%$295/sqft
    Source: Bright MLS #VALO2125628 Report a problem
    6/2/2026Pending sale$800,000$276/sqft
    Source: Bright MLS #VALO2125628 Report a problem
    5/28/2026Listed for sale$800,000+49.5%$276/sqft
    Source: Bright MLS #VALO2125628 Report a problem
    6/6/2014Sold$535,000-1.4%$184/sqft
    Source: Agent Provided Report a problem
    4/16/2014Pending sale$542,500$187/sqft
    Source: Samson Properties #LO8320639 Report a problem
    4/16/2014Listed for sale$542,500+8.5%$187/sqft
    Source: Samson Properties #LO8320639 Report a problem
    10/19/2004Sold$499,900+88.2%$172/sqft
    Source: Public Record Report a problem
    10/4/2000Sold$265,553$91/sqft
    Source: Public Record Report a problem

    Public tax history

    YearProperty taxesTax assessment
    2025$6,459 -3.6%$802,420 +3.6%
    2024$6,702 +8.8%$774,850 +10%
    2023$6,161 +0.8%$704,160 +2.5%
    2022$6,114 +3.6%$686,950 +14.1%
    2021$5,899 -1.6%$601,910 +4%
    2020$5,992 $578,960 +1.1%
    2019$5,992 +2.3%$572,640 +6%
    2018$5,860 +1%$540,050 +4.8%
    2017$5,800 +3.2%$515,550 +2.2%
    2016$5,619 $504,610 +59%
    2015$5,619 -1.4%$317,450 +0.6%
    2014$5,696 +5.1%$315,570 +8.7%
    2013$5,418 $290,390
    2012-- --
    2011-- --
    2010-- --
    2009-- $465,000 -5.2%
    2008-- $490,300 -15.3%
    2007-- $579,200 -8.7%
    2006-- $634,700 +21.2%
    2005-- $523,700 +12%
    2004-- $467,700 +39.8%
    2003-- $334,500 +9.6%
    2002-- $305,300 +7.5%
    2001-- $283,900

    Find assessor info on the county website

    Neighborhood: 20152

    Nearby schools

    GreatSchools rating
    Schools provided by the listing agent
    • Elementary: Little River
    • Middle: J. Michael Lunsford
    • High: Freedom
    • District: Loudoun County Public Schools

    Source: Bright MLS. This data may not be complete. We recommend contacting the local school district to confirm school assignments for this home.

    Get a cash offer in 3 minutes
    Find out how much your home could sell for in as little as 3 minutes with a no-obligation cash offer.
    Estimated market value
    $855,700
    Get a cash offer in 3 minutes
    Find out how much your home could sell for in as little as 3 minutes with a no-obligation cash offer.
    Estimated market value
    $855,700