Open House Saturday June 8th 1-3pm and Open House Sunday June 9th 2-4pm** Luxury Upgraded Lansdowne End-Unit! Nature’s tranquility meets modern elegance at this impeccably upgraded end-unit townhome in the coveted community of Lansdowne on the Potomac. The high-end upgrades elevate the stunning property, offering an abundance of natural light and seamless indoor-outdoor living spaces that make the most of the adjacent protected nature preserve. Arrive along tree-lined streets to your stately Contemporary Colonial, where a brand new driveway and 2-stall garage welcome you home, and manicured lawns and mature trees create a serene setting as you approach the covered front porch. Just inside, the two-story foyer introduces airy proportions and beautiful natural light that permeate throughout. Elegant moldings, a plaster ceiling medallion, contemporary Restoration Hardware lighting, and rich refinished hardwood floors adorn the formal living and dining spaces, as well as the private home office with its large bay window overlooking the verdant grounds. The heart of the home is the open-concept family room, sunroom extension, and gourmet kitchen. Relax in the family room beside the floor-to-ceiling stone fireplace, or bask in the tranquil treetop views through the sunroom's huge picture window. The kitchen is a chef's dream, featuring expansive marble countertops, a waterfall edge island, beautiful cabinetry, upgraded lighting, and a suite of high-end GE Monogram appliances. French doors open to the deck, seamlessly extending your living space outdoors amidst the surrounding trees, an ideal setting for grilling and entertaining. Upstairs, retreat to your palatial primary suite complete with a private sitting room and decadent primary bath. Two additional generously sized bedrooms, each with ample storage, share a full bathroom, and each of the home’s bathrooms has been reimagined with luxury Brizo fixtures, Kohler tub, and Hudson Valley sconces. The lower level offers even more flexible, finished space in a huge recreation room with a walk-out to the private flagstone patio and large lawn, secluded by privacy fencing and trees. Create a living space, fitness area, playroom and more in this versatile and naturally bright living area. Continuing the upstairs extension, the lower level was expanded to include a huge fourth bedroom like a second primary suite, with its own walk-in closet and en suite full bath showcasing stunning porcelain tile and noir marble floors. Additional upgrades include two new AC units in 2021, refinished hardwood floors throughout, custom closet organizers, and a whole-house Kinetico water softener system to ensure your everyday comfort and convenience. The whole home humidifier and added insulation in the attic helps lower utility costs and keeps the temperatures comfortable. In this prime location close to Lansdowne schools and amenities, enjoy easy access to top-notch facilities including indoor and outdoor pools, a fitness center, playgrounds, canoe & kayak launch, sport courts and aerobics rooms, a business center, ballroom, meeting rooms and more. Nearby you’ll find Route 7, shopping and dining at Lansdowne Town Center, the Golf Club at Lansdowne, Lansdowne Resort and Spa, hiking trails and Elizabeth Mills Riverfront Park. From its beautiful, natural setting to its sophisticated style and upgraded amenities, this luxurious property unlocks a sought-after lifestyle. Welcome home!
Sold for $1,025,000
Zillow last checked:
Listing updated:
Bought with:
Karen Komo, 0225223165
Samson Properties
Source: Bright MLS,MLS#: VALO2072378
Price history
| Date | Event | Price |
|---|---|---|
| 7/8/2024 | Sold | $1,025,000+5.1%$250/sqft |
Source:  Bright MLS #VALO2072378 Report a problem Bright MLS #VALO2072378 Report a problem | ||
| 6/10/2024 | Contingent | $975,000$238/sqft |
Source: Bright MLS #VALO2072378 Report a problem | ||
| 6/6/2024 | Listed for sale | $975,000+64.7%$238/sqft |
Source: Bright MLS #VALO2072378 Report a problem | ||
| 3/27/2013 | Sold | $592,000-5.3%$144/sqft |
Source: Public Record Report a problem | ||
| 1/19/2013 | Listed for sale | $625,000-9.3%$152/sqft |
Source: Visual Tour #LO7993509 Report a problem | ||
| 6/23/2008 | Sold | $689,000$168/sqft |
Source: Public Record Report a problem | ||
Nearby homes
- $1,161,6005 bd5 ba5.2k sqft43608 Merchant Mill Ter, Leesburg, VA 20176Off Market
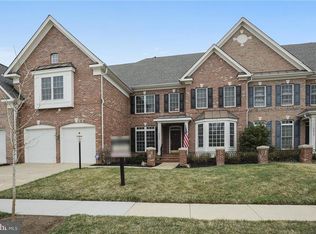
- $1,141,7005 bd6 ba5.3k sqft43610 Merchant Mill Ter, Leesburg, VA 20176Off Market
- $939,0004 bd3 ba2.9k sqft43602 Merchant Mill Ter, Leesburg, VA 20176Off Market
- $937,4004 bd4 ba4k sqft43612 Merchant Mill Ter, Leesburg, VA 20176Off Market

Get a cash offer in 3 minutes
Find out how much your home could sell for in as little as 3 minutes with a no-obligation cash offer.
Estimated market value
$1,069,800
