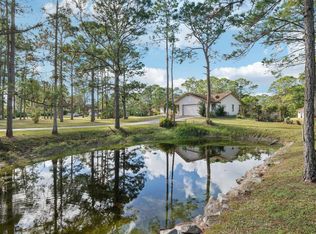
NO GARAGE ENTRY UNLESS SERIOUS BUYER**IMMACULATE 2 BEDROOM ONE BATHROOM GINGERBREAD HOUSE WITH DETACHED 1081 SQ FT GARAGE ON PAVED DEAD END ROAD. THE PROPERTY SHOWS PRIDE OF OWNERSHIP AND IS CLOSE TO TOWN. THE HOUSE FEATURES SLIDERS TO THE BACK PATIO, OPEN FLOOR PLAN, VAULTED CEILINGS, INSIDE LAUNDRY CLOSET, AND 3 ADDITIONAL HALL CLOSETS. EXTERIOR BOASTS FRESH PAINT, NEW GUTTERS, TWO SHEDS, SHIPPING CONTAINER, CANOPY IN FRONT OF GARAGE, WISHING WELL, HOT TUB, ALL PATIO FURNITURE & GRILL INCLUDED. THE DETACHED GARAGE HAS TWO GARAGE DOORS, SINGLE DOOR IS DOG KENNEL AREA &DOUBLE DOOR, WORK BENCHES, CABINETS, TWO AUTO GARAGE DOOR OPENERS. INCLUDED IS AN INVISIBLE FENCE AROUND THE ENTIRE PROPERTY AND THE OWNER WILL SUPPLY A COLLAR THAT WORKS WITH THE FENCE. *
Sold for $500,000
$500,000
4361 126th Drive N, Royal Palm Beach, FL 33411
2beds
1,053sqft
Single Family Residence
Built in 1978
1.25 Acres Lot
$529,100 Zestimate®
$475/sqft
$2,299 Estimated rent
Home value
$529,100
$492,000 - $577,000
$2,299/mo
Zestimate® history
Owner options
List your home for rent
$2,299/mo
Rent Zestimate®
Find your next renter with Zillow Rental Manager. Plus, with online applications, you can quickly screen prospective tenants – for free.
$2,299/mo
Rent Zestimate®
Refinance and save
$3,453/mo
Est. payment
Refinancing to a lower rate could help reduce your monthly payments and save thousands over the life of the loan.
$3,453/mo
Est. payment
Explore your selling options
Work with a Zillow partner agent
Leverage their expertise and Zillow's premium Showcase listings to get your home seen by more buyers.
Get startedList with your own agent
Get your home in front of millions of buyers by listing it on Zillow.
Learn how to do itSell it yourself
Take full control of how buyers see your home on Zillow by listing For Sale by Owner (FSBO).
List your homeWhat's special
Zillow last checked:
Listing updated:
Listed by:
Sandra Ballantyne 561-601-4344,
RE/MAX Prestige Realty/RPB
Bought with:
Jennifer Castellanos PA, 3262789
LoKation
Source: BeachesMLS,MLS#: R10951985 Originating MLS: BeachesMLS
Originating MLS: BeachesMLSFacts & features
Interior
Bedrooms & bathrooms
- Bedrooms: 2
- Bathrooms: 1
- Full bathrooms: 1
- Main level bathrooms: 1
- Main level bedrooms: 2
Primary bedroom
- Level: Main
- Area: 164.98
- Dimensions: 14.6 X 11.3
Bedroom 2
- Level: Main
- Area: 168
- Dimensions: 14 X 12
Kitchen
- Level: Main
- Area: 106.6
- Dimensions: 11.6 X 9.19
Living room
- Level: Main
- Area: 425
- Dimensions: 25 X 17
Other
- Description: Laundry Closet
- Area: 27
- Dimensions: 6 X 4.5
Other
- Description: Deck
- Area: 384
- Dimensions: 32 X 12
Heating
- Central, Electric
Cooling
- Central Air, Ceiling Fan(s), Electric
Appliances
- Included: Dryer, Dishwasher, Electric Range, Refrigerator, Water Softener Owned, Washer
- Laundry: Inside, Laundry Closet
Features
- Breakfast Bar, Cathedral Ceiling(s), Living/Dining Room, Stacked Bedrooms, Tub Shower, Vaulted Ceiling(s)
- Flooring: Ceramic Tile, Laminate
- Windows: Sliding
Interior area
- Total structure area: 2,133
- Total interior livable area: 1,053 sqft
Property
Parking
- Total spaces: 5
- Parking features: Circular Driveway, Covered, Detached, Garage, Garage Door Opener
- Garage spaces: 4
- Carport spaces: 1
- Covered spaces: 5
- Has uncovered spaces: Yes
- Details: CarportSpaces:1.00
Features
- Levels: One
- Stories: 1
- Patio & porch: Patio
- Exterior features: Outdoor Living Area
- Has spa: Yes
- Spa features: Above Ground, Fiberglass
- Has view: Yes
- View description: Canal
- Has water view: Yes
- Water view: Canal
Lot
- Size: 1.25 Acres
- Features: 1-2 Acres, Interior Lot
Details
- Parcel number: 00414310000007330
- Zoning: AGRES
- Special conditions: Listed As-Is
- Horses can be raised: Yes
- Horse amenities: Riding Trail
Construction
Type & style
- Home type: SingleFamily
- Architectural style: Ranch
- Property subtype: Single Family Residence
Materials
- Frame
- Roof: Composition,Shingle
Condition
- Resale
- New construction: No
- Year built: 1978
Utilities & green energy
- Electric: 3 Phase
- Sewer: Septic Tank
- Water: Well
- Utilities for property: Cable Available, Water Available
Community & HOA
Community
- Features: Equestrian Facilities
- Security: None, Smoke Detector(s)
- Subdivision: THE ACREAGE
HOA
- Has HOA: No
- Amenities included: Basketball Court, Dog Park, Picnic Area, Sports Fields, Tennis Court(s), Trail(s)
Location
- Region: West Palm Beach
Financial & listing details
- Price per square foot: $475/sqft
- Tax assessed value: $384,767
- Annual tax amount: $2,561
- Date on market: 1/19/2024
- Cumulative days on market: 60 days
- Listing terms: Cash,Conventional,FHA,VA Loan
- Road surface type: Paved
Price history
| Date | Event | Price |
|---|---|---|
| 4/29/2024 | Sold | $500,000-8.9%$475/sqft |
Source:  BeachesMLS #R10951985 Report a problem BeachesMLS #R10951985 Report a problem | ||
| 1/19/2024 | Listed for sale | $549,000$521/sqft |
Source: BeachesMLS #RX-10951985 Report a problem | ||
Public tax history
| Year | Property taxes | Tax assessment |
|---|---|---|
| 2025 | $7,422 +183.9% | $384,767 +308.2% |
| 2024 | $2,614 +2.1% | $94,266 +3% |
| 2023 | $2,561 +9.4% | $91,520 +3% |
| 2022 | $2,340 +17.5% | $88,854 +3% |
| 2021 | $1,991 +4.3% | $86,266 +1.4% |
| 2020 | $1,909 +1.1% | $85,075 +2.3% |
| 2019 | $1,888 | $83,162 +1.9% |
| 2018 | $1,888 +5.2% | $81,611 +2.1% |
| 2017 | $1,795 +11.4% | $79,932 +2.1% |
| 2016 | $1,612 +0.5% | $78,288 +0.7% |
| 2015 | $1,604 +0.4% | $77,744 +0.8% |
| 2014 | $1,598 +2.7% | $77,127 +1.5% |
| 2013 | $1,556 -11.3% | $75,987 +1.7% |
| 2012 | $1,754 -5.4% | $74,717 -4.7% |
| 2011 | $1,855 -10.1% | $78,384 -11.3% |
| 2010 | $2,064 -0.4% | $88,389 -2.9% |
| 2009 | $2,073 +8.2% | $91,049 +0.1% |
| 2008 | $1,915 -9.6% | $90,958 +3% |
| 2007 | $2,119 -9% | $88,309 +2.5% |
| 2006 | $2,329 | $86,155 +3% |
| 2005 | -- | $83,646 +3% |
| 2004 | $583 -30.5% | $81,210 +1.9% |
| 2003 | $839 -53.5% | $79,696 +2.4% |
| 2002 | $1,803 +0.9% | $77,828 +1.6% |
| 2001 | $1,787 +3.2% | $76,602 +3% |
| 2000 | $1,731 +82.4% | $74,371 +0.1% |
| 1999 | $949 | $74,333 |
Find assessor info on the county website
Neighborhood: 33411
Nearby homes
- $573,3004 bd3 ba1.5k sqft4331 126th Dr N, West Palm Beach, FL 33411Off Market
- $540,0003 bd2 ba1.8k sqft4391 126th Dr N, West Palm Beach, FL 33411Sold
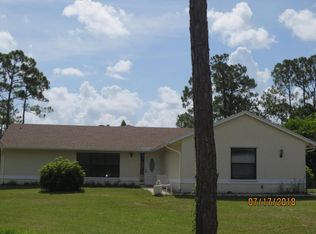
- $591,600-- bd2 ba1.6k sqft4360 127th Trl N, West Palm Beach, FL 33411Off Market
- $543,0003 bd2 ba1.4k sqft4362 126th Dr N, West Palm Beach, FL 33411Off Market
- $531,3003 bd2 ba1.4k sqft4362 126th Dr N, Royal Palm Beach, FL 33411Off Market
- $827,2004 bd3 ba4.3k sqft4303 126th Dr N, West Palm Beach, FL 33411Off Market
- $594,300-- bd2 ba1.7k sqft4423 126th Dr N, West Palm Beach, FL 33411Off Market
- $493,8003 bd2 ba1.1k sqft4390 127th Trl N, West Palm Beach, FL 33411Off Market
Nearby schools
GreatSchools rating
- 7/10Golden Grove Elementary SchoolGrades: PK-5Distance: 2.2 mi
- 8/10Western Pines Community Middle SchoolGrades: 6-8Distance: 2.1 mi
- 4/10Seminole Ridge Community High SchoolGrades: 9-12Distance: 4.2 mi
Schools provided by the listing agent
- Elementary: Golden Grove
- Middle: Western Pines
- High: Seminole Ridge
Source: BeachesMLS. This data may not be complete. We recommend contacting the local school district to confirm school assignments for this home.
Get a cash offer in 3 minutes
Find out how much your home could sell for in as little as 3 minutes with a no-obligation cash offer.
Estimated market value
$529,100
Get a cash offer in 3 minutes
Find out how much your home could sell for in as little as 3 minutes with a no-obligation cash offer.
Estimated market value
$529,100
- Florida
- Palm Beach County
- West Palm Beach
- 33411
- 4361 126th Drive N
Nearby cities
Nearby neighborhoods
Nearby zip codes
Other West Palm Beach Topics
