Skip main navigation
Closed
  • $367,700

    4361 187th Pl, Country Club Hills, IL 60478

    4beds
    2,444sqft
    Single Family Residence
    Built in 1999
    7,535 Square Feet Lot
    $367,700 Zestimate®
    $150/sqft
    $3,369 Estimated rent

    Home value

    $367,700

    $331,000 - $401,000

    $3,369/mo

    Zestimate® history
    Loading
    Loading...

    Owner options

    List your home for rent

    $3,369/mo

    Rent Zestimate®

    Find your next renter with Zillow Rental Manager. Plus, with online applications, you can quickly screen prospective tenants – for free.

    Learn more

    $3,369/mo

    Rent Zestimate®

    Refinance and save

    $2,631/mo

    Est. payment

    Refinancing to a lower rate could help reduce your monthly payments and save thousands over the life of the loan.

    See today's rates

    $2,631/mo

    Est. payment

    Explore your selling options

    Work with a Zillow partner agent

    Leverage their expertise and Zillow's premium Showcase listings to get your home seen by more buyers.

    Get started

    List with your own agent

    Get your home in front of millions of buyers by listing it on Zillow.

    Learn how to do it

    Sell it yourself

    Take full control of how buyers see your home on Zillow by listing For Sale by Owner (FSBO).

    List your home

    What's special

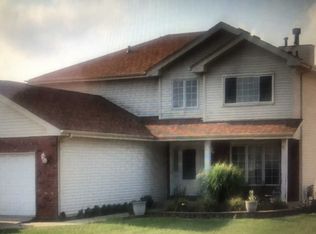
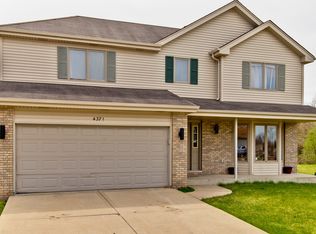
    Recently updated luxurious home in immaculate condition located in an ideal cul-de-sac location! Impressive open floor plan features a large living area, soaring cathedral entry, gas fireplace with stunning fire-glass, a formal dining area, wrap-around front porch, and tons of natural light. Tile and freshly refinished hardwood throughout the entire first floor. Carpet only in the bedrooms! Incredible master retreat with tray ceilings and a large walk-in closet. Stylish master bath featuring a jetted tub & separate shower. All bathrooms updated. The kitchen features white cabinets, granite slab countertops, new beautiful backsplash, a large pantry, and upgraded Samsung stainless steel appliances including french door fridge! Additional updates include new roof shingles, new furnace, new hot water heater, new elegant mission style interior doors, updated modern glam fixtures, new remote fans, new beautiful front door, new stylish stone accents on the front of the home & fresh 3 tone paint. The super clean basement would be easy to fully finish or use as it is. Good size lot with fully fenced backyard area. All recent improvements permitted by licensed professional contractors. This immaculate home is in amazing condition, you will not be disappointed! Check out the 3D virtual tour! FHA offers welcome! This home is vacant and sanitized daily while active. New tax assessment has been reducedl --multiple offers-- highest and best due Monday 10-5 by 9pm--

    This property is off market, which means it's not currently listed for sale or rent on Zillow. This may be different from what's available on other websites or public sources.

    Zillow last checked:

    Listing updated:

    Listed by:

    Bennett Caudle 312-919-5989,

    HomeSmart Connect LLC

    Bought with:

    Payton McGee

    Infiniti Properties, Inc.

    Source: MRED as distributed by MLS GRID,MLS#: 10890691MLS Logo

    Facts & features

    Interior

    Bedrooms & bathrooms
    • Bedrooms: 4
    • Bathrooms: 3
    • Full bathrooms: 2
    • 1/2 bathrooms: 1
    Rooms
    • Room types: Foyer, Walk In Closet
    Primary bedroom
    • Features: Flooring (Carpet), Bathroom (Full)
    • Level: Second
    • Area: 238 Square Feet
    • Dimensions: 17X14
    Bedroom 2
    • Features: Flooring (Carpet)
    • Level: Second
    • Area: 165 Square Feet
    • Dimensions: 11X15
    Bedroom 3
    • Features: Flooring (Carpet)
    • Level: Second
    • Area: 168 Square Feet
    • Dimensions: 12X14
    Bedroom 4
    • Level: Second
    • Area: 156 Square Feet
    • Dimensions: 13X12
    Dining room
    • Features: Flooring (Hardwood)
    • Level: Main
    • Area: 132 Square Feet
    • Dimensions: 11X12
    Foyer
    • Features: Flooring (Porcelain Tile)
    • Level: Main
    • Area: 108 Square Feet
    • Dimensions: 9X12
    Kitchen
    • Features: Kitchen (Eating Area-Table Space, Pantry-Closet, Granite Counters, Updated Kitchen), Flooring (Porcelain Tile)
    • Level: Main
    • Area: 234 Square Feet
    • Dimensions: 18X13
    Laundry
    • Features: Flooring (Porcelain Tile)
    • Level: Main
    • Area: 55 Square Feet
    • Dimensions: 5X11
    Living room
    • Features: Flooring (Hardwood)
    • Level: Main
    • Area: 384 Square Feet
    • Dimensions: 24X16
    Walk in closet
    • Features: Flooring (Carpet)
    • Level: Second
    • Area: 70 Square Feet
    • Dimensions: 7X10
    Heating
    • Natural Gas, Forced Air
    Cooling
    • Central Air
    Appliances
    • Included: Range, Microwave, Dishwasher, Refrigerator, Stainless Steel Appliance(s)
    • Laundry: Main Level, Gas Dryer Hookup
    Features
    • Cathedral Ceiling(s), Walk-In Closet(s), Coffered Ceiling(s), Open Floorplan, Granite Counters, Separate Dining Room
    • Flooring: Laminate
    • Basement: Unfinished,Partial
    • Number of fireplaces: 1
    • Fireplace features: Family Room
    Interior area
    • Total structure area: 2,948
    • Total interior livable area: 2,444 sqft

    Property

    Parking
    • Total spaces: 4
    • Parking features: Concrete, On Site, Garage Owned, Attached, Driveway, Owned, Garage
    • Attached garage spaces: 2
    • Has uncovered spaces: Yes
    Accessibility
    • Accessibility features: No Disability Access
    Features
    • Stories: 2
    • Patio & porch: Patio, Porch
    Lot
    • Size: 7,535 Square Feet
    • Dimensions: 103X115
    Details
    • Parcel number: 31034240170000
    • Special conditions: None

    Construction

    Type & style
    • Home type: SingleFamily
    • Property subtype: Single Family Residence
    Materials
    • Vinyl Siding, Stucco
    Condition
    • New construction: No
    • Year built: 1999
    • Major remodel year: 2020

    Utilities & green energy

    • Sewer: Public Sewer
    • Water: Lake Michigan, Public

    Community & HOA

    Community
    • Features: Park, Curbs, Sidewalks, Street Lights, Street Paved
    HOA
    • Services included: None
    Location
    • Region: Country Club Hills

    Financial & listing details

    • Price per square foot: $150/sqft
    • Annual tax amount: $11,862
    • Date on market: 11/13/2021
    • Listing terms: FHA
    • Ownership: Fee Simple

    Price history

    DateEventPrice
    11/25/2020Sold$270,000+58.8%$110/sqft
    Source: MRED as distributed by MLS GRID #10890691 Report a problem
    3/1/2011Sold$170,000$70/sqft
    Source: MRED as distributed by MLS GRID #07697659 Report a problem

    Public tax history

    Tax history is unavailable.

    Neighborhood: 60478

    Nearby schools

    GreatSchools rating
    Schools provided by the listing agent
    • District: 160

    Source: MRED as distributed by MLS GRID. This data may not be complete. We recommend contacting the local school district to confirm school assignments for this home.

    Get a cash offer in 3 minutes
    Find out how much your home could sell for in as little as 3 minutes with a no-obligation cash offer.
    Estimated market value
    $367,700
    Get a cash offer in 3 minutes
    Find out how much your home could sell for in as little as 3 minutes with a no-obligation cash offer.
    Estimated market value
    $367,700